
111 Danbury Dr, Coatesville, PA 19320
Local realty services provided by:O'BRIEN REALTY ERA POWERED
111 Danbury Dr,Coatesville, PA 19320
$492,000
- 4 Beds
- 3 Baths
- - sq. ft.
- Single family
- Sold
Listed by: christine d hallman
Office: scott realty group
MLS#:PACT2126504
Source:BRIGHTMLS
Sorry, we are unable to map this address
Price summary
- Price:$492,000
- Monthly HOA dues:$25
About this home
Welcome to one of the best spots in Branford Village! Backing up to the walking trail, with a beautiful yard , this home features 4 bedrooms, 2.5 baths and just a ton of upgrades and extras! Enter into a 2 story foyer, from the moment you step inside you can see pride of ownership! Big eat in kitchen with granite countertops and center island, double convection oven, reduction cooktop, built in microwave, newer dishwasher and trash compactor! The family room features a gas fireplace, projection TV/screen and Bose sound speakers. The formal dining room has wall speakers (in the wainscoting) and decorative moulding. The powder room and coat closet, as well as most of the closets in the house, have automatic lights that turn on when you open the door. You will absolutely notice the glass door knobs! The formal living room is large and comfortable. The second floor laundry has storage cabinets, a Corian utility sink and newer washer and dryer (2023). The primary bedroom is huge with a vaulted ceiling, and a big walk in closet with a quality organizer. The private primary bath has radiant heat in the floor, a soaking tub as well as a bidet! The additional 3 bedrooms all have built in speakers, and closet organizers with shelving! The hall bath was recently renovated into a "walk in shower" type tub and it's super nice. The basement is unfinished but houses some really great upgrades including 2 newer water heaters (2020), newer gas furnace with WIFI enabled Aprilair thermostat, water treatment system with purifier and softener, and a work bench/area! Can't say enough about the lot, overlook your back yard from the sliders to a big composite deck! Going to try to list the extras, there are a ton....2 Car Garage with EV plug, parking lasers, shelving and utility sink, whole house Generac generator, outside hose bibs, amazing lighting features (dimmers everywhere, picture lighting, etc), a modern whole house fan with timer, plus a newer roof! Branford Village is such a great development, quiet streets yet close to East Fallowfield Community Park, Rt 30 and the PA Turnpike! Such a great find!!...
Contact an agent
Home facts
- Year built:2002
- Listing ID #:PACT2126504
- Added:53 day(s) ago
- Updated:July 20, 2026 at 05:55 AM
Rooms and interior
- Bedrooms:4
- Total bathrooms:3
- Full bathrooms:2
- Half bathrooms:1
- Flooring:Carpet, Ceramic Tile, Solid Hardwood
- Dining Description:Dining Room
- Kitchen Description:Built-In Microwave, Compactor, Cooktop, Dishwasher, Oven - Double, Oven - Wall, Refrigerator
- Basement:Yes
- Basement Description:Full, Interior Access, Poured Concrete, Shelving, Sump Pump, Unfinished, Workshop
Heating and cooling
- Cooling:Central A/C
- Heating:Forced Air, Humidifier, Natural Gas
Structure and exterior
- Roof:Architectural Shingle
- Year built:2002
- Architectural Style:Colonial
- Construction Materials:Vinyl Siding
- Exterior Features:Deck(s)
- Foundation Description:Concrete Perimeter
- Levels:3 Story
Schools
- Elementary school:EAST FALLOWFIELD
Utilities
- Water:Public
- Sewer:Public Sewer
Finances and disclosures
- Price:$492,000
- Tax amount:$7,615 (2025)
Features and amenities
- Laundry features:Dryer, Laundry, Washer
- Amenities:Security System
Parking
- Parking description:Attached Garage, Garage - Front Entry, Garage Door Opener
- Garage:Yes
- Garage spaces:2
New listings near 111 Danbury Dr
- Coming Soon
 $437,000Coming Soon2 beds 4 baths
204 Rawson Ln #438-79, COATESVILLE, PA 19320
MLS# PACT2128924Listed by: COLDWELL BANKER REALTY - New
 $250,000Active1 beds 1 baths1,110 sq. ft.
250 Watson Ave, COATESVILLE, PA 19320
MLS# PACT2130796Listed by: KELLER WILLIAMS REAL ESTATE - WEST CHESTER - Coming Soon
 $399,900Coming Soon3 beds 3 baths
38 A Montclair Ave, COATESVILLE, PA 19320
MLS# PACT2131248Listed by: REALTY ONE GROUP RESTORE - COLLEGEVILLE - New
 $599,000Active4 beds 4 baths3,110 sq. ft.
127 Freedom Valley Cir, COATESVILLE, PA 19320
MLS# PACT2131114Listed by: KELLER WILLIAMS REALTY DEVON-WAYNE - New
 $120,000Active3 beds 1 baths1,494 sq. ft.
85 Woodland Ave, COATESVILLE, PA 19320
MLS# PACT2131144Listed by: FOUR OAKS REAL ESTATE LLC - New
 $449,900Active3 beds 2 baths1,352 sq. ft.
26 Reeceville Rd, COATESVILLE, PA 19320
MLS# PACT2130916Listed by: KW GREATER WEST CHESTER - New
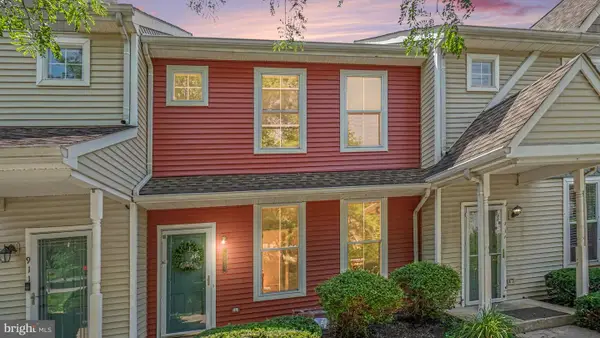 $195,000Active3 beds 2 baths1,140 sq. ft.
909 Boundary Ct, COATESVILLE, PA 19320
MLS# PACT2130232Listed by: KELLER WILLIAMS ELITE - New
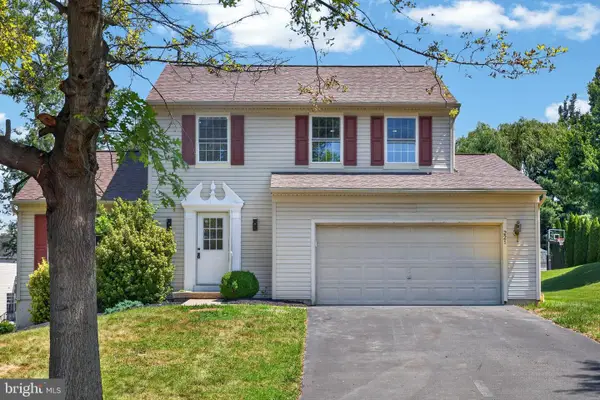 $400,000Active3 beds 2 baths1,822 sq. ft.
221 Flagstone Cir, COATESVILLE, PA 19320
MLS# PACT2130590Listed by: REAL BROKER, LLC - Open Fri, 5 to 7pmNew
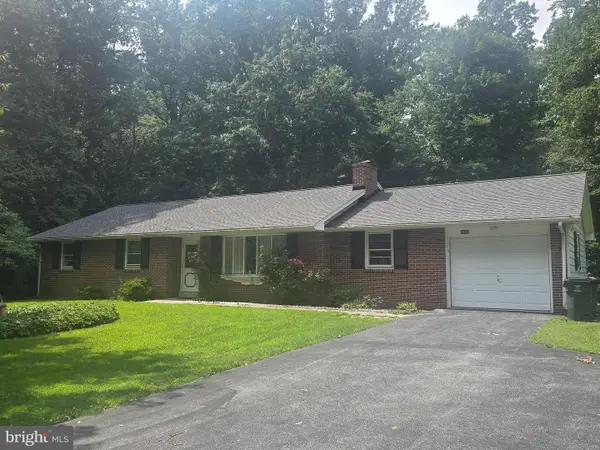 $369,000Active3 beds 2 baths1,710 sq. ft.
2407 E Kings Hwy, COATESVILLE, PA 19320
MLS# PACT2129906Listed by: RE/MAX ACE REALTY - New
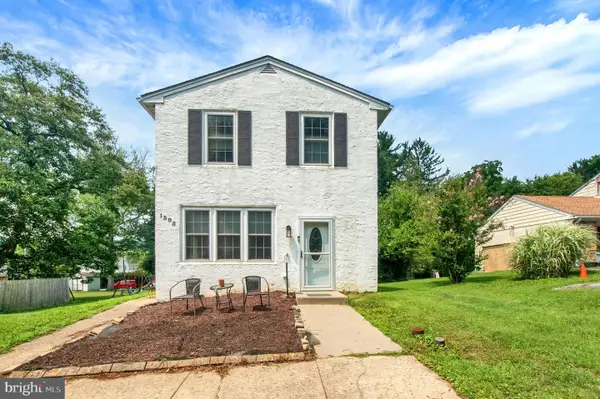 $324,999Active3 beds 3 baths1,608 sq. ft.
1305 Stirling St, COATESVILLE, PA 19320
MLS# PACT2130820Listed by: KELLER WILLIAMS KEYSTONE REALTY


Protect your home and budget from life's surprises with an Assurant Home Warranty, backed by a partner that supports you through every step of homeownership. Explore Plans.
© 2023 - 2026 ERA Franchise Systems LLC. All rights reserved. ERA Franchise Systems LLC fully supports the principles of the Fair Housing Act and the Equal Opportunity Act. ERA, ERA Real Estate powered, and their respective logos are registered service marks of ERA Franchise Systems LLC. Each office is independently owned and operated.