
204 Rawson Ln #438-79, Coatesville, PA 19320
Local realty services provided by:Mountain Realty ERA Powered
204 Rawson Ln #438-79,Coatesville, PA 19320
$450,000
- 2 Beds
- 4 Baths
- - sq. ft.
- Townhouse
- Sold
Listed by: kimberly seaman
Office: coldwell banker realty
MLS#:PACT2128924
Source:BRIGHTMLS
Sorry, we are unable to map this address
Price summary
- Price:$450,000
- Monthly HOA dues:$322
About this home
Perfectly situated in the coveted Wildflower section of the Villages at Hillview, this former model home sets the standard for quality and design. Carefully appointed with premium finishes and timeless appeal, 204 Rawson Lane combines elegant living spaces with the ease of a low-maintenance lifestyle, all within one of Chester County's most sought-after 55+ communities. From its inviting curb appeal to its thoughtfully designed interior, this is a home that truly stands apart.
Upon entering, you are welcomed by an elegant living room and formal dining room accented by crown molding and timeless wainscoting, creating a warm and welcoming first impression. From there, the home opens seamlessly into the heart of the floor plan. At the heart of the home, a gourmet eat-in kitchen seamlessly connects to the impressive two-story family room, creating an inviting space for everyday living and entertaining. The kitchen offers abundant cabinetry, generous workspace, and a casual dining area, while sliding glass doors lead directly to the low-maintenance composite deck, an ideal spot for morning coffee, outdoor dining, or relaxing with friends and neighbors. The dramatic family room is highlighted by soaring ceilings, and a cozy gas fireplace flanked by expansive windows that fill the space with natural light and create a striking sense of openness.
The main-level primary suite serves as a private retreat, highlighted by an elegant multi-tier tray ceiling that adds architectural interest and a sense of luxury. Generous closet space and a well-appointed en-suite bath featuring a glass-enclosed shower provide both comfort and convenience while allowing for true one-floor living.
The second-floor offers a bedroom and full bath refreshed with new paint, updated lighting, a new medicine cabinet, and stylish fixtures, offering a clean and updated look for guests and family alike. Rounding out the 2nd floor is a versatile loft area featuring custom built-in office cabinetry originally designed for the model home. Whether working remotely, pursuing hobbies, or managing household tasks, this flexible space provides both functionality and charm.
A standout feature of the home is the finished walkout basement with powder room, offering exceptional additional living space complete with a wet bar and expansive recreation area. Whether hosting game day gatherings, enjoying movie nights, accommodating overnight guests, or creating the ultimate entertainment space, this lower level provides endless possibilities while maintaining direct access to the outdoors. But not to worry, there is still enough unfinished space for all your storage needs.
Buyers to confirm Square Footage...
Contact an agent
Home facts
- Year built:2007
- Subdivision & Development:VILLAGES AT HILLVIEW
- Listing ID #:PACT2128924
- Added:48 day(s) ago
- Updated:September 06, 2026 at 06:00 AM
Rooms and interior
- Bedrooms:2
- Total bathrooms:4
- Full bathrooms:2
- Half bathrooms:2
- Dining Description:Combination Dining/Living, Dining Area, Dining Room
- Bathrooms Description:Primary Bath(s)
- Kitchen Description:Built-Ins, Combination Kitchen/Living, Crown Moldings, Kitchen - Eat-In, Kitchen - Gourmet, Kitchen - Island, Recessed Lighting, Wet/Dry Bar
- Bedroom Description:Entry Level Bedroom, Walk In Closet(s)
- Basement:Yes
- Basement Description:Daylight, Full, Fully Finished, Interior Access, Outside Entrance, Poured Concrete, Rear Entrance, Space For Rooms, Walkout Level, Windows
Heating and cooling
- Cooling:Central A/C
- Heating:90% Forced Air, Natural Gas
Structure and exterior
- Year built:2007
- Architectural Style:Traditional
- Construction Materials:Vinyl Siding
- Exterior Features:Sidewalks
- Foundation Description:Concrete Perimeter
- Levels:2 Stories
Utilities
- Water:Public
- Sewer:Public Sewer
Finances and disclosures
- Price:$450,000
- Tax amount:$7,514 (2025)
Features and amenities
- Amenities:Built-Ins, Ceiling Fan(s), Central Vacuum, Chair Railings, Crown Moldings, Recessed Lighting, Wet/Dry Bar, Window Treatments
Parking
- Parking description:Attached Garage, Garage - Front Entry, Garage Door Opener, Inside Access
- Garage:Yes
- Garage spaces:2
New listings near 204 Rawson Ln #438-79
- Coming Soon
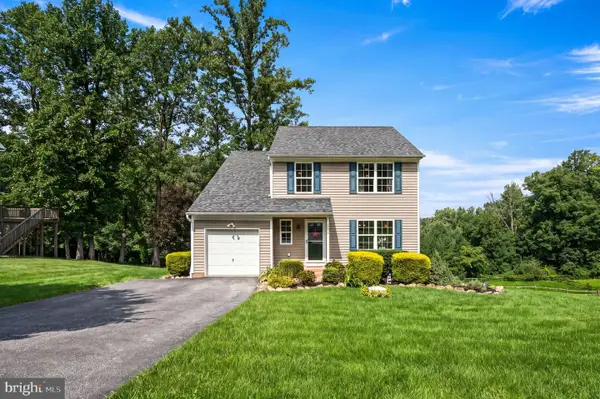 $442,500Coming Soon3 beds 3 baths1,998 sq. ft.
112 Burgundy, COATESVILLE, PA 19320
MLS# PACT2135162Listed by: LONG & FOSTER REAL ESTATE, INC. - Coming Soon
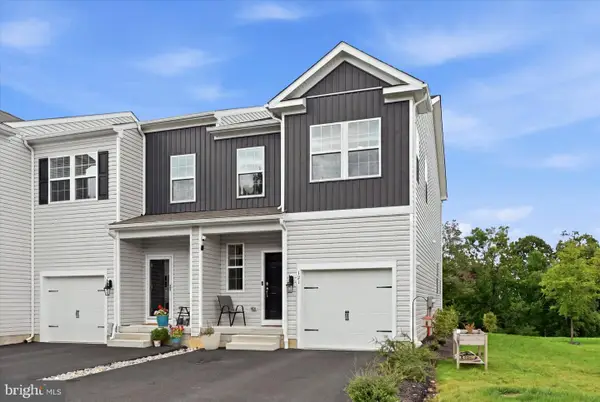 $400,000Coming Soon3 beds 3 baths2,030 sq. ft.
121 Tudor St, COATESVILLE, PA 19320
MLS# PACT2135080Listed by: KELLER WILLIAMS REAL ESTATE -EXTON - Coming Soon
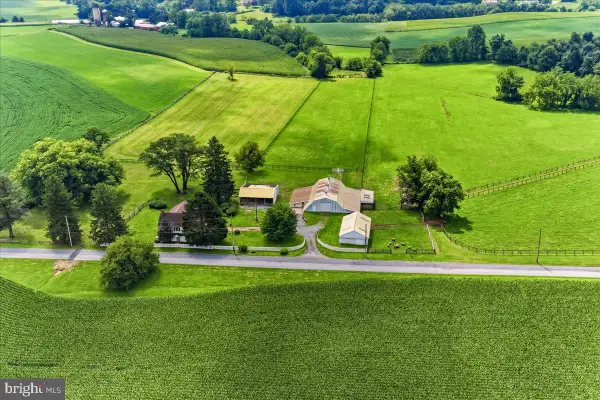 $1,795,000Coming Soon4 beds 4 baths2,963 sq. ft.
90 E Friendship Church Rd, COATESVILLE, PA 19320
MLS# PACT2131518Listed by: BHHS FOX & ROACH-UNIONVILLE - Coming Soon
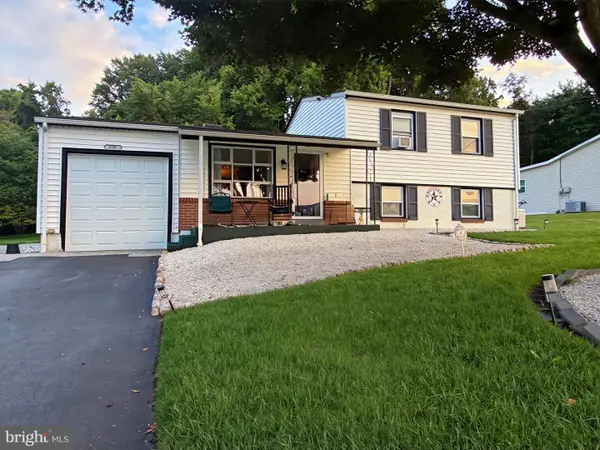 $318,000Coming Soon4 beds 2 baths1,608 sq. ft.
2218 Upper Gap Rd, COATESVILLE, PA 19320
MLS# PACT2134938Listed by: KELLER WILLIAMS REAL ESTATE -EXTON - Coming SoonOpen Sat, 11am to 1pm
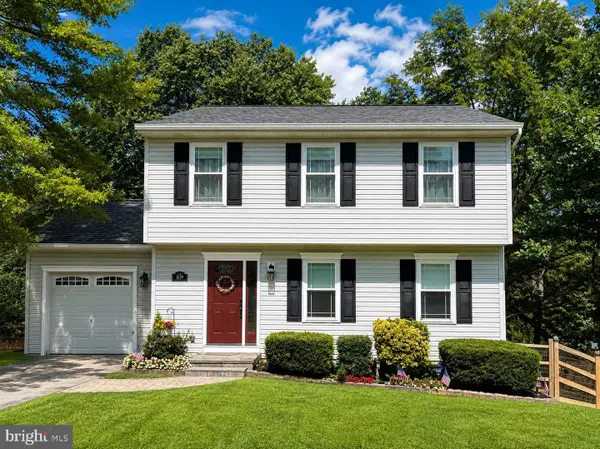 $369,000Coming Soon3 beds 3 baths1,400 sq. ft.
1639 Valley Rd, COATESVILLE, PA 19320
MLS# PACT2134072Listed by: RE/MAX ACTION ASSOCIATES - Coming Soon
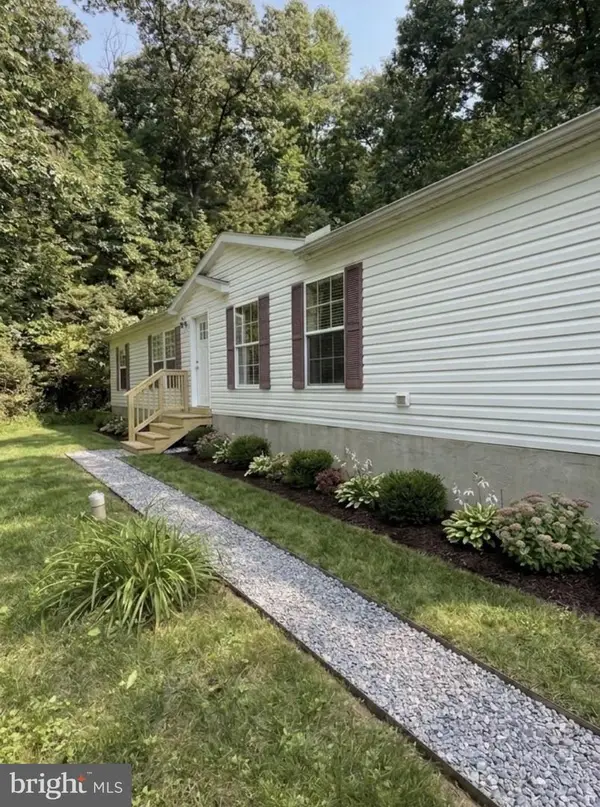 $299,990Coming Soon4 beds 2 baths1,560 sq. ft.
101 Ridge Ave, COATESVILLE, PA 19320
MLS# PACT2134260Listed by: BHHS FOX & ROACH-MEDIA - New
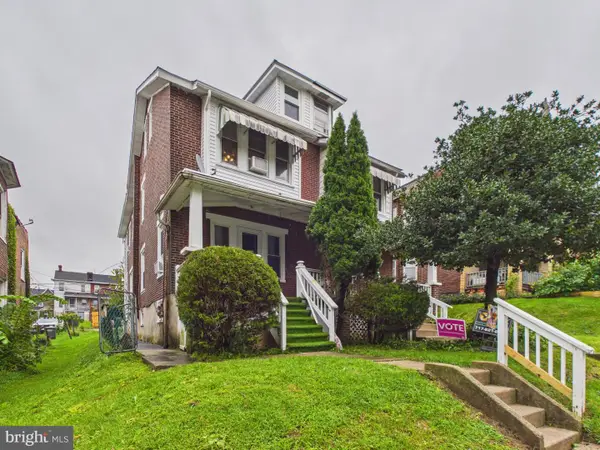 Listed by ERA$225,000Active3 beds 2 baths1,360 sq. ft.
129 S 3rd Ave, COATESVILLE, PA 19320
MLS# PACT2135148Listed by: MOUNTAIN REALTY ERA POWERED - New
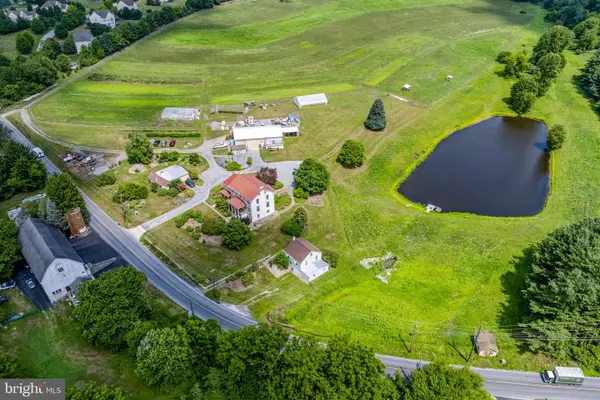 $1,200,000Active4 beds 3 baths3,456 sq. ft.
155 Cedar Knoll Rd, COATESVILLE, PA 19320
MLS# PACT2135198Listed by: KINGSWAY REALTY - EPHRATA - New
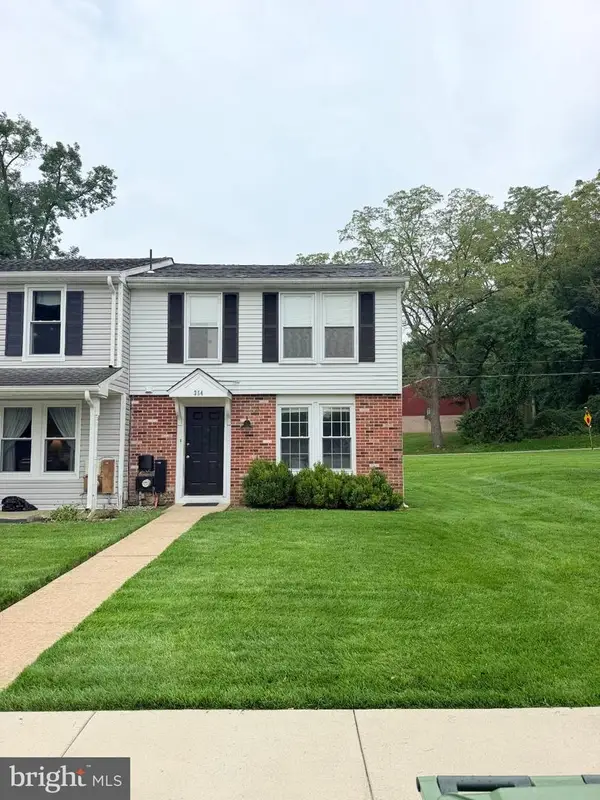 $234,900Active2 beds 3 baths1,140 sq. ft.
354 Barclay St, COATESVILLE, PA 19320
MLS# PACT2135116Listed by: KELLER WILLIAMS ELITE - New
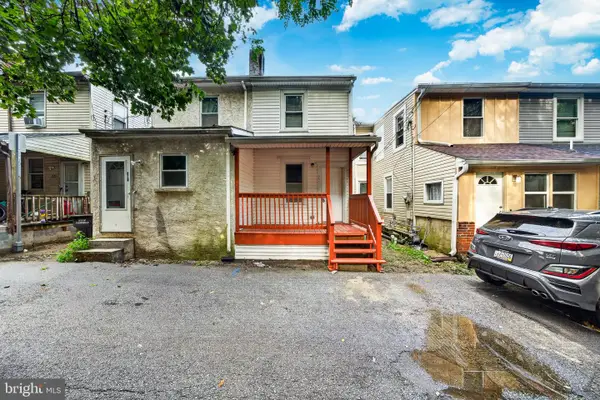 $179,900Active3 beds 1 baths1,192 sq. ft.
317 S 1st Ave, COATESVILLE, PA 19320
MLS# PACT2135050Listed by: REALTY MARK CITYSCAPE-HUNTINGDON VALLEY


Protect your home and budget from life's surprises with an Assurant Home Warranty, backed by a partner that supports you through every step of homeownership. Explore Plans.
© 2023 - 2026 ERA Franchise Systems LLC. All rights reserved. ERA Franchise Systems LLC fully supports the principles of the Fair Housing Act and the Equal Opportunity Act. ERA, ERA Real Estate powered, and their respective logos are registered service marks of ERA Franchise Systems LLC. Each office is independently owned and operated.