
116 Cyprus Ln, Coatesville, PA 19320
Local realty services provided by:ERA Liberty Realty
Listed by: cj stein, elizabeth a stein
Office: keller williams real estate -exton
MLS#:PACT2135574
Source:BRIGHTMLS
Price summary
- Price:$635,000
- Price per sq. ft.:$172.46
- Monthly HOA dues:$15.83
About this home
Welcome to this spacious and beautifully maintained Colonial in desirable Manchester Farms, offering nearly 3,682 square feet of living space on a private 0.52-acre lot. With 4 bedrooms, 2.5 baths, a 3-car garage, and a brand-new roof installed in 2026, this well-cared-for home offers the space, comfort and peace of mind buyers are looking for. The impressive two-story great room, generously sized rooms, and walk-out lower level provide plenty of room for both everyday living and entertaining. Built in 2006, with the added peace of mind of a brand-new roof, this thoughtfully designed home combines dramatic architectural features, generous living spaces, a three-car garage and an inviting outdoor setting in an established East Fallowfield Township neighborhood. The dramatic two-story great room is the centerpiece of the home, featuring soaring ceilings, a wall of windows, a fireplace and an open view of the second-floor hallway above. Abundant natural light and the open design give this gathering space an impressive sense of scale while maintaining a warm and comfortable atmosphere. Hardwood flooring begins in the foyer and continues through the half bath, around the perimeter of the great room and into the kitchen. The kitchen offers 42-inch cabinetry, granite countertops, a travertine backsplash and a center island with generous workspace. It opens directly to the elevated rear deck, creating an easy connection between the kitchen and outdoor living areas, while the adjoining laundry area adds everyday convenience. Upstairs, the oversized primary suite provides a comfortable retreat with a vaulted ceiling and plenty of room for a substantial bedroom set or sitting area. The en-suite bath features a double vanity, separate tiled shower and large jetted soaking tub. Three additional bedrooms provide comfortable space for family, guests, a home office or other lifestyle needs. The walk-out lower level offers 9-foot ceilings and substantial potential for future finishing. With direct access to the outdoors and plenty of space, it could be transformed into a recreation room, media room, home gym, office, playroom or additional living area to suit the next owner's needs. Outside, the elevated rear deck overlooks a broad expanse of lawn framed by mature trees and established landscaping. The peaceful backyard provides an attractive backdrop for morning coffee, outdoor dining or entertainment. A side-entry three-car garage offers generous parking and storage, while the new roof provides added peace of mind for the next owner. The location offers a desirable balance of a quiet residential setting and access to nearby communities. The Veterans Affairs Medical Center is approximately three miles away, while Downingtown, Exton and West Chester are within convenient driving distance for restaurants, shopping, entertainment and everyday amenities. With its impressive two-story great room, well-appointed kitchen, oversized primary suite, walk-out lower level with 9-foot ceilings, three-car garage, new roof and attractive half-acre setting, 116 Cyprus Lane offers a compelling combination of space, comfort and flexibility for today's lifestyle....
Contact an agent
Home facts
- Year built:2006
- Subdivision & Development:MANCHESTER FARMS
- Listing ID #:PACT2135574
- Added:14 day(s) ago
- Updated:September 26, 2026 at 08:41 AM
Rooms and interior
- Bedrooms:4
- Total bathrooms:3
- Full bathrooms:2
- Half bathrooms:1
- Flooring:Fully Carpeted, Tile/Brick, Wood
- Bathrooms Description:Primary Bath(s)
- Kitchen Description:Kitchen - Eat-In, Kitchen - Island
- Basement:Yes
- Basement Description:Full, Outside Entrance, Unfinished
- Living area:3,682 sq. ft.
Heating and cooling
- Cooling:Central A/C
- Heating:Forced Air, Natural Gas
Structure and exterior
- Roof:Pitched, Shingle
- Year built:2006
- Building area:3,682 sq. ft.
- Lot area:0.52 Acres
- Architectural Style:Colonial
- Construction Materials:Stone, Vinyl Siding
- Foundation Description:Concrete Perimeter
- Levels:2 Stories
Utilities
- Water:Public
- Sewer:Public Sewer
Finances and disclosures
- Price:$635,000
- Price per sq. ft.:$172.46
- Tax amount:$10,952 (2026)
Features and amenities
- Amenities:200+ Amp Service, Cable TV
Parking
- Parking description:Attached Garage, Inside Access
- Garage:Yes
- Garage spaces:3
New listings near 116 Cyprus Ln
- Coming Soon
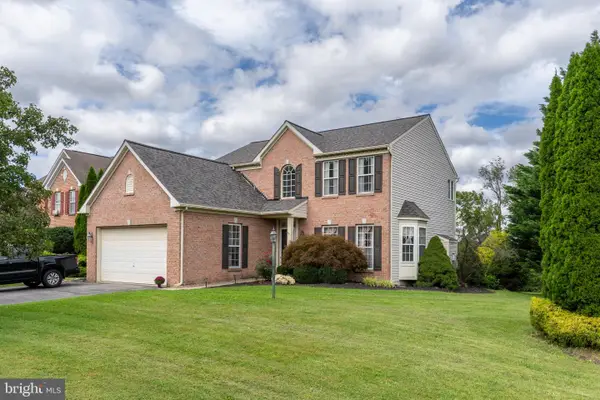 $514,900Coming Soon4 beds 3 baths3,284 sq. ft.
102 Autumn Trl, COATESVILLE, PA 19320
MLS# PACT2136774Listed by: EXP REALTY, LLC - Coming Soon
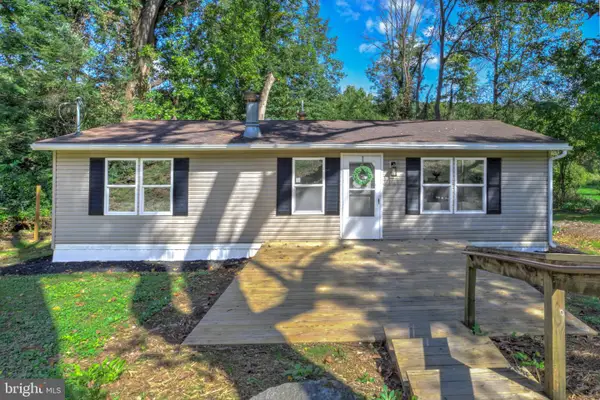 $249,900Coming Soon2 beds 1 baths920 sq. ft.
69 S Brandywine Ave, COATESVILLE, PA 19320
MLS# PACT2135394Listed by: KELLER WILLIAMS ELITE - Coming Soon
 $700,000Coming Soon5 beds 4 baths3,590 sq. ft.
115 Sandy Way, COATESVILLE, PA 19320
MLS# PACT2136608Listed by: EVERYHOME REALTORS - Coming Soon
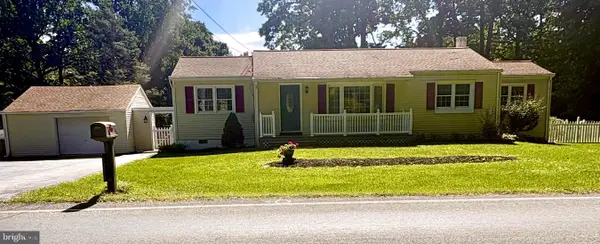 $300,000Coming Soon2 beds 1 baths1,324 sq. ft.
1106 W Kings Hwy, COATESVILLE, PA 19320
MLS# PACT2136542Listed by: KELLER WILLIAMS REAL ESTATE -EXTON - Coming Soon
 $255,000Coming Soon3 beds 2 baths1,405 sq. ft.
535 Conestoga Dr, COATESVILLE, PA 19320
MLS# PACT2136616Listed by: BEILER-CAMPBELL REALTORS-KENNETT SQUARE - New
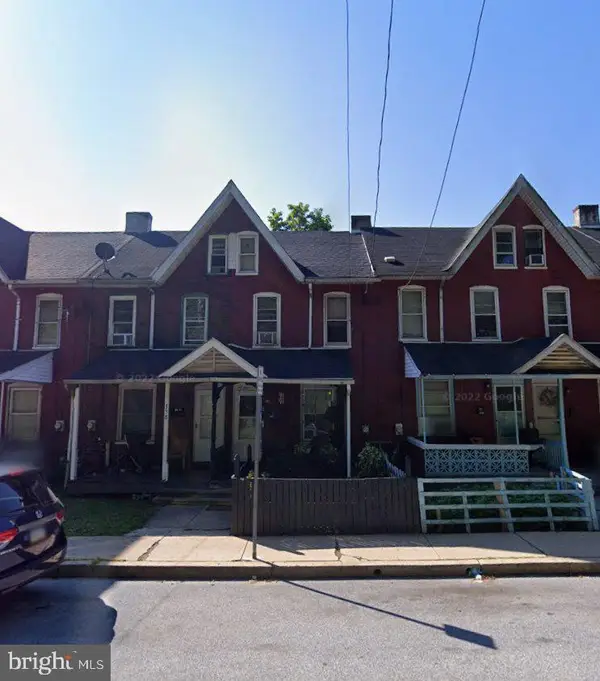 $160,000Active3 beds 1 baths1,101 sq. ft.
360 Valley Rd, COATESVILLE, PA 19320
MLS# PACT2136770Listed by: KELLER WILLIAMS REAL ESTATE -EXTON - New
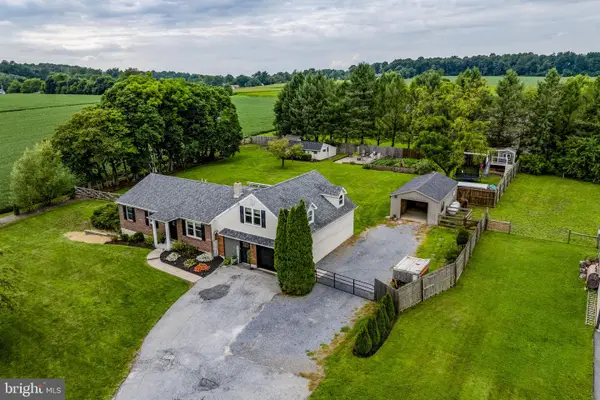 $425,000Active4 beds 3 baths2,490 sq. ft.
333 S Sandy Hill Rd, COATESVILLE, PA 19320
MLS# PACT2136756Listed by: KINGSWAY REALTY - EPHRATA - New
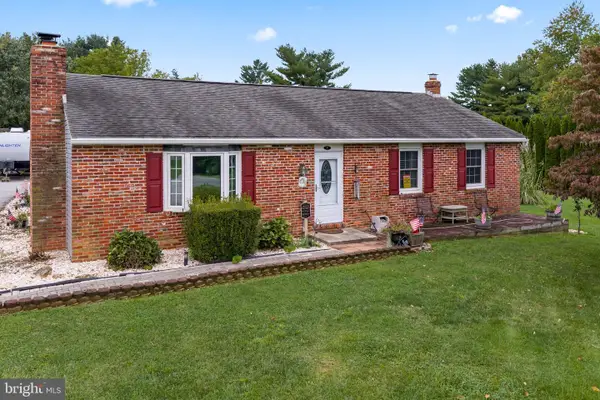 $475,000Active4 beds 3 baths2,308 sq. ft.
7 Graces Dr, COATESVILLE, PA 19320
MLS# PACT2136620Listed by: RE/MAX ACTION ASSOCIATES - Open Sun, 1 to 3pmNew
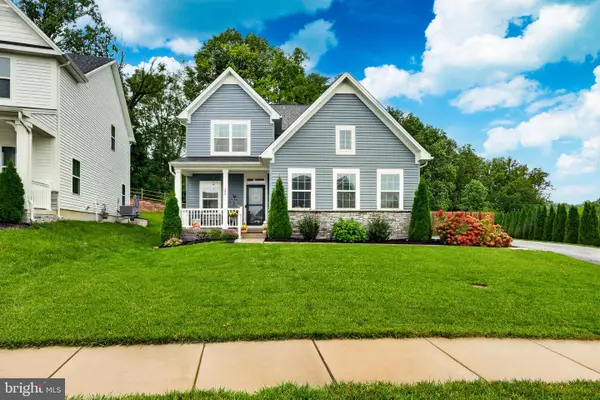 $535,000Active4 beds 4 baths2,923 sq. ft.
209 Sloan Dr, COATESVILLE, PA 19320
MLS# PACT2136178Listed by: EXP REALTY, LLC - Open Sun, 10am to 12pmNew
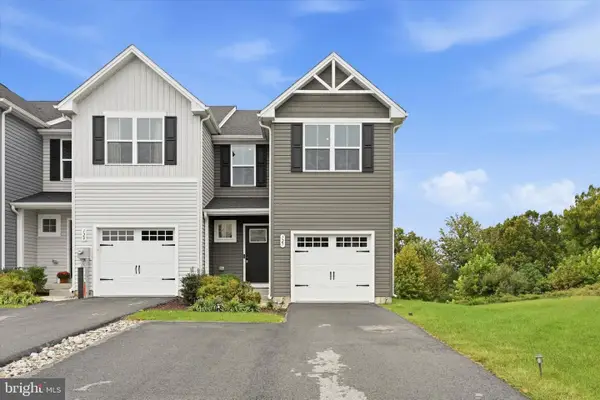 $369,000Active3 beds 3 baths1,500 sq. ft.
127 Lukens Mill Dr, COATESVILLE, PA 19320
MLS# PACT2136452Listed by: LONG & FOSTER REAL ESTATE, INC.


Protect your home and budget from life's surprises with an Assurant Home Warranty, backed by a partner that supports you through every step of homeownership. Explore Plans.
© 2023 - 2026 ERA Franchise Systems LLC. All rights reserved. ERA Franchise Systems LLC fully supports the principles of the Fair Housing Act and the Equal Opportunity Act. ERA, ERA Real Estate powered, and their respective logos are registered service marks of ERA Franchise Systems LLC. Each office is independently owned and operated.