
1315 Jamestown Dr, Coatesville, PA 19320
Local realty services provided by:ERA Valley Realty
1315 Jamestown Dr,Coatesville, PA 19320
$895,000
- 4 Beds
- 4 Baths
- 5,088 sq. ft.
- Single family
- Active
Listed by: jamie wagner
Office: re/max action associates
MLS#:PACT2130084
Source:BRIGHTMLS
Price summary
- Price:$895,000
- Price per sq. ft.:$175.9
- Monthly HOA dues:$63.33
About this home
Welcome to 1315 Jamestown Drive, an exceptional home located in the desirable Chestnut Ridge community of West Bradford Township and within the award-winning Downingtown Area School District and STEM Academy. This stunning modern farmhouse style home offers 4 bedrooms, 2 full baths, and 2 half baths, all while being beautifully maintained. This perfect residence combines timeless design, quality finishes, and an ideal floor plan for everyday living and entertaining.
From the moment you arrive, you'll appreciate the home's inviting curb appeal with its charming covered front porch, mature landscaping, and welcoming entry. Inside, a bright and open floor plan unfolds with soaring vaulted ceilings and abundant natural light. The dramatic two-story family room serves as the heart of the home, featuring a wall of windows that fills the space with sunshine, a cozy gas fireplace, and stylish shiplap accents that continue throughout the home, adding warmth and character. This room flows effortlessly into the beautiful kitchen which features ample cabinet space, a double wall oven, granite countertops, and a beautifully shaped island-- perfect for gatherings.
Step outside to a beautifully landscaped backyard where a spacious paver patio creates the perfect setting for outdoor dining, relaxing, or entertaining. Surrounded by mature landscaping, the outdoor living area offers both privacy and tranquility, making it a true extension of the home. The pristine lot is flat and usable perfect for recreation or entertainment.
Back inside, the spacious layout offers comfortable gathering spaces and seamless flow, creating an inviting atmosphere for both daily living and hosting guests. On this main level you'll also appreciate the formal living room/sitting room, formal dining room, a beautiful office space and a great laundry room with a high end "smart" washer and dryer, that is only a year old! The upstairs boasts a spacious master suite with an oversized full bath and 3 other generously sized bedrooms that provide ample space for family, guests, or a home office, while the well-appointed bathrooms offer both functionality and comfort.
The finished walk-up lower level significantly expands the living space and is perfectly suited for recreation, entertaining, or a home theater. This space is already equipped with the plumbing and layout to create the perfect wet bar, this versatile space is ready for game days, movie nights, or hosting family and friends. There is plenty of space in this finished basement with an additional "flex/bonus" room , perfect for the kids to play or for a hobby room!
Completing this exceptional property is a spacious two-car garage, thoughtful architectural details throughout, and a location that offers convenient access to shopping, dining, major commuter routes, parks, and all that Chester County has to offer. Enjoy the tranquility and views of beautiful West Bradford Township!
Beautifully updated, impeccably maintained, and ideally located, 1315 Jamestown Drive offers the perfect combination of elegance, comfort, and functionality in one of West Bradford Township's most sought-after neighborhoods. This is a must see....
Contact an agent
Home facts
- Year built:2005
- Subdivision & Development:CHESTNUT RIDGE
- Listing ID #:PACT2130084
- Added:92 day(s) ago
- Updated:October 07, 2026 at 01:59 PM
Rooms and interior
- Bedrooms:4
- Total bathrooms:4
- Full bathrooms:2
- Half bathrooms:2
- Flooring:Partially Carpeted
- Kitchen Description:Oven - Double
- Basement:Yes
- Basement Description:Fully Finished, Improved, Outside Entrance, Walkout Stairs
- Living area:5,088 sq. ft.
Heating and cooling
- Cooling:Central A/C
- Heating:Forced Air, Natural Gas
Structure and exterior
- Year built:2005
- Building area:5,088 sq. ft.
- Lot area:0.52 Acres
- Architectural Style:Traditional
- Construction Materials:Brick Front, Vinyl Siding
- Foundation Description:Permanent
- Levels:2 Stories
Utilities
- Water:Public
- Sewer:Public Sewer
Finances and disclosures
- Price:$895,000
- Price per sq. ft.:$175.9
- Tax amount:$9,458 (2025)
Features and amenities
- Laundry features:Dryer - Gas
Parking
- Parking description:Attached Garage, Inside Access, Oversized
- Garage:Yes
- Garage spaces:2
New listings near 1315 Jamestown Dr
- Coming Soon
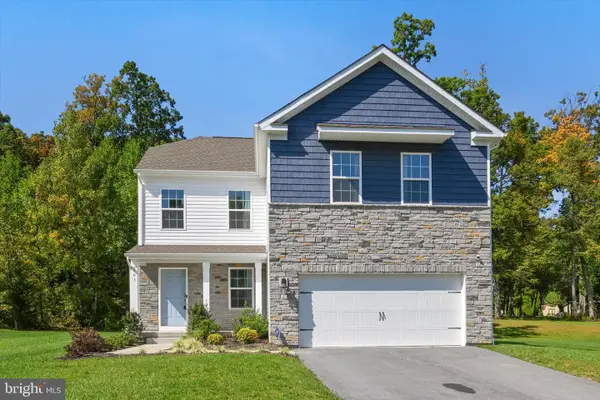 $475,000Coming Soon4 beds 3 baths2,335 sq. ft.
103 Cornwall Pl, COATESVILLE, PA 19320
MLS# PACT2137402Listed by: RE/MAX TOWN & COUNTRY - Coming Soon
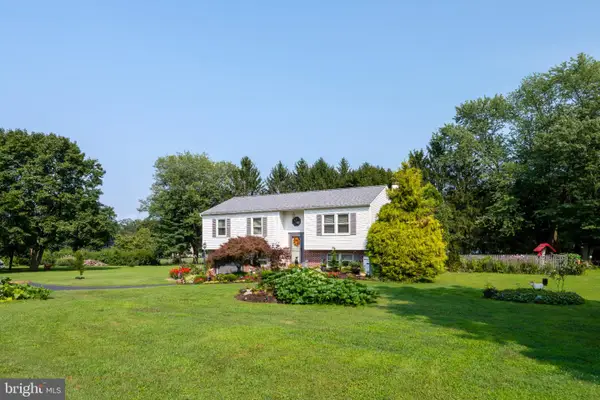 $450,000Coming Soon3 beds 3 baths2,172 sq. ft.
112 Clearfield Ln, COATESVILLE, PA 19320
MLS# PACT2137270Listed by: EXP REALTY, LLC - Coming Soon
 $325,000Coming Soon3 beds 2 baths1,416 sq. ft.
1802 Olive St, COATESVILLE, PA 19320
MLS# PACT2125994Listed by: VRA REALTY - Coming Soon
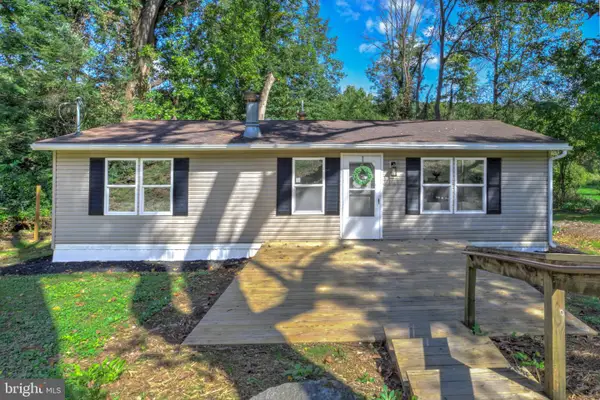 $249,900Coming Soon2 beds 1 baths920 sq. ft.
69 S Brandywine Ave, COATESVILLE, PA 19320
MLS# PACT2135394Listed by: KELLER WILLIAMS ELITE - New
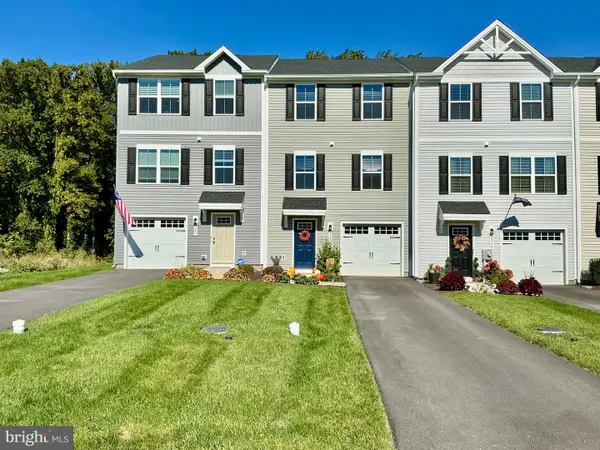 $335,500Active3 beds 3 baths1,556 sq. ft.
243 Hamilton Ln, COATESVILLE, PA 19320
MLS# PACT2137304Listed by: ABSOLUTE REAL ESTATE CHESCO - New
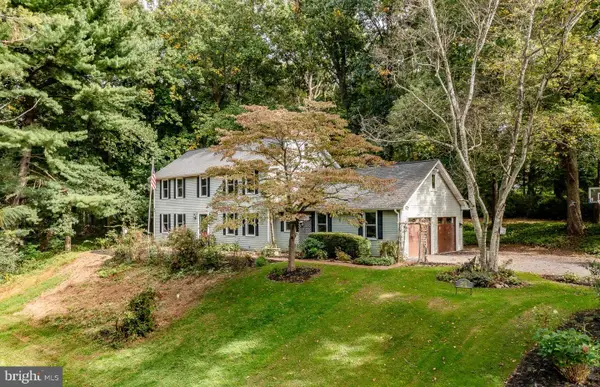 $624,900Active3 beds 3 baths3,400 sq. ft.
2455 Strasburg Rd, COATESVILLE, PA 19320
MLS# PACT2133844Listed by: COLDWELL BANKER REALTY - New
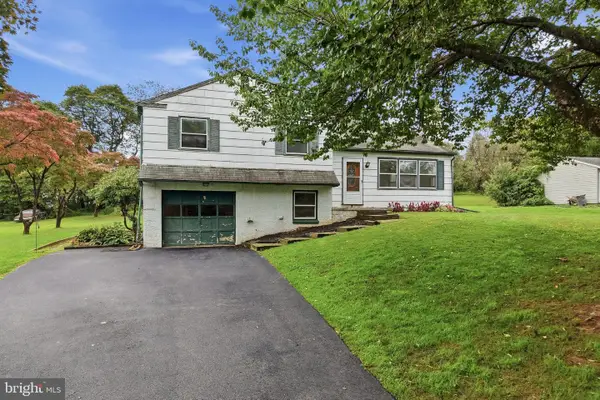 $249,777Active3 beds 2 baths1,476 sq. ft.
124 Highland Dr, COATESVILLE, PA 19320
MLS# PACT2137260Listed by: HOMESMART REALTY ADVISORS - Open Sat, 1 to 4pmNew
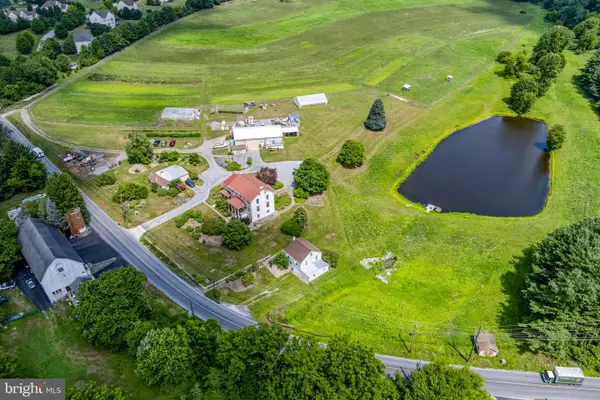 $1,200,000Active4 beds 3 baths3,456 sq. ft.
155 Cedar Knoll Rd, COATESVILLE, PA 19320
MLS# PACT2137282Listed by: KINGSWAY REALTY - EPHRATA - New
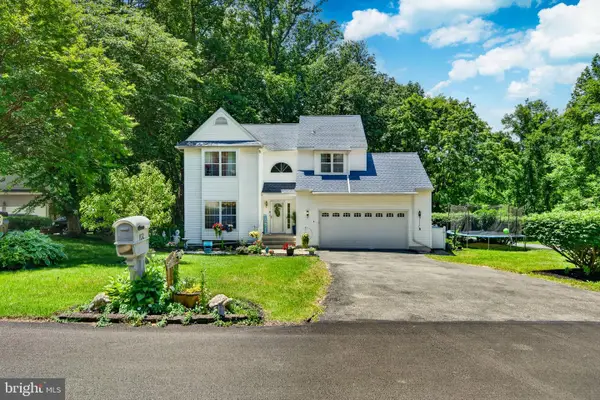 $425,000Active4 beds 4 baths1,574 sq. ft.
102 Valley View Dr, COATESVILLE, PA 19320
MLS# PACT2137130Listed by: BHHS FOX & ROACH MALVERN-PAOLI 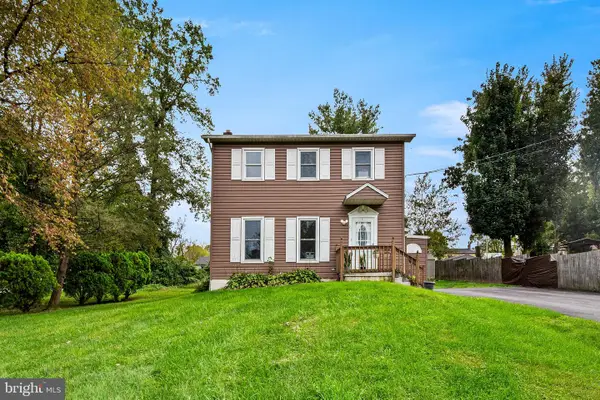 $255,000Pending4 beds 2 baths2,148 sq. ft.
25 New St, COATESVILLE, PA 19320
MLS# PACT2137152Listed by: KELLER WILLIAMS REAL ESTATE -EXTON


Protect your home and budget from life's surprises with an Assurant Home Warranty, backed by a partner that supports you through every step of homeownership. Explore Plans.
© 2023 - 2026 ERA Franchise Systems LLC. All rights reserved. ERA Franchise Systems LLC fully supports the principles of the Fair Housing Act and the Equal Opportunity Act. ERA, ERA Real Estate powered, and their respective logos are registered service marks of ERA Franchise Systems LLC. Each office is independently owned and operated.