
2455 Strasburg Rd, Coatesville, PA 19320
Local realty services provided by:Mountain Realty ERA Powered
2455 Strasburg Rd,Coatesville, PA 19320
$624,900
- 3 Beds
- 3 Baths
- 3,400 sq. ft.
- Single family
- Active
Listed by: kate bailey
Office: coldwell banker realty
MLS#:PACT2133844
Source:BRIGHTMLS
Price summary
- Price:$624,900
- Price per sq. ft.:$183.79
About this home
Past a neatly trimmed hedgerow, up a long sweeping driveway sits 2455 Strasburg Road, a 3-bedroom, 2.5-bathroom Colonial, perfectly perched on its' very own, very private 4.6-acre hillside. Location, location, location! Just 1 mile/2-minute drive to the brand new 2026 DOE RUN ELEMENTARY SCHOOL: an incredible $53 million dollar, state-of-the-art,112,000. square foot modern learning facility. 1 mile/2-minute drive to EAST FALLOWFIELD COMMUNITY PARK: featuring a playground with slides and swings, public restrooms, picnic tables, a gazebo, a pond and over 5 miles of walking trails. Outside, you'll appreciate beautiful sunset views, perennial flower gardens and veggie beds, extensive hardscaping, fire pit, both open areas of lawn and a woodland of adventure. Inside, you'll discover a home both crafted for the ease of day-to-day living and outfitted to entertain for special occasions. Explore 2,300 sq.ft. of finished living space with an additional 1,100 sq.ft. finished on the lower level and even another potential 1,000. sq.ft. if you finished your walk-up 3rd level! Inside access right into the kitchen from your 2-car garage with door openers and additional storage. Outside the garage, the driveway has abundant area for a turnaround and parking. Recent Upgrades: New Roof 2022, New Windows 2022, New Fireplace Liner 2026, New Hardscaping & Landscaping 2026, Extensive Tree Surgery 2026, Interior Painting 2026, Professionally Cleaned 10/2026. Turn left out of your driveway and take a 20-minute drive on Strasburg Road straight into downtown WEST CHESTER BOROUGH. Be sure to make a few stops along the way! BROTHERS ON THE BRANDYWINE: a seasonal Brandywine riverside beer garden, weekly live music under the open sky, lawn games, local vendors, bounce houses, and face painting. The Village of MARSHALTON: with historic ties to General Washington and the Revolutionary War. Listen to live music and enjoy casual dining at Four Dogs Cafe or fine-dining at the famous Marshalton Inn. STROUD PRESERVE: 571-acres of grasslands, working farmlands, and woodlands that serve as a unique site for scientific research, education, and recreation. Other local destinations are Highland Orchards, Longwood Gardens, Kennett Square, Downingtown Borough and Exton...She won't last long. Schedule your tour today!...
Contact an agent
Home facts
- Year built:1982
- Subdivision & Development:WILLOW ROCK
- Listing ID #:PACT2133844
- Added:1 day(s) ago
- Updated:October 07, 2026 at 01:59 PM
Rooms and interior
- Bedrooms:3
- Total bathrooms:3
- Full bathrooms:2
- Half bathrooms:1
- Flooring:Ceramic Tile, Hardwood
- Dining Description:Dining Area, Dining Room, Formal/Separate Dining Room
- Bathrooms Description:Full Bath, Primary Bath(s), Primary Bathroom
- Kitchen Description:Breakfast Area, Built-Ins, Dishwasher, Energy Efficient Appliances, Kitchen - Eat-In, Kitchen - Table Space, Oven - Self Cleaning, Oven/Range - Gas, Recessed Lighting, Refrigerator, Water Heater, Wet/Dry Bar
- Bedroom Description:Primary Bedroom, Walk In Closet(s)
- Basement:Yes
- Basement Description:Fully Finished, Improved, Interior Access, Shelving, Side Entrance, Walkout Level, Walkout Stairs
- Living area:3,400 sq. ft.
Heating and cooling
- Cooling:Central A/C
- Heating:Baseboard - Hot Water, Oil
Structure and exterior
- Roof:Pitched, Shingle
- Year built:1982
- Building area:3,400 sq. ft.
- Lot area:4.6 Acres
- Lot Features:Backs to Trees, Front Yard, Landscaping, No Thru Street, Not In Development, Partly Wooded, Premium, Private, Rear Yard, Secluded, SideYard(s), Sloping, Subdivision Possible, Trees/Wooded
- Architectural Style:Colonial, Traditional
- Construction Materials:Vinyl Siding
- Exterior Features:Brick, Bump-outs, Extensive Hardscape, Exterior Lighting, Gutter System, Patio(s), Porch(es)
- Foundation Description:Block
- Levels:2 Stories
Utilities
- Water:Private
- Sewer:On Site Septic
Finances and disclosures
- Price:$624,900
- Price per sq. ft.:$183.79
- Tax amount:$11,049 (2026)
Features and amenities
- Laundry features:Dryer, Washer
- Amenities:200+ Amp Service, Attic, Bar, Built-Ins, Ceiling Fan(s), Chair Railings, Double Hung Windows, Electric Available, Insulated Windows, Phone Available, Recessed Lighting, Store/Office, Underground Utilities, Water Treat System, Wet/Dry Bar
Parking
- Parking description:Additional Storage Area, Asphalt Driveway, Attached Garage, Built In, Covered Parking, Garage - Side Entry, Garage Door Opener, Inside Access, Paved Driveway, Paved Parking
- Garage:Yes
- Garage spaces:2
New listings near 2455 Strasburg Rd
- Coming Soon
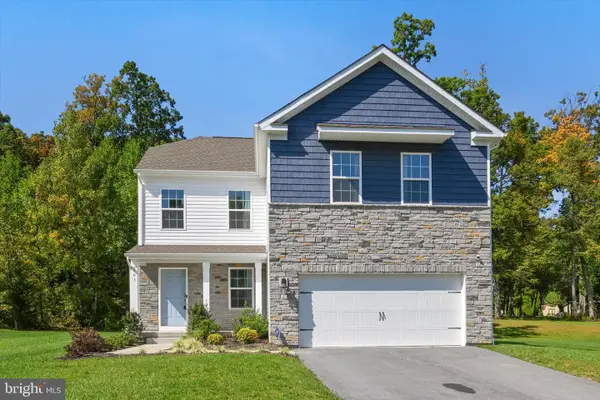 $475,000Coming Soon4 beds 3 baths2,335 sq. ft.
103 Cornwall Pl, COATESVILLE, PA 19320
MLS# PACT2137402Listed by: RE/MAX TOWN & COUNTRY - Coming Soon
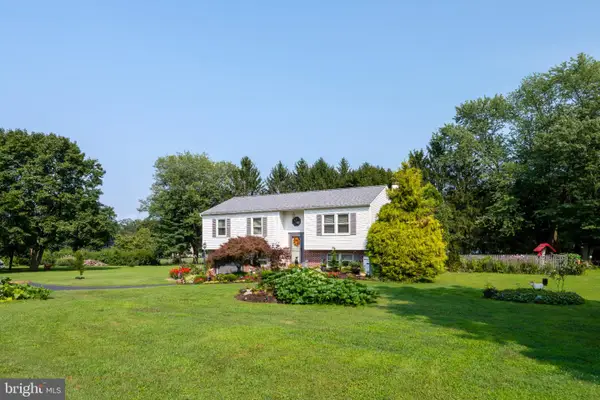 $450,000Coming Soon3 beds 3 baths2,172 sq. ft.
112 Clearfield Ln, COATESVILLE, PA 19320
MLS# PACT2137270Listed by: EXP REALTY, LLC - Coming Soon
 $325,000Coming Soon3 beds 2 baths1,416 sq. ft.
1802 Olive St, COATESVILLE, PA 19320
MLS# PACT2125994Listed by: VRA REALTY - Coming Soon
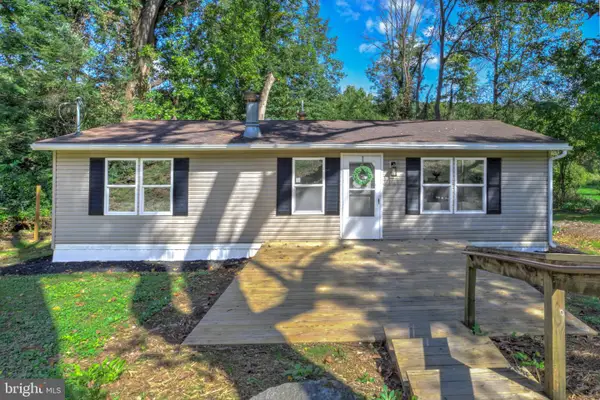 $249,900Coming Soon2 beds 1 baths920 sq. ft.
69 S Brandywine Ave, COATESVILLE, PA 19320
MLS# PACT2135394Listed by: KELLER WILLIAMS ELITE - New
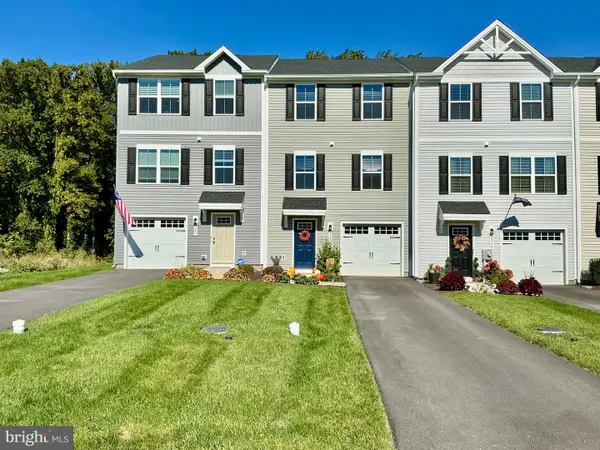 $335,500Active3 beds 3 baths1,556 sq. ft.
243 Hamilton Ln, COATESVILLE, PA 19320
MLS# PACT2137304Listed by: ABSOLUTE REAL ESTATE CHESCO - New
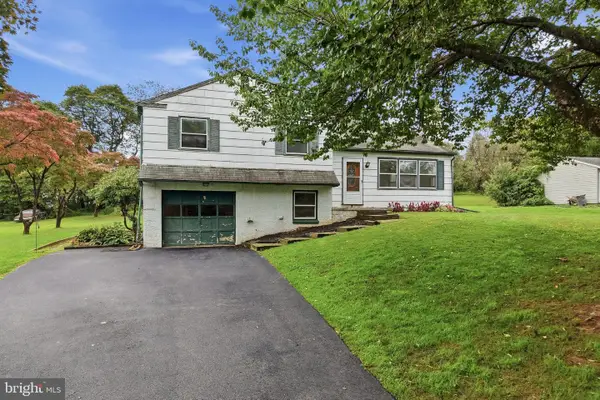 $249,777Active3 beds 2 baths1,476 sq. ft.
124 Highland Dr, COATESVILLE, PA 19320
MLS# PACT2137260Listed by: HOMESMART REALTY ADVISORS - Open Sat, 1 to 4pmNew
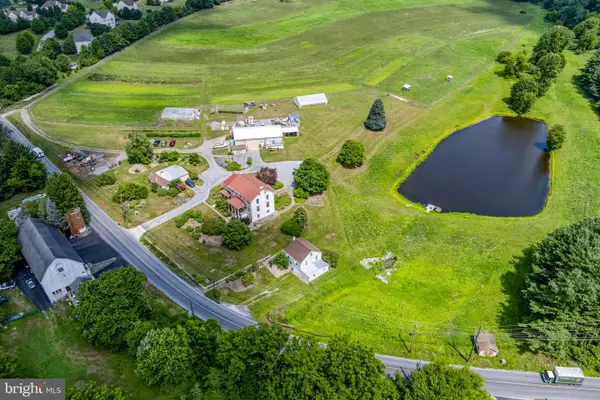 $1,200,000Active4 beds 3 baths3,456 sq. ft.
155 Cedar Knoll Rd, COATESVILLE, PA 19320
MLS# PACT2137282Listed by: KINGSWAY REALTY - EPHRATA - New
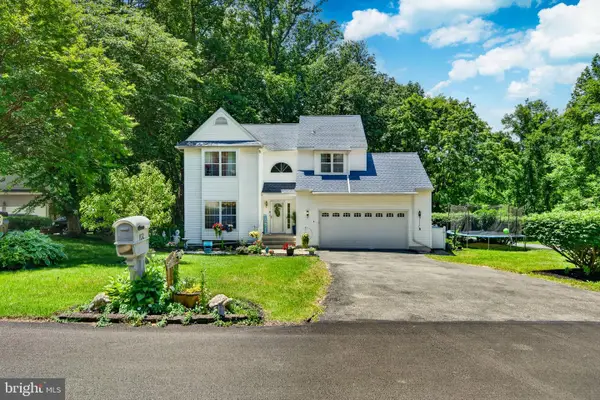 $425,000Active4 beds 4 baths1,574 sq. ft.
102 Valley View Dr, COATESVILLE, PA 19320
MLS# PACT2137130Listed by: BHHS FOX & ROACH MALVERN-PAOLI 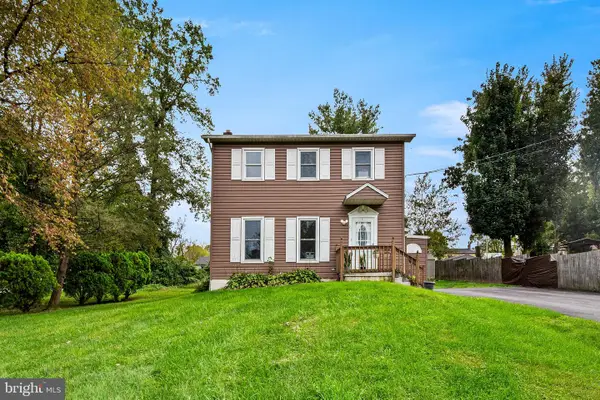 $255,000Pending4 beds 2 baths2,148 sq. ft.
25 New St, COATESVILLE, PA 19320
MLS# PACT2137152Listed by: KELLER WILLIAMS REAL ESTATE -EXTON


Protect your home and budget from life's surprises with an Assurant Home Warranty, backed by a partner that supports you through every step of homeownership. Explore Plans.
© 2023 - 2026 ERA Franchise Systems LLC. All rights reserved. ERA Franchise Systems LLC fully supports the principles of the Fair Housing Act and the Equal Opportunity Act. ERA, ERA Real Estate powered, and their respective logos are registered service marks of ERA Franchise Systems LLC. Each office is independently owned and operated.