
140 Grant Ave, Coatesville, PA 19320
Local realty services provided by:ERA Central Realty Group
140 Grant Ave,Coatesville, PA 19320
$139,900
- 3 Beds
- 2 Baths
- 1,056 sq. ft.
- Mobile / Manufactured
- Active
Listed by: stephen j barr
Office: barr realty inc.
MLS#:PACT2133026
Source:BRIGHTMLS
Price summary
- Price:$139,900
- Price per sq. ft.:$132.48
About this home
Completely remodeled doublewide home in Taylor's Mobile Home Community, a well kept 55+ community with easy access to major routes and shopping. New floor coverings throughout, Updated Kitchen with SS Appliances, Updated primary bath with walk in shower, Large living room with cathedral ceiling, Large primary bedroom with 2 closets and full bath, Front porch and rear deck, plus a storage shed. Won't last long! Don't miss it!!
Contact an agent
Home facts
- Year built:1995
- Subdivision & Development:TAYLOR MHP
- Listing ID #:PACT2133026
- Added:45 day(s) ago
- Updated:September 26, 2026 at 01:51 PM
Rooms and interior
- Bedrooms:3
- Total bathrooms:2
- Full bathrooms:2
- Flooring:Carpet, Laminated
- Dining Description:Dining Room
- Kitchen Description:Dishwasher, Oven/Range - Electric, Refrigerator, Stainless Steel Appliances
- Living area:1,056 sq. ft.
Heating and cooling
- Cooling:Central A/C
- Heating:Electric, Heat Pump - Electric BackUp
Structure and exterior
- Roof:Shingle
- Year built:1995
- Building area:1,056 sq. ft.
- Lot Features:Rented Lot, Suburban
- Architectural Style:Modular/Pre-Fabricated
- Construction Materials:Frame, Vinyl Siding
- Exterior Features:Deck(s), Porch(es)
- Foundation Description:Pillar/Post/Pier
- Levels:1 Story
Utilities
- Water:Community
- Sewer:Public Sewer
Finances and disclosures
- Price:$139,900
- Price per sq. ft.:$132.48
- Tax amount:$182 (2025)
Features and amenities
- Amenities:100 Amp Service, Cable TV Available, Ceiling Fan(s), Electric Available, Insulated Windows, Phone Available
Parking
- Parking description:Off Street, Paved Parking
New listings near 140 Grant Ave
- Coming Soon
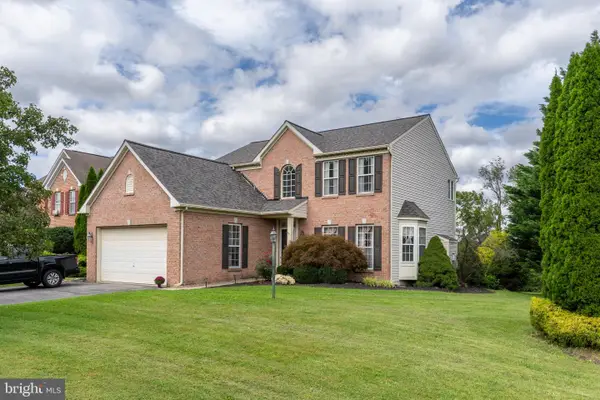 $514,900Coming Soon4 beds 3 baths3,284 sq. ft.
102 Autumn Trl, COATESVILLE, PA 19320
MLS# PACT2136774Listed by: EXP REALTY, LLC - Coming Soon
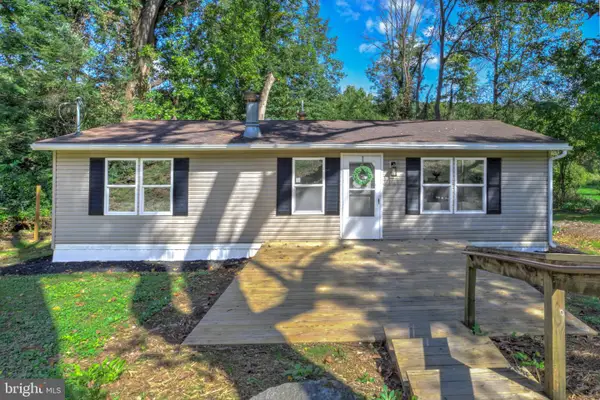 $249,900Coming Soon2 beds 1 baths920 sq. ft.
69 S Brandywine Ave, COATESVILLE, PA 19320
MLS# PACT2135394Listed by: KELLER WILLIAMS ELITE - Coming Soon
 $700,000Coming Soon5 beds 4 baths3,590 sq. ft.
115 Sandy Way, COATESVILLE, PA 19320
MLS# PACT2136608Listed by: EVERYHOME REALTORS - Coming Soon
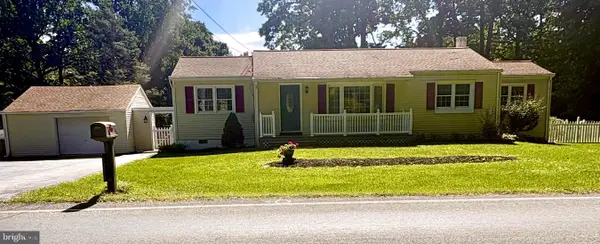 $300,000Coming Soon2 beds 1 baths1,324 sq. ft.
1106 W Kings Hwy, COATESVILLE, PA 19320
MLS# PACT2136542Listed by: KELLER WILLIAMS REAL ESTATE -EXTON - Coming Soon
 $255,000Coming Soon3 beds 2 baths1,405 sq. ft.
535 Conestoga Dr, COATESVILLE, PA 19320
MLS# PACT2136616Listed by: BEILER-CAMPBELL REALTORS-KENNETT SQUARE - New
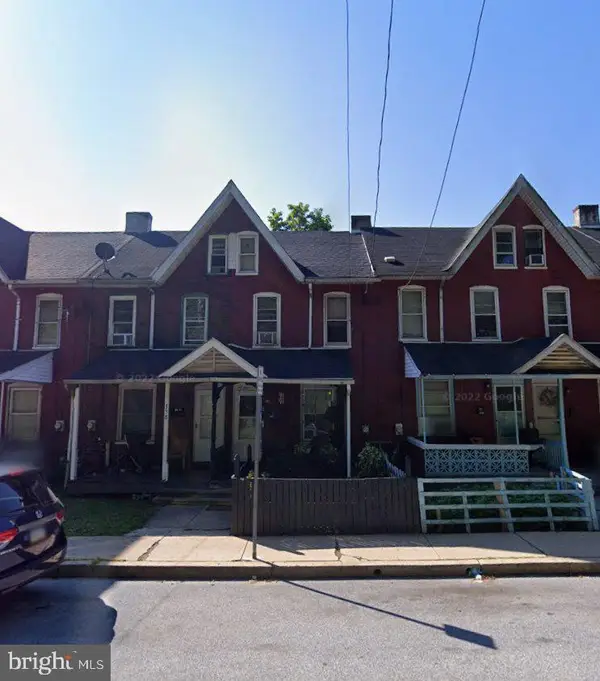 $160,000Active3 beds 1 baths1,101 sq. ft.
360 Valley Rd, COATESVILLE, PA 19320
MLS# PACT2136770Listed by: KELLER WILLIAMS REAL ESTATE -EXTON - New
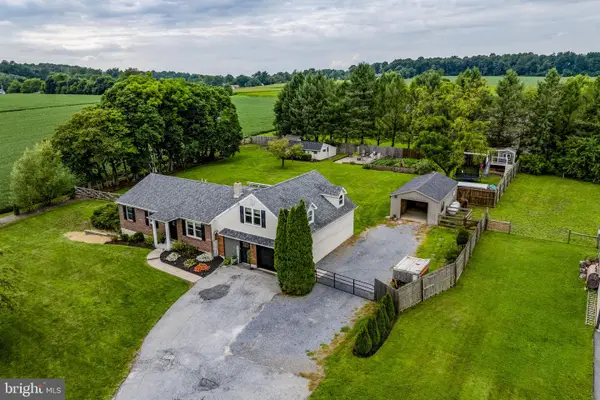 $425,000Active4 beds 3 baths2,490 sq. ft.
333 S Sandy Hill Rd, COATESVILLE, PA 19320
MLS# PACT2136756Listed by: KINGSWAY REALTY - EPHRATA - New
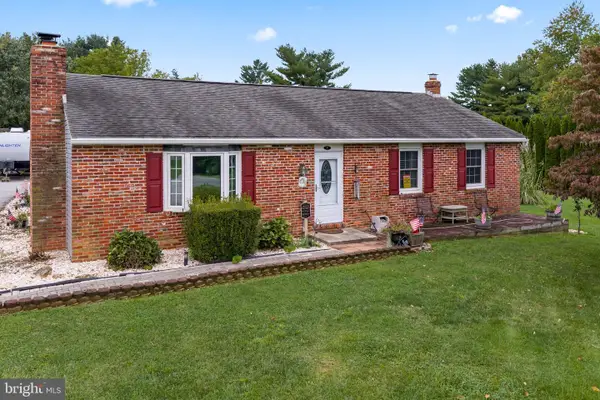 $475,000Active4 beds 3 baths2,308 sq. ft.
7 Graces Dr, COATESVILLE, PA 19320
MLS# PACT2136620Listed by: RE/MAX ACTION ASSOCIATES - Open Sun, 1 to 3pmNew
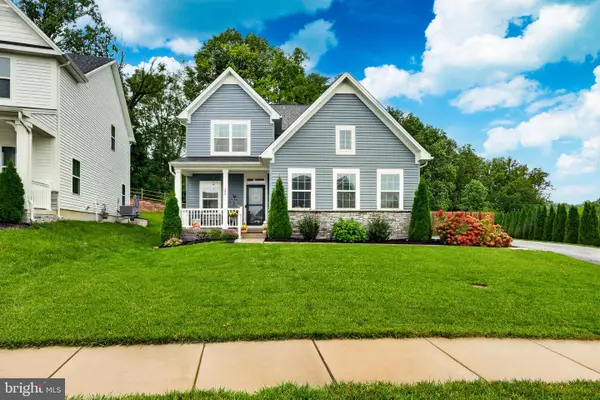 $535,000Active4 beds 4 baths2,923 sq. ft.
209 Sloan Dr, COATESVILLE, PA 19320
MLS# PACT2136178Listed by: EXP REALTY, LLC - Open Sun, 10am to 12pmNew
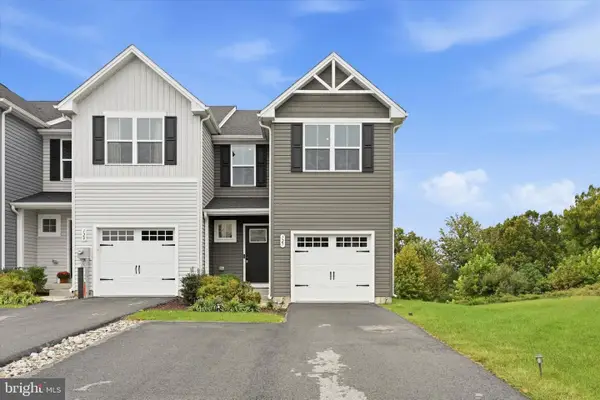 $369,000Active3 beds 3 baths1,500 sq. ft.
127 Lukens Mill Dr, COATESVILLE, PA 19320
MLS# PACT2136452Listed by: LONG & FOSTER REAL ESTATE, INC.


Protect your home and budget from life's surprises with an Assurant Home Warranty, backed by a partner that supports you through every step of homeownership. Explore Plans.
© 2023 - 2026 ERA Franchise Systems LLC. All rights reserved. ERA Franchise Systems LLC fully supports the principles of the Fair Housing Act and the Equal Opportunity Act. ERA, ERA Real Estate powered, and their respective logos are registered service marks of ERA Franchise Systems LLC. Each office is independently owned and operated.