
1405 Hulnick Rd #438-19, Coatesville, PA 19320
Local realty services provided by:ERA OakCrest Realty, Inc.
1405 Hulnick Rd #438-19,Coatesville, PA 19320
$410,000
- 3 Beds
- 3 Baths
- 2,028 sq. ft.
- Townhouse
- Active
Listed by: sean m. marasco
Office: marasco real estate and development
MLS#:PACT2140032
Source:BRIGHTMLS
Price summary
- Price:$410,000
- Price per sq. ft.:$202.17
- Monthly HOA dues:$293
About this home
Welcome home to easy, comfortable living in the highly desirable 55+ community of the Villages at Hillview! This inviting villa-style home offers the perfect combination of convenience, functionality, and low-maintenance living, with a thoughtfully designed floor plan that provides plenty of space for everyday living and entertaining. Featuring three bedrooms, two full bathrooms, and a convenient powder room, this home offers the flexibility to accommodate guests, hobbies, or a home office.
The first floor is designed with comfort and convenience in mind, featuring a spacious primary bedroom, an additional bedroom, and two full bathrooms, making single-level living a wonderful option. The main living areas offer a welcoming atmosphere, while the conveniently located first-floor laundry adds to the ease of everyday living. Upstairs, you'll find a third bedroom along with a powder room, providing a private and versatile space for visiting family, overnight guests, or whatever best suits your needs. An attached two-car garage provides ample room for parking and additional storage.
Beyond the home itself, the Villages at Hillview offers an exceptional lifestyle with an impressive selection of amenities and activities. Enjoy access to indoor and outdoor swimming pools, a fitness center, clubhouse with fireplace, billiard room, library, country cottage for crafting, tennis courts, pickleball courts, and scenic walking trails. Let someone else take care of the lawn maintenance and snow removal while you spend more time enjoying everything this wonderful community has to offer.
Conveniently located near shopping, restaurants, parks, and entertainment, with easy access to the Coatesville, Thorndale, and Downingtown train stations, Downtown West Chester, Exton, King of Prussia, Route 30, Route 82, Route 202, and the Pennsylvania Turnpike. Whether you're looking to simplify your lifestyle, enjoy an active community, or find a home that offers the convenience of first-floor living with additional space for family and guests, 1405 Hulnick Road is a wonderful place to call home....
Contact an agent
Home facts
- Year built:2004
- Subdivision & Development:VILLAGES AT HILLVIEW
- Listing ID #:PACT2140032
- Added:1 day(s) ago
- Updated:November 21, 2026 at 02:57 PM
Rooms and interior
- Bedrooms:3
- Total bathrooms:3
- Full bathrooms:2
- Half bathrooms:1
- Flooring:Carpet, Ceramic Tile, Luxury Vinyl Plank
- Dining Description:Combination Dining/Living
- Kitchen Description:Built-In Microwave, Carpet, Dishwasher, Disposal, Kitchen - Eat-In, Oven/Range - Gas, Recessed Lighting, Refrigerator
- Bedroom Description:Carpet, Entry Level Bedroom, Walk In Closet(s)
- Living area:2,028 sq. ft.
Heating and cooling
- Cooling:Central A/C
- Heating:Forced Air, Natural Gas
Structure and exterior
- Roof:Asphalt, Pitched, Shingle
- Year built:2004
- Building area:2,028 sq. ft.
- Architectural Style:Carriage House, Colonial
- Construction Materials:Vinyl Siding
- Exterior Features:Sidewalks
- Foundation Description:Slab
- Levels:2 Stories
Utilities
- Water:Public
- Sewer:Public Sewer
Finances and disclosures
- Price:$410,000
- Price per sq. ft.:$202.17
- Tax amount:$7,515 (2026)
Features and amenities
- Laundry features:Dryer - Electric, Washer
- Amenities:Carpet, Ceiling Fan(s), Recessed Lighting
Parking
- Parking description:Asphalt Driveway, Attached Garage, Garage - Front Entry, Inside Access
- Garage:Yes
- Garage spaces:2
New listings near 1405 Hulnick Rd #438-19
- Coming Soon
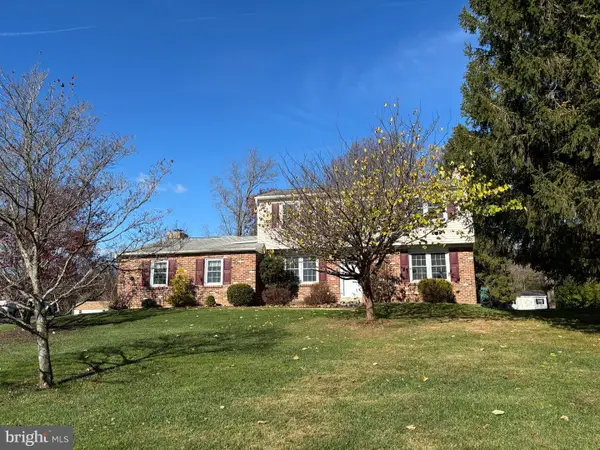 $549,000Coming Soon4 beds 4 baths1,836 sq. ft.
1906 Berue Dr, COATESVILLE, PA 19320
MLS# PACT2139758Listed by: HELP-U-SELL DIRECT HOMES-EXTON - Coming Soon
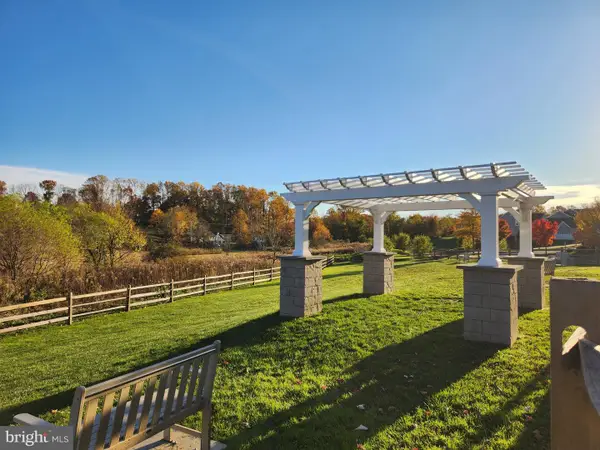 $329,900Coming Soon3 beds 3 baths1,509 sq. ft.
376 Trego Ave, COATESVILLE, PA 19320
MLS# PACT2139510Listed by: KELLER WILLIAMS REAL ESTATE -EXTON - Coming Soon
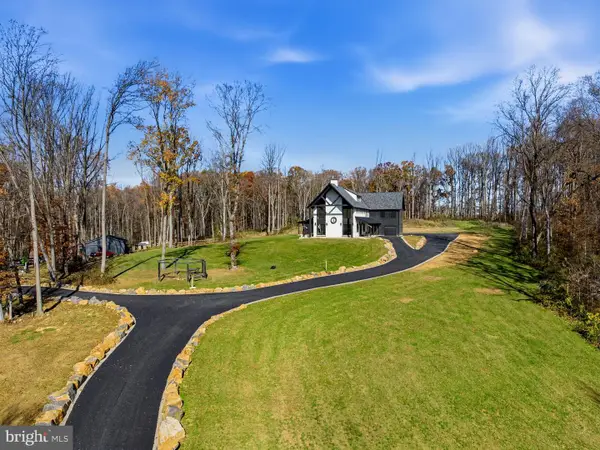 $2,899,900Coming Soon5 beds 5 baths5,142 sq. ft.
150 Ridings Way, COATESVILLE, PA 19320
MLS# PACT2139444Listed by: EXP REALTY, LLC - Coming Soon
 $484,900Coming Soon4 beds 4 baths2,744 sq. ft.
813 Franklin St, COATESVILLE, PA 19320
MLS# PACT2138540Listed by: KELLER WILLIAMS KEYSTONE REALTY - New
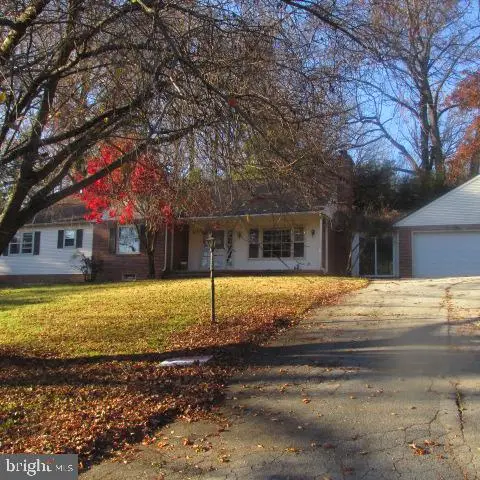 $357,500Active4 beds 3 baths2,190 sq. ft.
2409 Longview Dr, COATESVILLE, PA 19320
MLS# PACT2140010Listed by: RE/MAX ACTION ASSOCIATES - New
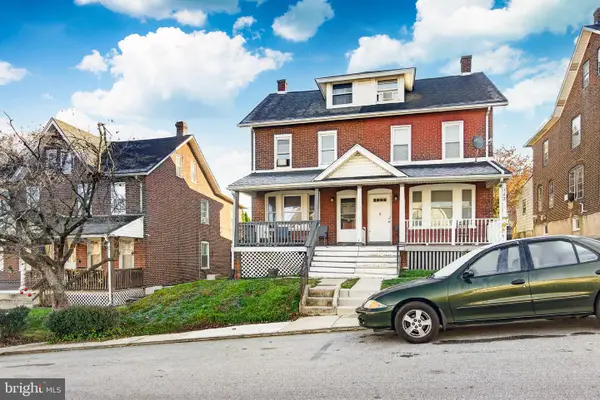 $185,000Active4 beds 2 baths1,412 sq. ft.
141 Rosemont Ave, COATESVILLE, PA 19320
MLS# PACT2139572Listed by: VRA REALTY - New
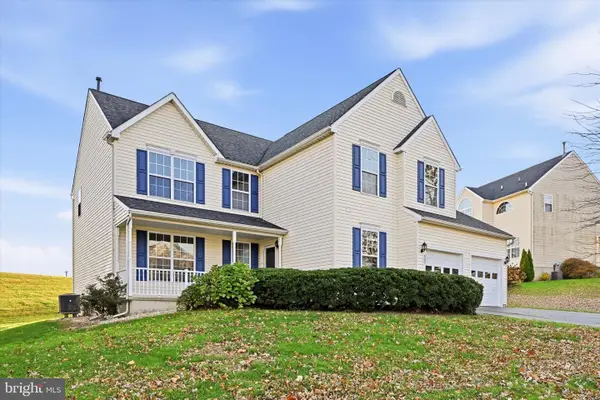 $475,000Active4 beds 4 baths3,556 sq. ft.
307 Cranston Dr, COATESVILLE, PA 19320
MLS# PACT2139970Listed by: KELLER WILLIAMS REAL ESTATE -EXTON - New
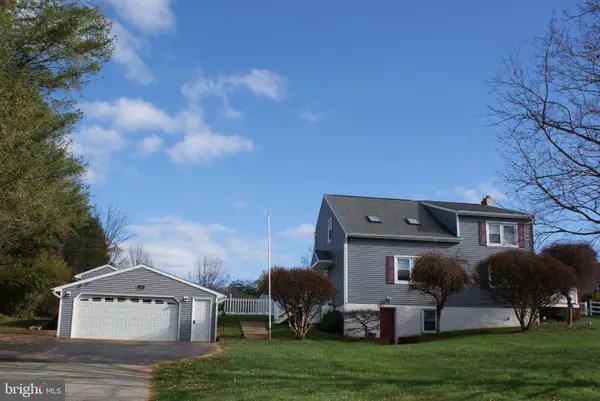 $575,000Active3 beds 2 baths1,848 sq. ft.
130 Highland Dr, COATESVILLE, PA 19320
MLS# PACT2139880Listed by: TESLA REALTY GROUP, LLC - New
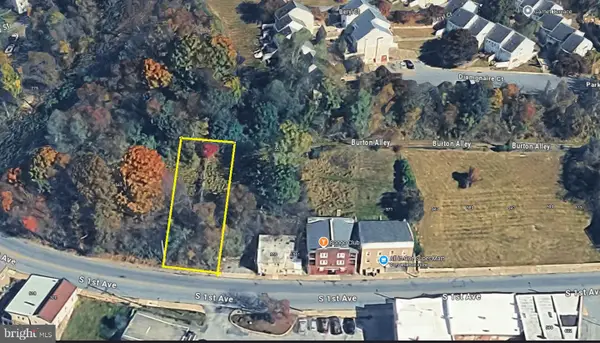 $50,000Active0.14 Acres
559 S 1st Ave, COATESVILLE, PA 19320
MLS# PACT2139986Listed by: LONG & FOSTER REAL ESTATE, INC.


Protect your home and budget from life's surprises with an Assurant Home Warranty, backed by a partner that supports you through every step of homeownership. Explore Plans.
© 2023 - 2026 ERA Franchise Systems LLC. All rights reserved. ERA Franchise Systems LLC fully supports the principles of the Fair Housing Act and the Equal Opportunity Act. ERA, ERA Real Estate powered, and their respective logos are registered service marks of ERA Franchise Systems LLC. Each office is independently owned and operated.