
376 Trego Ave, Coatesville, PA 19320
Local realty services provided by:Mountain Realty ERA Powered
376 Trego Ave,Coatesville, PA 19320
$329,900
- 3 Beds
- 3 Baths
- 1,509 sq. ft.
- Townhouse
- Coming Soon
Upcoming open houses
- Sun, Nov 2901:00 pm - 03:00 pm
Listed by: mary ann miceri
Office: keller williams real estate -exton
MLS#:PACT2139510
Source:BRIGHTMLS
Price summary
- Price:$329,900
- Price per sq. ft.:$218.62
- Monthly HOA dues:$141
About this home
Modern Living in Sought-After Sadsbury Park!
Welcome to this spacious, two-story townhome built in 2022, located in the desirable Sadsbury Park community in Sadsbury Township in Chester County, Pennsylvania. Combining contemporary finishes, a functional layout, freshly painted interior and an impressive selection of neighborhood amenities, this home offers comfortable, low-maintenance living.
The main level features a bright, open-concept design that seamlessly connects the living room, dining area, and kitchen—creating an inviting space for everyday living and entertaining. The modern kitchen showcases contemporary gray shaker cabinetry, quartz countertops, luxury vinyl plank flooring, and upgraded Whirlpool stainless steel appliances, including a refrigerator, dishwasher, gas range, and microwave. A deep stainless steel sink and separate pantry closet add convenience and storage. A powder room and additional hallway storage complete the main level.
Upstairs, you'll find three generously sized bedrooms, including a spacious primary suite with an adjoining private bathroom featuring dual sinks and a walk-in shower. Two additional bedrooms share a full hall bathroom with a tub and shower combination. The conveniently located second-floor laundry includes a Whirlpool washer and dryer, making everyday tasks easier.
The attached, oversized one-car garage offers additional storage and the added convenience of an indoor water faucet—ideal for washing your car or tackling other household tasks.
Enjoy the Sadsbury Park Lifestyle! This pedestrian-friendly community features welcoming front porches, wide sidewalks, expansive green spaces, and an array of private amenities. Residents can enjoy a community swimming pool and cabana, a fenced dog park, playgrounds and tot lots, a measured jogging trail, and approximately 38 acres of preserved natural land within the development.
The monthly HOA fee of $141 provides added convenience by covering trash and snow removal, lawn care, common-area maintenance, and access to and upkeep of the community pool, dog park, and trails.
Experience the perfect combination of modern townhome living, neighborhood amenities, and low-maintenance convenience in Sadsbury Park!...
Contact an agent
Home facts
- Year built:2022
- Subdivision & Development:SADSBURY PARK
- Listing ID #:PACT2139510
- Updated:November 21, 2026 at 02:57 PM
Rooms and interior
- Bedrooms:3
- Total bathrooms:3
- Full bathrooms:2
- Half bathrooms:1
- Rooms Total:5
- Flooring:Carpet, Laminate Plank
- Dining Description:Combination Kitchen/Dining
- Bathrooms Description:Primary Bath(s)
- Kitchen Description:Built-In Microwave, Butlers Pantry, Carpet, Dishwasher, Disposal, Kitchen - Eat-In, Kitchen - Efficiency, Oven/Range - Gas, Pantry, Recessed Lighting, Stainless Steel Appliances, Water Heater
- Bedroom Description:Carpet
- Living area:1,509 sq. ft.
Heating and cooling
- Cooling:Central A/C
- Heating:Central, Forced Air, Natural Gas
Structure and exterior
- Roof:Asphalt
- Year built:2022
- Building area:1,509 sq. ft.
- Lot area:0.02 Acres
- Architectural Style:Traditional
- Construction Materials:Vinyl Siding
- Exterior Features:Patio(s), Play Area, Play Equipment, Sidewalks
- Foundation Description:Slab
- Levels:2 Stories
Utilities
- Water:Public
- Sewer:Public Sewer
Finances and disclosures
- Price:$329,900
- Price per sq. ft.:$218.62
- Tax amount:$7,809 (2026)
Features and amenities
- Laundry features:Dryer, Has Laundry, Washer
- Amenities:200+ Amp Service, Carpet, Electric Available, Natural Gas Available, Recessed Lighting, Window Treatments
Parking
- Parking description:Additional Storage Area, Attached Garage, Garage - Rear Entry, Garage Door Opener, On Street, Oversized
- Garage:Yes
- Garage spaces:1
New listings near 376 Trego Ave
- Coming Soon
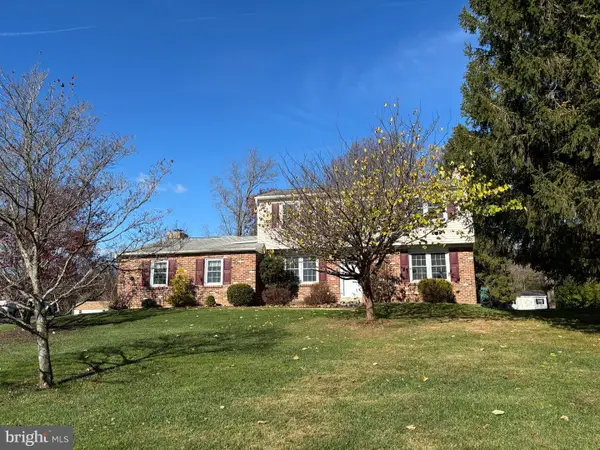 $549,000Coming Soon4 beds 4 baths1,836 sq. ft.
1906 Berue Dr, COATESVILLE, PA 19320
MLS# PACT2139758Listed by: HELP-U-SELL DIRECT HOMES-EXTON - Coming Soon
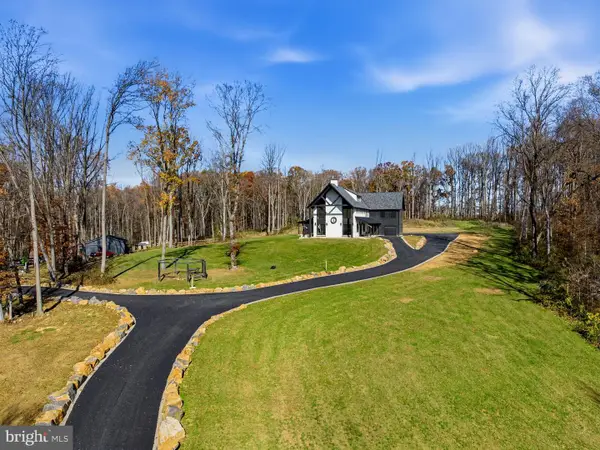 $2,899,900Coming Soon5 beds 5 baths5,142 sq. ft.
150 Ridings Way, COATESVILLE, PA 19320
MLS# PACT2139444Listed by: EXP REALTY, LLC - Coming Soon
 $484,900Coming Soon4 beds 4 baths2,744 sq. ft.
813 Franklin St, COATESVILLE, PA 19320
MLS# PACT2138540Listed by: KELLER WILLIAMS KEYSTONE REALTY - New
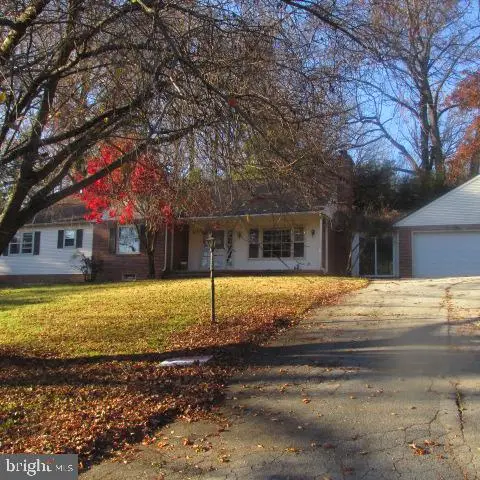 $357,500Active4 beds 3 baths2,190 sq. ft.
2409 Longview Dr, COATESVILLE, PA 19320
MLS# PACT2140010Listed by: RE/MAX ACTION ASSOCIATES - New
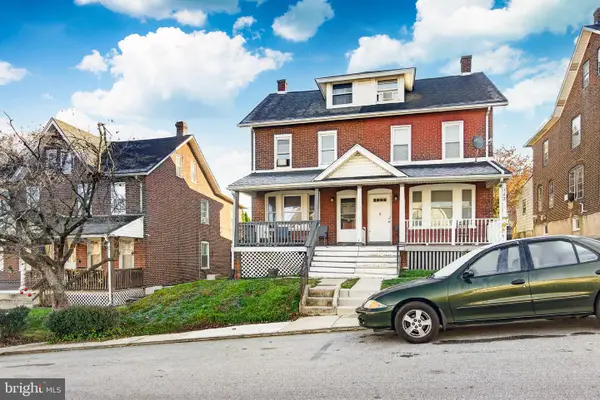 $185,000Active4 beds 2 baths1,412 sq. ft.
141 Rosemont Ave, COATESVILLE, PA 19320
MLS# PACT2139572Listed by: VRA REALTY - New
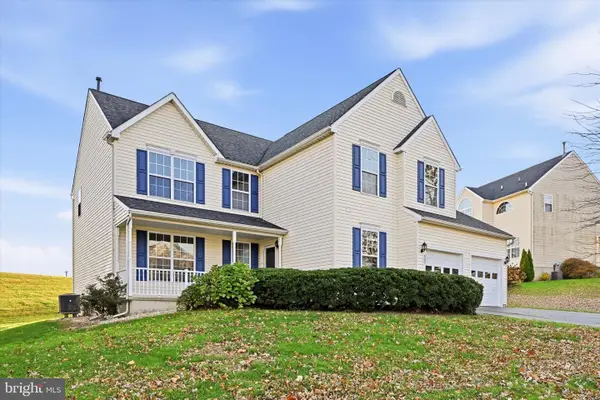 $475,000Active4 beds 4 baths3,556 sq. ft.
307 Cranston Dr, COATESVILLE, PA 19320
MLS# PACT2139970Listed by: KELLER WILLIAMS REAL ESTATE -EXTON - New
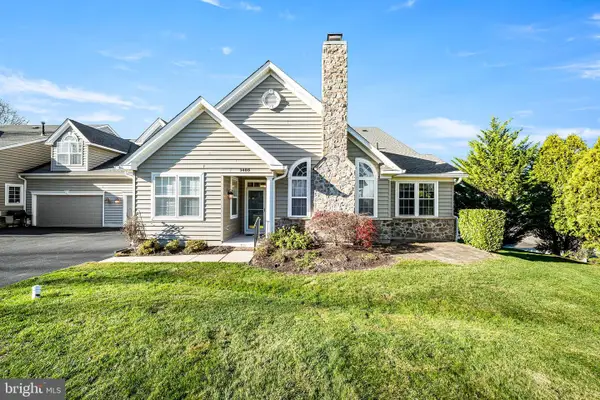 $410,000Active3 beds 3 baths2,028 sq. ft.
1405 Hulnick Rd #438-19, COATESVILLE, PA 19320
MLS# PACT2140032Listed by: MARASCO REAL ESTATE AND DEVELOPMENT - New
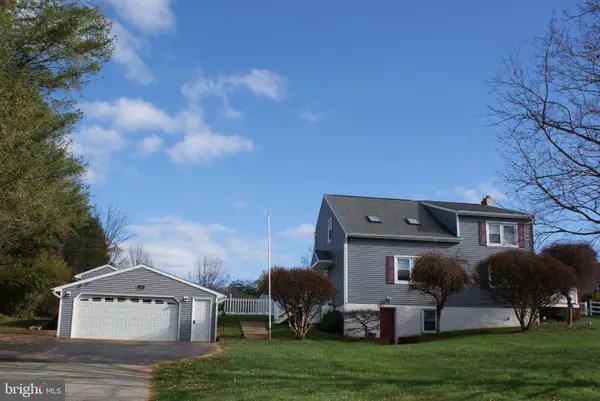 $575,000Active3 beds 2 baths1,848 sq. ft.
130 Highland Dr, COATESVILLE, PA 19320
MLS# PACT2139880Listed by: TESLA REALTY GROUP, LLC - New
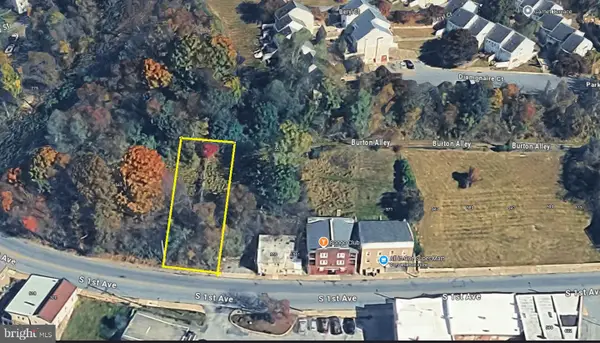 $50,000Active0.14 Acres
559 S 1st Ave, COATESVILLE, PA 19320
MLS# PACT2139986Listed by: LONG & FOSTER REAL ESTATE, INC.


Protect your home and budget from life's surprises with an Assurant Home Warranty, backed by a partner that supports you through every step of homeownership. Explore Plans.
© 2023 - 2026 ERA Franchise Systems LLC. All rights reserved. ERA Franchise Systems LLC fully supports the principles of the Fair Housing Act and the Equal Opportunity Act. ERA, ERA Real Estate powered, and their respective logos are registered service marks of ERA Franchise Systems LLC. Each office is independently owned and operated.