
1420 Balmoral Rd, Coatesville, PA 19320
Local realty services provided by:Mountain Realty ERA Powered
1420 Balmoral Rd,Coatesville, PA 19320
$549,000
- 4 Beds
- 4 Baths
- 3,144 sq. ft.
- Single family
- Active
Upcoming open houses
- Sat, Sep 2610:00 am - 12:00 pm
Listed by: terez j viljoen
Office: bhhs fox & roach-west chester
MLS#:PACT2132932
Source:BRIGHTMLS
Price summary
- Price:$549,000
- Price per sq. ft.:$174.62
- Monthly HOA dues:$61.67
About this home
OPEN HOUSE IS SCHEDULED FOR SATURDAY, 09/26/26 10AM-12:00PM. NEW PRICE! AVAILABLE IMMEDIATELY, MAKE AN OFFER AND CALL IT HOME! Own this beautiful 4-bedroom, 3.5 bathroom colonial with finished Basement on a Premium Lot! Welcome to the highly desirable Kings Grant neighborhood of Caln Township. Built by Dewey Homes, the Gladwyne model is situated on a premium, private lot and offers an exceptional combination of space, comfort, and value. Step inside to discover tastefully painted walls, hardwood flooring, recessed lighting, crown molding, and an inviting open-concept layout. The spacious kitchen features 42-inch oak cabinets, granite countertops, a double sink, and plenty of workspace, flowing seamlessly into the family room with a cozy gas fireplace, the perfect space for everyday living and entertaining. The second floor offers three generously sized bedrooms, a hall bathroom, and an upgraded primary suite designed for comfort and relaxation. The primary bedroom includes two walk-in closets, a luxurious sunken tub, a separate stall shower, and dual sinks. The fully finished basement adds even more living space and includes a full bathroom plus a versatile bonus area that can be used as a home office, craft room, gym, movie room, or entertainment space. An additional unfinished area provides excellent storage. Step outside onto the huge Trex deck, perfect for summer barbecues, entertaining guests, or simply relaxing and enjoying the peaceful surroundings of this private lot. Kings Grant offers sidewalks, a playground, and plenty of open space for outdoor enjoyment. The home is conveniently located near shopping, Caln Park, YMCA, stores, medical offices, the R5 SEPTA train, and major roads, making commuting and everyday errands easy. The property could be eligible for conventional, FHA, and VA financing. The taxes have been successfully appealed over the years and remain among the lowest in the neighborhood, offering an added advantage to the next owner. Come see everything this home has to offer and make it your forever home today! 1 year home warranty included with this home....
Contact an agent
Home facts
- Year built:2007
- Subdivision & Development:KINGS GRANT
- Listing ID #:PACT2132932
- Added:47 day(s) ago
- Updated:September 26, 2026 at 01:51 PM
Rooms and interior
- Bedrooms:4
- Total bathrooms:4
- Full bathrooms:3
- Half bathrooms:1
- Dining Description:Combination Dining/Living, Combination Kitchen/Dining, Dining Room
- Kitchen Description:Breakfast Area, Built-In Microwave, Built-In Range, Built-Ins, Butlers Pantry, Carpet, Combination Kitchen/Living, Crown Moldings, Dishwasher, Disposal, Kitchen - Island, Pantry, Recessed Lighting, Stainless Steel Appliances
- Bedroom Description:Carpet, Walk In Closet(s)
- Basement:Yes
- Basement Description:Full, Partially Finished
- Living area:3,144 sq. ft.
Heating and cooling
- Cooling:Central A/C
- Heating:90% Forced Air, Forced Air, Natural Gas
Structure and exterior
- Year built:2007
- Building area:3,144 sq. ft.
- Lot area:0.18 Acres
- Architectural Style:Colonial, Traditional
- Construction Materials:Concrete
- Foundation Description:Concrete Perimeter
- Levels:2 Stories
Schools
- High school:COATESVILLE
- Middle school:NORTH BRANDYWINE
- Elementary school:REECEVILLE
Utilities
- Water:Public
- Sewer:Public Sewer
Finances and disclosures
- Price:$549,000
- Price per sq. ft.:$174.62
- Tax amount:$9,657 (2026)
Features and amenities
- Amenities:Built-Ins, Carpet, Ceiling Fan(s), Chair Railings, Crown Moldings, Recessed Lighting
Parking
- Parking description:Asphalt Driveway, Attached Garage, Garage - Front Entry, On Street
- Garage:Yes
- Garage spaces:2
New listings near 1420 Balmoral Rd
- Coming Soon
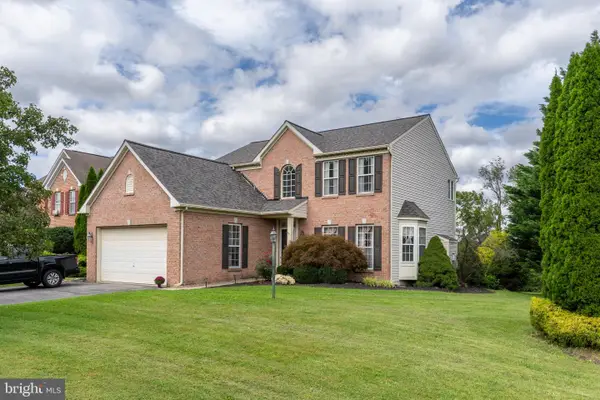 $514,900Coming Soon4 beds 3 baths3,284 sq. ft.
102 Autumn Trl, COATESVILLE, PA 19320
MLS# PACT2136774Listed by: EXP REALTY, LLC - Coming Soon
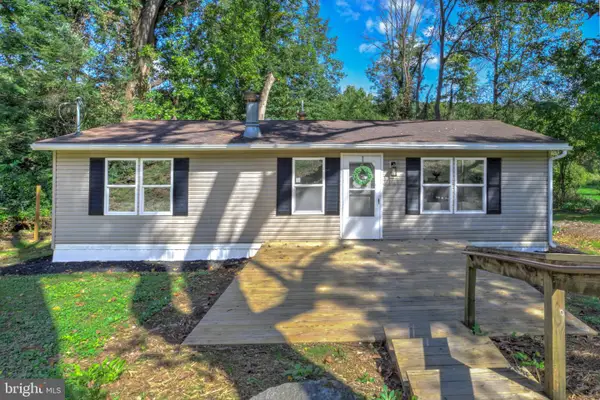 $249,900Coming Soon2 beds 1 baths920 sq. ft.
69 S Brandywine Ave, COATESVILLE, PA 19320
MLS# PACT2135394Listed by: KELLER WILLIAMS ELITE - Coming Soon
 $700,000Coming Soon5 beds 4 baths3,590 sq. ft.
115 Sandy Way, COATESVILLE, PA 19320
MLS# PACT2136608Listed by: EVERYHOME REALTORS - Coming Soon
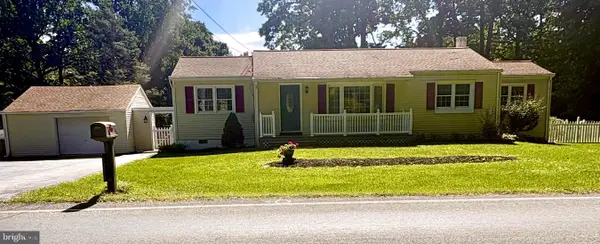 $300,000Coming Soon2 beds 1 baths1,324 sq. ft.
1106 W Kings Hwy, COATESVILLE, PA 19320
MLS# PACT2136542Listed by: KELLER WILLIAMS REAL ESTATE -EXTON - Coming Soon
 $255,000Coming Soon3 beds 2 baths1,405 sq. ft.
535 Conestoga Dr, COATESVILLE, PA 19320
MLS# PACT2136616Listed by: BEILER-CAMPBELL REALTORS-KENNETT SQUARE - New
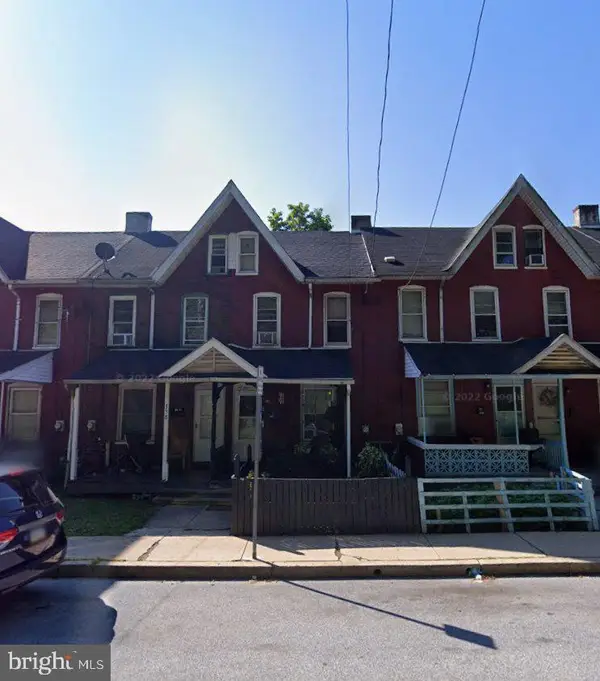 $160,000Active3 beds 1 baths1,101 sq. ft.
360 Valley Rd, COATESVILLE, PA 19320
MLS# PACT2136770Listed by: KELLER WILLIAMS REAL ESTATE -EXTON - New
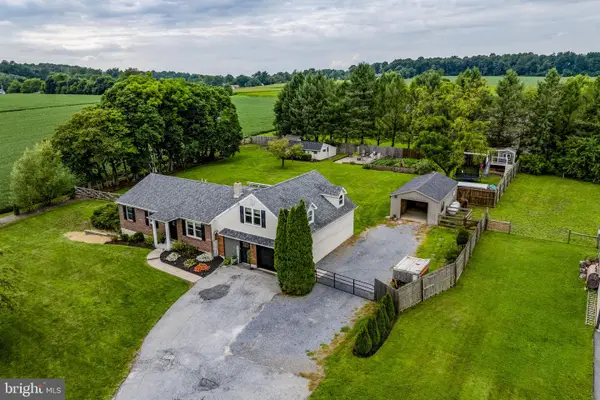 $425,000Active4 beds 3 baths2,490 sq. ft.
333 S Sandy Hill Rd, COATESVILLE, PA 19320
MLS# PACT2136756Listed by: KINGSWAY REALTY - EPHRATA - New
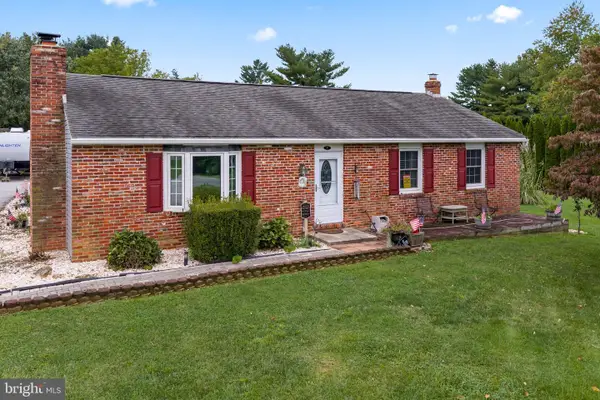 $475,000Active4 beds 3 baths2,308 sq. ft.
7 Graces Dr, COATESVILLE, PA 19320
MLS# PACT2136620Listed by: RE/MAX ACTION ASSOCIATES - Open Sun, 1 to 3pmNew
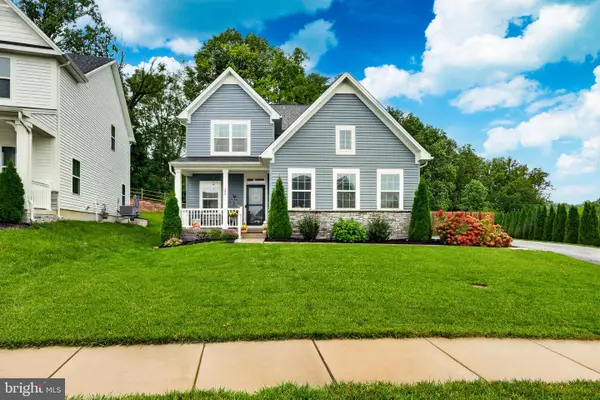 $535,000Active4 beds 4 baths2,923 sq. ft.
209 Sloan Dr, COATESVILLE, PA 19320
MLS# PACT2136178Listed by: EXP REALTY, LLC - Open Sun, 10am to 12pmNew
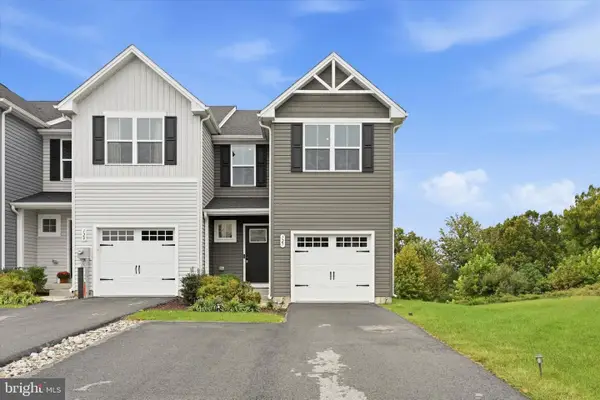 $369,000Active3 beds 3 baths1,500 sq. ft.
127 Lukens Mill Dr, COATESVILLE, PA 19320
MLS# PACT2136452Listed by: LONG & FOSTER REAL ESTATE, INC.


Protect your home and budget from life's surprises with an Assurant Home Warranty, backed by a partner that supports you through every step of homeownership. Explore Plans.
© 2023 - 2026 ERA Franchise Systems LLC. All rights reserved. ERA Franchise Systems LLC fully supports the principles of the Fair Housing Act and the Equal Opportunity Act. ERA, ERA Real Estate powered, and their respective logos are registered service marks of ERA Franchise Systems LLC. Each office is independently owned and operated.