
1505 Hulnick Rd #438-23, Coatesville, PA 19320
Local realty services provided by:ERA Central Realty Group
1505 Hulnick Rd #438-23,Coatesville, PA 19320
$410,000
- 3 Beds
- 3 Baths
- 1,940 sq. ft.
- Townhouse
- Pending
Listed by: lorna m crawford, katherine a eck
Office: vra realty
MLS#:PACT2137034
Source:BRIGHTMLS
Price summary
- Price:$410,000
- Price per sq. ft.:$211.34
- Monthly HOA dues:$293
About this home
Welcome to this well-maintained carriage home in the desirable 55+ community of the Villages of Hillview, where comfort, convenience, and first floor living come together beautifully. From the moment you arrive, you’ll appreciate the inviting layout, thoughtful updates, and warm, welcoming feel of this lovely home. The oversized two-car garage provides plenty of room for vehicles and additional storage. Inside, the separate laundry area is just off the spacious eat-in kitchen offers abundant cabinetry, generous countertop space, and a comfortable area for casual dining. The open great room combines the living and formal dining areas, creating an ideal space for both everyday living and entertaining. Two large windows fill the room with natural light, while the gas fireplace adds a cozy focal point and inviting ambiance. The first floor also features a full hall bathroom and a comfortable second bedroom with a built-in closet organizer, providing excellent storage and flexibility for guests, hobbies, or a home office. The spacious main-level suite is filled with natural light from two windows and offers a peaceful retreat at the end of the day with built-in closet organizer. The ensuite bathroom features a relaxing soaking tub, double vanity, and separate stall shower. Upstairs, a generously sized loft provides wonderful versatility as a third bedroom, office, reading area, or private guest retreat. A full bathroom completes this level, offering added convenience for family and guests.
Numerous recent improvements add to the home's appeal, including a newer hot water heater (2022), dishwasher (2023), HVAC system (2024), dryer (2021), new knob and latch on front storm door. The home has also been professionally cleaned and is ready for its new owners to move in and make it their own. Beyond the home itself, the Villages of Hillview offer an inviting lifestyle with amenities designed for both relaxation and recreation, including indoor and outdoor swimming pools, a fitness center, clubhouse, billiard room, library, pickle ball and tennis courts. Whether you're enjoying a quiet morning at home, gathering with friends, or taking advantage of the many community amenities, this home offers the comfort and flexibility to enjoy every season. Come experience the welcoming atmosphere, thoughtful design, and easy living this special home has to offer. It’s more than a place to live, it’s a comfortable and inviting place to settle in, relax, and truly feel at home....
Contact an agent
Home facts
- Year built:2004
- Subdivision & Development:VILLAGES AT HILLVIEW
- Listing ID #:PACT2137034
- Added:5 day(s) ago
- Updated:October 07, 2026 at 10:44 AM
Rooms and interior
- Bedrooms:3
- Total bathrooms:3
- Full bathrooms:3
- Dining Description:Combination Dining/Living
- Bathrooms Description:Primary Bath(s)
- Kitchen Description:Breakfast Area, Built-In Microwave, Built-In Range, Dishwasher, Disposal, Kitchen - Eat-In, Oven - Self Cleaning
- Bedroom Description:Entry Level Bedroom, Walk In Closet(s)
- Living area:1,940 sq. ft.
Heating and cooling
- Cooling:Central A/C
- Heating:Forced Air, Natural Gas
Structure and exterior
- Year built:2004
- Building area:1,940 sq. ft.
- Lot area:0.09 Acres
- Architectural Style:Carriage House, Colonial
- Construction Materials:Aluminum Siding, Stone, Vinyl Siding
- Foundation Description:Block
- Levels:2 Stories
Utilities
- Water:Public
- Sewer:Public Sewer
Finances and disclosures
- Price:$410,000
- Price per sq. ft.:$211.34
- Tax amount:$6,668 (2026)
Features and amenities
- Laundry features:Dryer, Washer
- Amenities:Window Treatments
Parking
- Parking description:Additional Storage Area, Attached Garage, Garage - Front Entry, Garage Door Opener
- Garage:Yes
- Garage spaces:2
New listings near 1505 Hulnick Rd #438-23
- Coming Soon
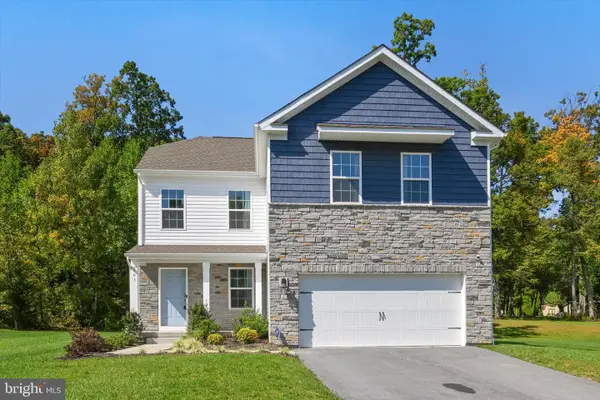 $475,000Coming Soon4 beds 3 baths2,335 sq. ft.
103 Cornwall Pl, COATESVILLE, PA 19320
MLS# PACT2137402Listed by: RE/MAX TOWN & COUNTRY - Coming Soon
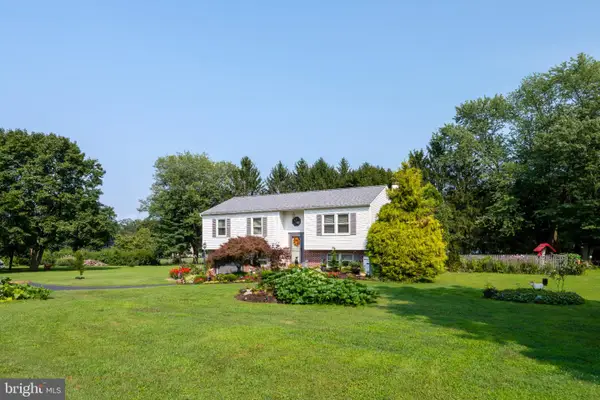 $450,000Coming Soon3 beds 3 baths2,172 sq. ft.
112 Clearfield Ln, COATESVILLE, PA 19320
MLS# PACT2137270Listed by: EXP REALTY, LLC - Coming Soon
 $325,000Coming Soon3 beds 2 baths1,416 sq. ft.
1802 Olive St, COATESVILLE, PA 19320
MLS# PACT2125994Listed by: VRA REALTY - Coming Soon
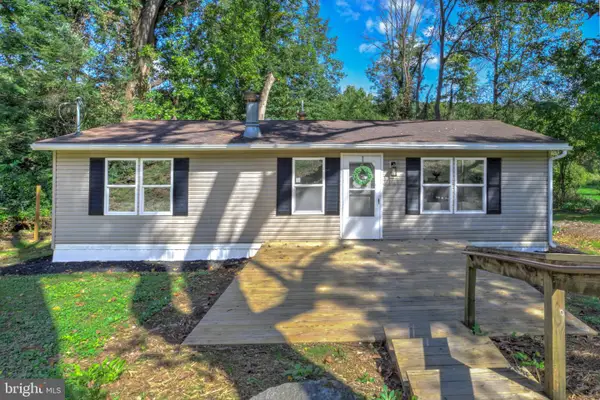 $249,900Coming Soon2 beds 1 baths920 sq. ft.
69 S Brandywine Ave, COATESVILLE, PA 19320
MLS# PACT2135394Listed by: KELLER WILLIAMS ELITE - New
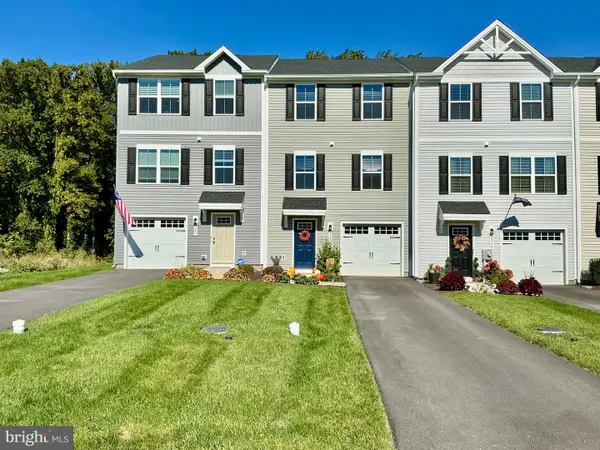 $335,500Active3 beds 3 baths1,556 sq. ft.
243 Hamilton Ln, COATESVILLE, PA 19320
MLS# PACT2137304Listed by: ABSOLUTE REAL ESTATE CHESCO - New
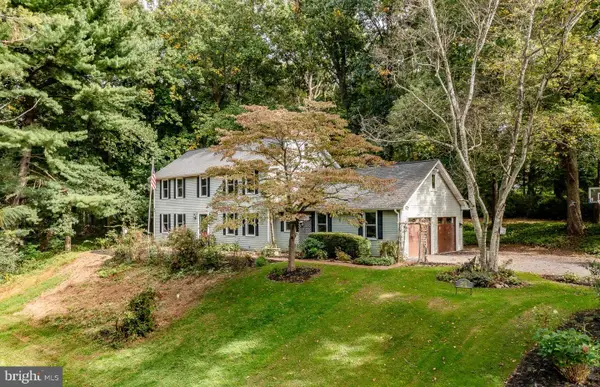 $624,900Active3 beds 3 baths3,400 sq. ft.
2455 Strasburg Rd, COATESVILLE, PA 19320
MLS# PACT2133844Listed by: COLDWELL BANKER REALTY - New
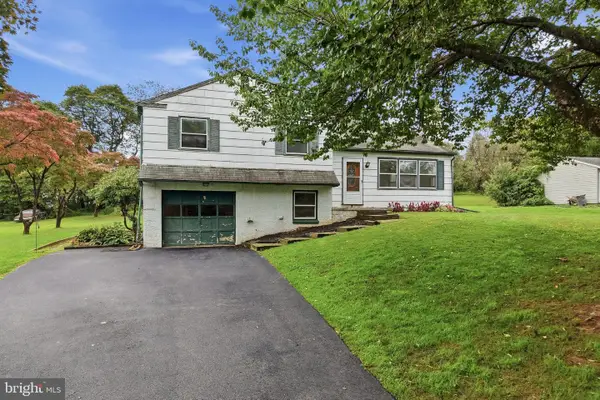 $249,777Active3 beds 2 baths1,476 sq. ft.
124 Highland Dr, COATESVILLE, PA 19320
MLS# PACT2137260Listed by: HOMESMART REALTY ADVISORS - Open Sat, 1 to 4pmNew
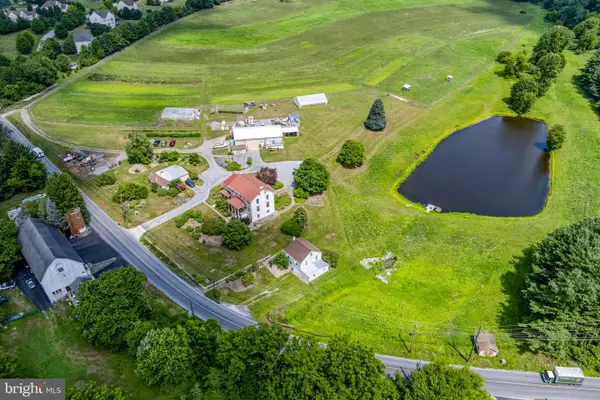 $1,200,000Active4 beds 3 baths3,456 sq. ft.
155 Cedar Knoll Rd, COATESVILLE, PA 19320
MLS# PACT2137282Listed by: KINGSWAY REALTY - EPHRATA - New
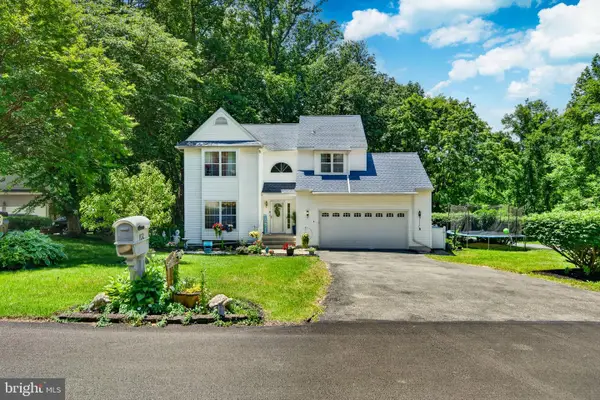 $425,000Active4 beds 4 baths1,574 sq. ft.
102 Valley View Dr, COATESVILLE, PA 19320
MLS# PACT2137130Listed by: BHHS FOX & ROACH MALVERN-PAOLI 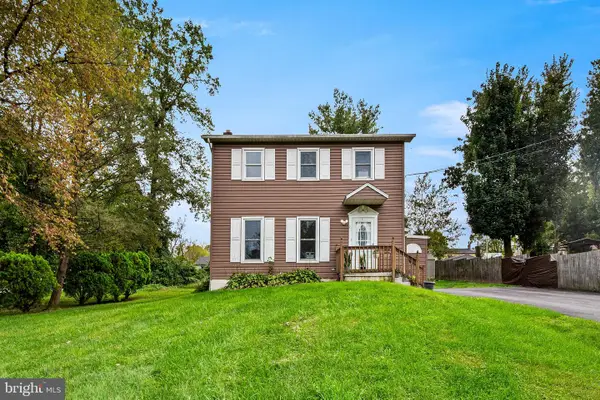 $255,000Pending4 beds 2 baths2,148 sq. ft.
25 New St, COATESVILLE, PA 19320
MLS# PACT2137152Listed by: KELLER WILLIAMS REAL ESTATE -EXTON


Protect your home and budget from life's surprises with an Assurant Home Warranty, backed by a partner that supports you through every step of homeownership. Explore Plans.
© 2023 - 2026 ERA Franchise Systems LLC. All rights reserved. ERA Franchise Systems LLC fully supports the principles of the Fair Housing Act and the Equal Opportunity Act. ERA, ERA Real Estate powered, and their respective logos are registered service marks of ERA Franchise Systems LLC. Each office is independently owned and operated.