
254 Derby Dr, Coatesville, PA 19320
Local realty services provided by:O'BRIEN REALTY ERA POWERED
Upcoming open houses
- Sat, Nov 1412:00 pm - 03:00 pm
Listed by: melissa karcewski
Office: d.r. horton realty of pennsylvania
MLS#:PACT2123978
Source:BRIGHTMLS
Price summary
- Price:$361,990
- Price per sq. ft.:$168.84
- Monthly HOA dues:$170
About this home
FINISHED WALKOUT BASEMENT INCLUDED!
254 Derby is a homesite set higher on the hill featuring a walkout finished basement, great natural sun exposure, wooded views, and a privacy fence already in place, all tucked within a quiet circle with minimal through traffic.
Discover "The Delmar" floor plan, expanded to approximately 2,144 square feet of dynamic living space designed for practical, contemporary living. This highly upgraded home features 3 comfortable bedrooms, 2.5 stylish baths, and a convenient 1-car garage.
The main level presents an inviting open-concept layout. The modern eat-in kitchen boasts a large pantry, a functional central island, and seamlessly flows into the airy, sunlit dining and living areas—perfect for everyday life and entertaining.
Upstairs, retreat to the the private living quarters. The comfortable owner’s suite includes a large walk-in closet and a private owner’s bath with a spacious walk-in shower and dual vanity. The two additional bedrooms offer ample closet storage, and the smart floor plan includes a convenient hall bath and an upstairs laundry area, making chores a breeze.
And there’s more: Step down to the fully finished basement, offering an expansive, carpeted recreation room spanning 644 sq. ft. A large 6' wide sliding glass door ensures this space is bright and inviting, perfect for a home theater, gym, play area, or versatile secondary living room.
Experience the significant benefits of brand-new construction: peace of mind is guaranteed with a builder’s warranty. This home provides the low-maintenance lifestyle you desire with the solid amenities and design you deserve.
Priced for today's market and built for lasting comfort, this fantastic Delmar home is waiting for you—schedule your tour today and explore the possibilities of enhanced homeownership! *Photos are representative and colors may vary....
Contact an agent
Home facts
- Year built:2026
- Subdivision & Development:SUMMIT VILLAGE
- Listing ID #:PACT2123978
- Updated:November 12, 2026 at 03:13 PM
Rooms and interior
- Bedrooms:3
- Total bathrooms:3
- Full bathrooms:2
- Half bathrooms:1
- Flooring:Carpet, Luxury Vinyl Plank
- Dining Description:Dining Room
- Bathrooms Description:Full Bath, Half Bath, Primary Bathroom
- Kitchen Description:Breakfast Area, Built-In Microwave, Dishwasher, Disposal, Oven/Range - Electric, Pantry, Refrigerator, Stainless Steel Appliances, Upgraded Countertops
- Bedroom Description:Primary Bedroom, Walk In Closet(s)
- Basement:Yes
- Basement Description:Fully Finished, Heated, Interior Access, Poured Concrete, Sump Pump, Walkout Level, Water Proofing System
- Living area:2,144 sq. ft.
Heating and cooling
- Cooling:Central A/C
- Heating:Electric, Heat Pump(s)
Structure and exterior
- Roof:Architectural Shingle, Asphalt
- Year built:2026
- Building area:2,144 sq. ft.
- Lot area:0.05 Acres
- Lot Features:Backs - Open Common Area, Backs to Trees, Middle Of Block
- Architectural Style:Traditional
- Construction Materials:Advanced Framing, Asphalt, Blown-In Insulation, Concrete, Stick Built, Vinyl Siding
- Exterior Features:Play Area, Play Equipment, Sidewalks
- Foundation Description:Concrete Perimeter, Passive Radon Mitigation
- Levels:2 Stories
Schools
- High school:COATESVILLE AREA SENIOR
- Middle school:SCOTT
Utilities
- Water:Public
- Sewer:Public Sewer
Finances and disclosures
- Price:$361,990
- Price per sq. ft.:$168.84
Features and amenities
- Laundry features:Dryer, Laundry, Washer
- Amenities:200+ Amp Service, Cable TV, Carbon Monoxide Detector(s), Double Pane Windows, Insulated Windows, Main Entrance Lock, Phone, Smoke Detector, Sprinkler System - Indoor
Parking
- Parking description:Attached Garage, Built In, Garage - Front Entry, Inside Access, On Street
- Garage:Yes
- Garage spaces:1
New listings near 254 Derby Dr
- Coming Soon
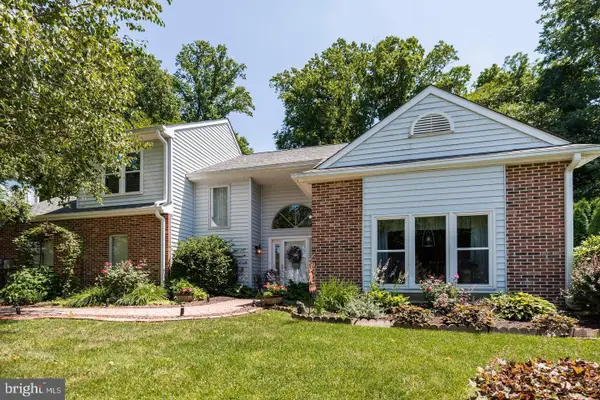 $449,000Coming Soon3 beds 3 baths2,426 sq. ft.
202 Pine Valley Dr, COATESVILLE, PA 19320
MLS# PACT2139482Listed by: RE/MAX CENTRE REALTORS - Coming SoonOpen Sun, 11am to 1pm
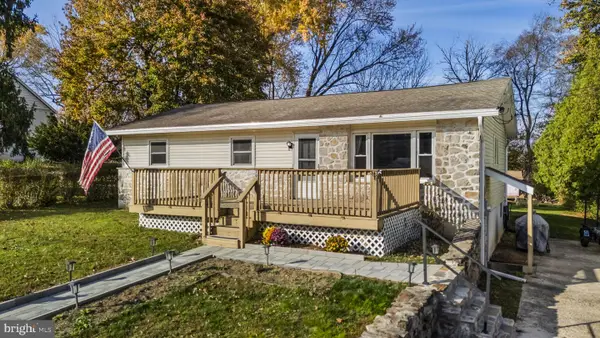 $325,000Coming Soon3 beds 2 baths1,161 sq. ft.
79 Mary St, COATESVILLE, PA 19320
MLS# PACT2139384Listed by: VRA REALTY - Coming Soon
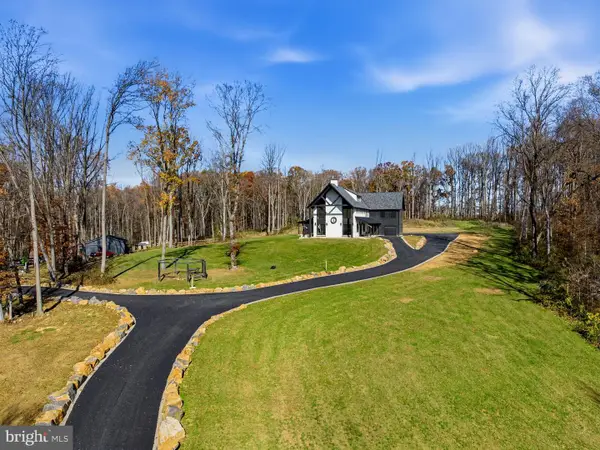 $2,899,900Coming Soon5 beds 5 baths5,142 sq. ft.
150 Ridings Way, COATESVILLE, PA 19320
MLS# PACT2139444Listed by: EXP REALTY, LLC - Coming Soon
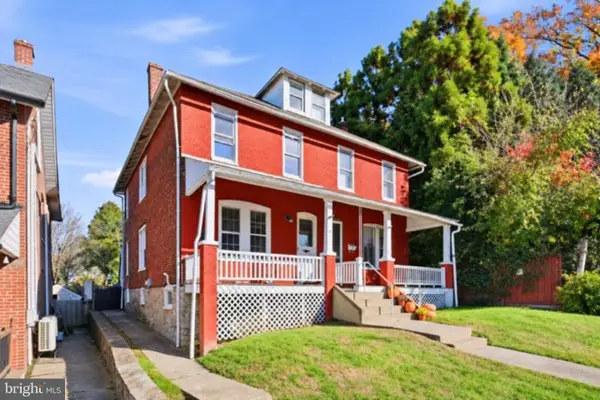 $225,000Coming Soon3 beds 2 baths1,338 sq. ft.
133 S 8th Ave, COATESVILLE, PA 19320
MLS# PACT2138646Listed by: RE/MAX ACTION ASSOCIATES - Coming Soon
 $484,900Coming Soon4 beds 4 baths2,744 sq. ft.
813 Franklin St, COATESVILLE, PA 19320
MLS# PACT2138540Listed by: KELLER WILLIAMS KEYSTONE REALTY - New
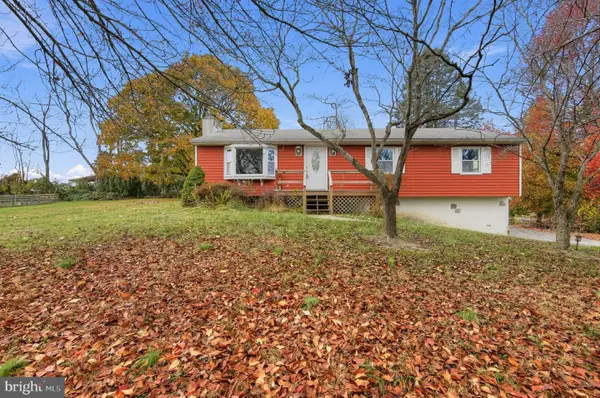 $320,000Active3 beds 2 baths1,248 sq. ft.
227 Valley Green Dr, COATESVILLE, PA 19320
MLS# PACT2139346Listed by: COLDWELL BANKER REALTY - New
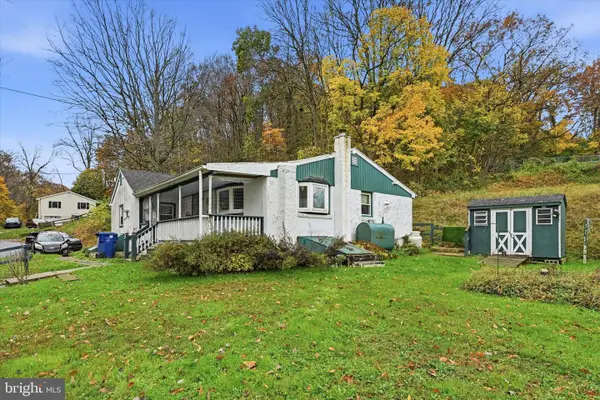 $170,000Active3 beds 1 baths1,104 sq. ft.
86 S Park Ave, COATESVILLE, PA 19320
MLS# PACT2139440Listed by: KELLER WILLIAMS REAL ESTATE -EXTON - Open Sat, 11am to 1pmNew
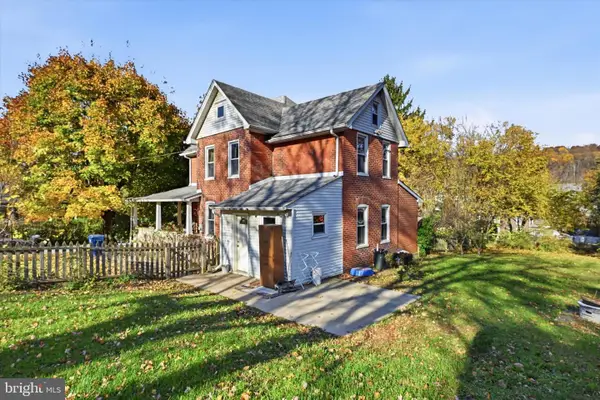 $320,000Active4 beds 2 baths2,000 sq. ft.
35 Bradley Ave, COATESVILLE, PA 19320
MLS# PACT2139524Listed by: LONG & FOSTER REAL ESTATE, INC. - Open Thu, 3 to 5pmNew
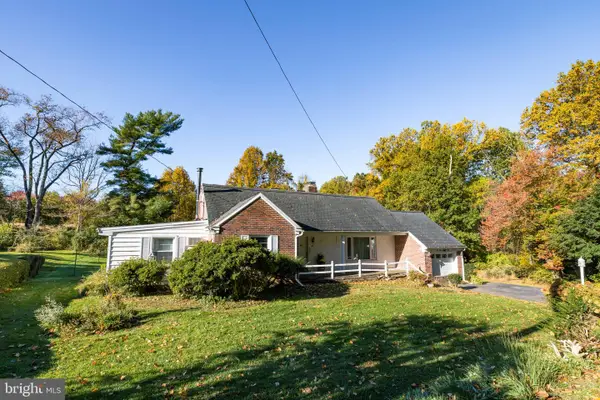 $175,000Active3 beds 2 baths1,736 sq. ft.
198 Country Club Rd, COATESVILLE, PA 19320
MLS# PACT2139454Listed by: WILLIAM PENN REAL ESTATE ASSOC - Open Thu, 4:30 to 6pmNew
 $315,000Active3 beds 2 baths1,120 sq. ft.
10 Helen St, COATESVILLE, PA 19320
MLS# PACT2139466Listed by: FORAKER REALTY CO.


Protect your home and budget from life's surprises with an Assurant Home Warranty, backed by a partner that supports you through every step of homeownership. Explore Plans.
© 2023 - 2026 ERA Franchise Systems LLC. All rights reserved. ERA Franchise Systems LLC fully supports the principles of the Fair Housing Act and the Equal Opportunity Act. ERA, ERA Real Estate powered, and their respective logos are registered service marks of ERA Franchise Systems LLC. Each office is independently owned and operated.