
509 Mcelree Ln, Coatesville, PA 19320
Local realty services provided by:ERA Martin Associates
509 Mcelree Ln,Coatesville, PA 19320
$500,000
- 2 Beds
- 2 Baths
- 2,122 sq. ft.
- Single family
- Pending
Listed by: kathleen m thompson
Office: keller williams real estate - west chester
MLS#:PACT2130402
Source:BRIGHTMLS
Price summary
- Price:$500,000
- Price per sq. ft.:$235.63
- Monthly HOA dues:$282
About this home
Welcome to the villages at Hillview,an active 55+ community. Imagine starting each morning with a cup of coffee on your private deck, surrounded by peaceful views, and ending the day in a community where every detail is designed to help you enjoy the next chapter of life. Tucked away on a quiet cul-de-sac this lovingly cared-for home has been gently lived in and is move-in ready. Rich hardwood floors welcome you into a warm, light-filled interior that feels comfortable from the moment you step inside. The heart of the home is the spacious kitchen featuring stainless steel appliances, abundant cabinetry, and a large center island—perfect for preparing meals, entertaining family and friends, or simply gathering for conversation.
The flexible floor plan offers two spacious bedrooms, two full baths, a private office ideal for working from home, crafting, or curling up with a good book, and an inviting loft that provides the perfect retreat for overnight guests, hobbies, or additional living space.
Step outside to your maintenance free deck with a retractable awning, creating the perfect setting to relax with a favorite beverage, enjoy summer evenings, or simply take in the peaceful surroundings.
Thoughtfully maintained with a **new roof in 2024**, this home offers peace of mind along with effortless, low-maintenance living. The HOA handles lawn care, snow removal, and common area maintenance, giving you more time to enjoy everything this exceptional community has to offer.
Life at Villages at Hillview is about more than just a beautiful home—it's about embracing an active, carefree lifestyle. Meet friends at the clubhouse, stay active in the fitness center, challenge neighbors to pickleball or tennis, or enjoy a leisurely stroll along the scenic walking trails. Conveniently located just minutes from the charming shops, restaurants, and cultural attractions of West Chester, Downingtown and Lancaster you'll have everything you need close to home.
This is more than a place to live—it's a place to slow down, stay connected, and truly enjoy the lifestyle you've worked so hard to achieve....
Contact an agent
Home facts
- Year built:2014
- Subdivision & Development:VILLAGES AT HILLVIEW
- Listing ID #:PACT2130402
- Added:58 day(s) ago
- Updated:September 26, 2026 at 08:41 AM
Rooms and interior
- Bedrooms:2
- Total bathrooms:2
- Full bathrooms:2
- Rooms Total:5
- Flooring:Carpet, Hardwood
- Dining Description:Combination Dining/Living, Combination Kitchen/Dining, Dining Room
- Bathrooms Description:Bathroom 2, Primary Bath(s), Primary Bathroom
- Kitchen Description:Combination Kitchen/Living, Kitchen - Island, Oven/Range - Gas, Pantry, Recessed Lighting, Refrigerator, Water Heater
- Bedroom Description:Entry Level Bedroom, Primary Bedroom, Walk In Closet(s)
- Living area:2,122 sq. ft.
Heating and cooling
- Cooling:Central A/C
- Heating:Heat Pump - Electric BackUp, Natural Gas
Structure and exterior
- Roof:Asbestos Shingle
- Year built:2014
- Building area:2,122 sq. ft.
- Lot area:0.19 Acres
- Architectural Style:Ranch/Rambler
- Construction Materials:Stone, Vinyl Siding
- Exterior Features:Awning(s), Sidewalks
- Foundation Description:Slab
- Levels:1 1/2 Story
Utilities
- Water:Public
- Sewer:Public Sewer
Finances and disclosures
- Price:$500,000
- Price per sq. ft.:$235.63
- Tax amount:$8,727 (2026)
Features and amenities
- Laundry features:Dryer, Laundry, Washer
- Amenities:Electric Available, Natural Gas Available, Recessed Lighting
Parking
- Parking description:Asphalt Driveway, Attached Garage, Garage - Front Entry, Garage Door Opener, Inside Access
- Garage:Yes
- Garage spaces:2
New listings near 509 Mcelree Ln
- Coming Soon
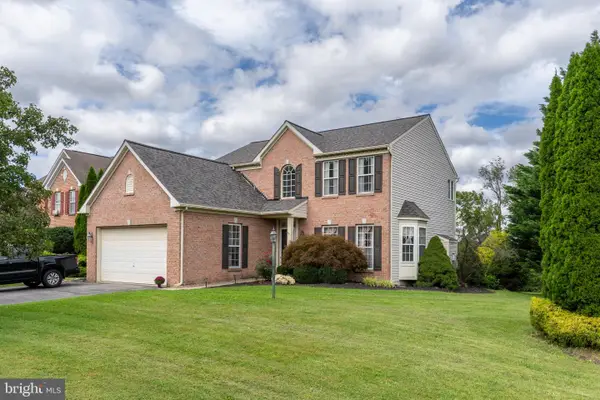 $514,900Coming Soon4 beds 3 baths3,284 sq. ft.
102 Autumn Trl, COATESVILLE, PA 19320
MLS# PACT2136774Listed by: EXP REALTY, LLC - Coming Soon
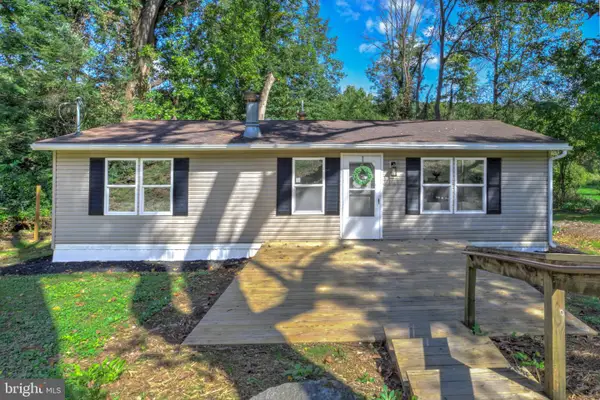 $249,900Coming Soon2 beds 1 baths920 sq. ft.
69 S Brandywine Ave, COATESVILLE, PA 19320
MLS# PACT2135394Listed by: KELLER WILLIAMS ELITE - Coming Soon
 $700,000Coming Soon5 beds 4 baths3,590 sq. ft.
115 Sandy Way, COATESVILLE, PA 19320
MLS# PACT2136608Listed by: EVERYHOME REALTORS - Coming Soon
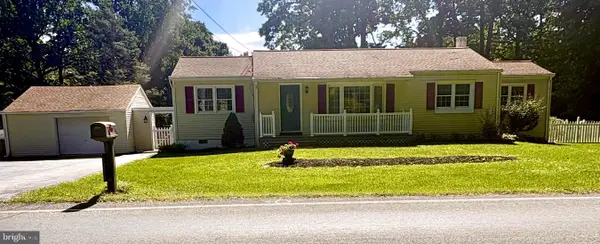 $300,000Coming Soon2 beds 1 baths1,324 sq. ft.
1106 W Kings Hwy, COATESVILLE, PA 19320
MLS# PACT2136542Listed by: KELLER WILLIAMS REAL ESTATE -EXTON - Coming Soon
 $255,000Coming Soon3 beds 2 baths1,405 sq. ft.
535 Conestoga Dr, COATESVILLE, PA 19320
MLS# PACT2136616Listed by: BEILER-CAMPBELL REALTORS-KENNETT SQUARE - New
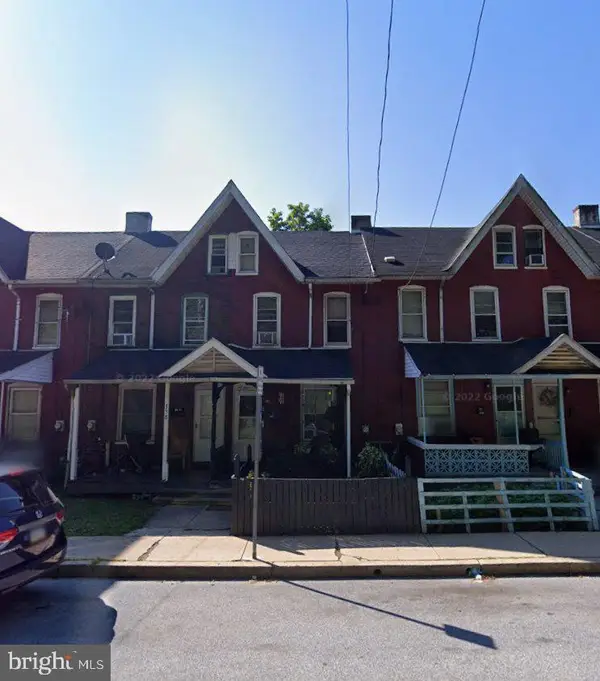 $160,000Active3 beds 1 baths1,101 sq. ft.
360 Valley Rd, COATESVILLE, PA 19320
MLS# PACT2136770Listed by: KELLER WILLIAMS REAL ESTATE -EXTON - New
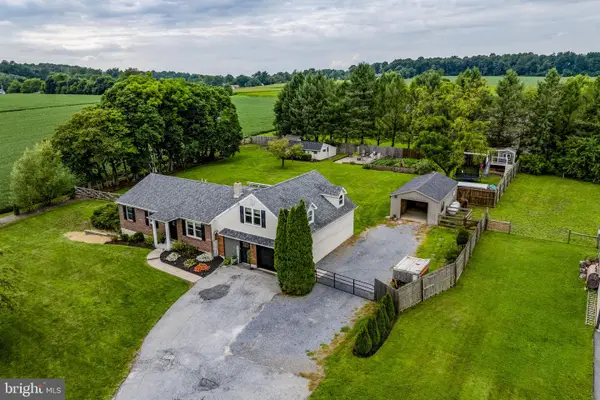 $425,000Active4 beds 3 baths2,490 sq. ft.
333 S Sandy Hill Rd, COATESVILLE, PA 19320
MLS# PACT2136756Listed by: KINGSWAY REALTY - EPHRATA - New
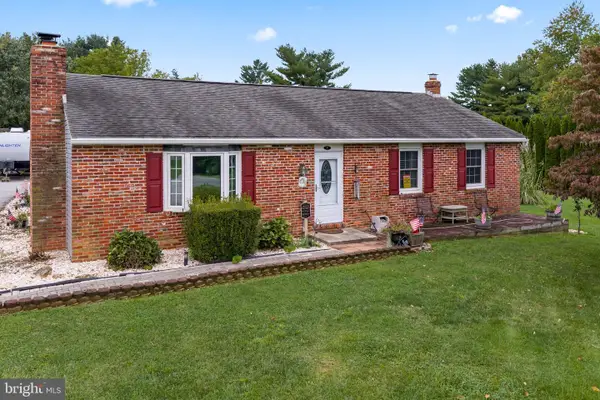 $475,000Active4 beds 3 baths2,308 sq. ft.
7 Graces Dr, COATESVILLE, PA 19320
MLS# PACT2136620Listed by: RE/MAX ACTION ASSOCIATES - Open Sun, 1 to 3pmNew
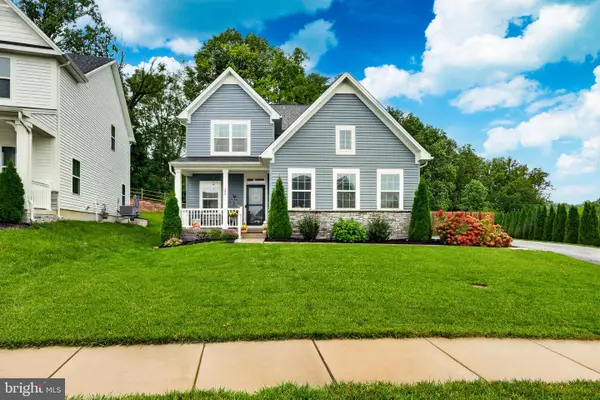 $535,000Active4 beds 4 baths2,923 sq. ft.
209 Sloan Dr, COATESVILLE, PA 19320
MLS# PACT2136178Listed by: EXP REALTY, LLC - Open Sun, 10am to 12pmNew
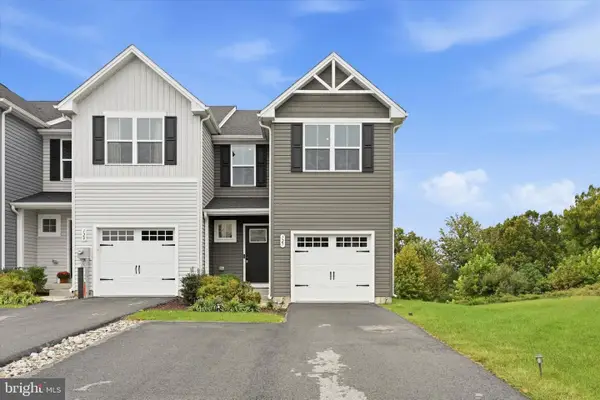 $369,000Active3 beds 3 baths1,500 sq. ft.
127 Lukens Mill Dr, COATESVILLE, PA 19320
MLS# PACT2136452Listed by: LONG & FOSTER REAL ESTATE, INC.


Protect your home and budget from life's surprises with an Assurant Home Warranty, backed by a partner that supports you through every step of homeownership. Explore Plans.
© 2023 - 2026 ERA Franchise Systems LLC. All rights reserved. ERA Franchise Systems LLC fully supports the principles of the Fair Housing Act and the Equal Opportunity Act. ERA, ERA Real Estate powered, and their respective logos are registered service marks of ERA Franchise Systems LLC. Each office is independently owned and operated.