
909 Boundry Ct #n-71, Coatesville, PA 19320
Local realty services provided by:Mountain Realty ERA Powered
Listed by: austin will
Office: keller williams elite
MLS#:PACT2130232
Source:BRIGHTMLS
Price summary
- Price:$195,000
- Price per sq. ft.:$171.05
About this home
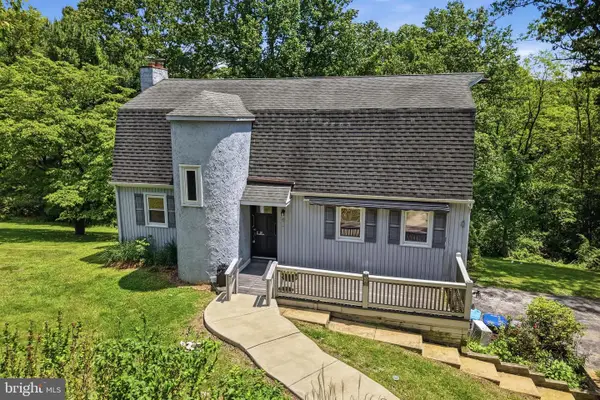
Welcome to 909 Boundary Court! This well-maintained 3-bedroom, 1.5-bath townhome offers a comfortable and functional layout with approximately 1,140 square feet of living space. The main level features an inviting living area, a convenient half bathroom, and a practical kitchen and dining space. Upstairs, you will find three bedrooms and a full bathroom. A partially finished basement provides potential for additional living space, a home office, recreation area, or extra storage. The association covers lawn care, snow removal, exterior maintenance, and trash, making this a great option for low-maintenance living. Conveniently located near schools, parks, Scott Field, and local services, with easy access to Downingtown, Exton, and West Chester. Schedule your showing today!
Contact an agent
Home facts
- Year built:2004
- Listing ID #:PACT2130232
- Added:1 day(s) ago
- Updated:July 16, 2026 at 06:48 PM
Rooms and interior
- Bedrooms:3
- Total bathrooms:2
- Full bathrooms:1
- Half bathrooms:1
- Flooring:Carpet, Ceramic Tile, Hardwood
- Dining Description:Combination Kitchen/Dining
- Kitchen Description:Built-In Microwave, Carpet, Dishwasher, Oven/Range - Electric, Stainless Steel Appliances, Water Heater
- Bedroom Description:Carpet
- Basement:Yes
- Basement Description:Full, Partially Finished
- Living area:1,140 sq. ft.
Heating and cooling
- Cooling:Central A/C
- Heating:Forced Air, Natural Gas
Structure and exterior
- Roof:Shingle
- Year built:2004
- Building area:1,140 sq. ft.
- Lot area:0.06 Acres
- Architectural Style:Traditional
- Construction Materials:Vinyl Siding
- Exterior Features:Deck(s)
- Foundation Description:Permanent
- Levels:2 Stories
Utilities
- Water:Public
- Sewer:Public Sewer
Finances and disclosures
- Price:$195,000
- Price per sq. ft.:$171.05
- Tax amount:$4,401 (2026)
Features and amenities
- Amenities:Carpet, Ceiling Fan(s)
Parking
- Parking description:Off Street, Parking Lot
New listings near 909 Boundry Ct #n-71
- Coming SoonOpen Sat, 10am to 12pm
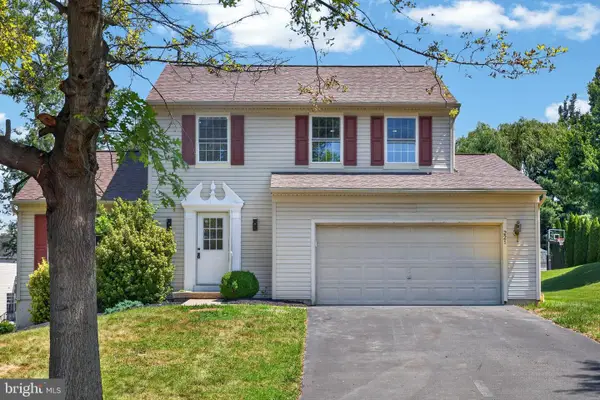 $400,000Coming Soon3 beds 2 baths
221 Flagstone Cir, COATESVILLE, PA 19320
MLS# PACT2130590Listed by: REAL BROKER, LLC - New
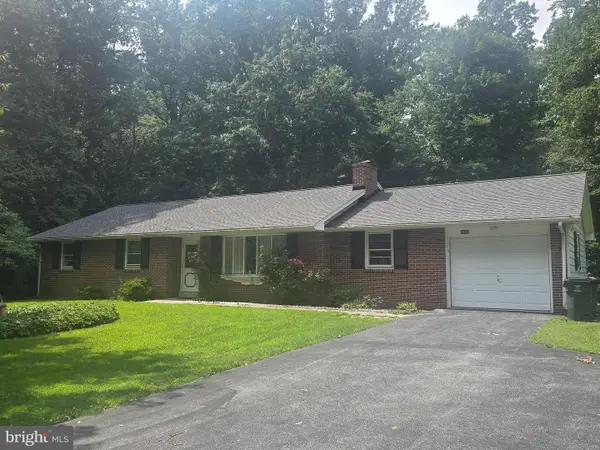 $369,000Active3 beds 2 baths1,710 sq. ft.
2407 E Kings Hwy, COATESVILLE, PA 19320
MLS# PACT2129906Listed by: RE/MAX ACE REALTY - Coming SoonOpen Sun, 1 to 3pm
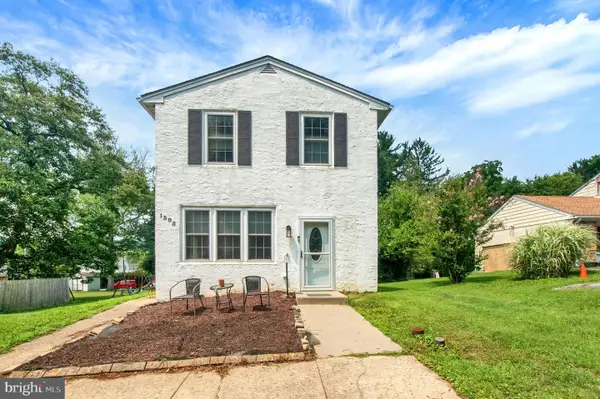 $324,999Coming Soon3 beds 3 baths
1305 Stirling St, COATESVILLE, PA 19320
MLS# PACT2130820Listed by: KELLER WILLIAMS KEYSTONE REALTY - New
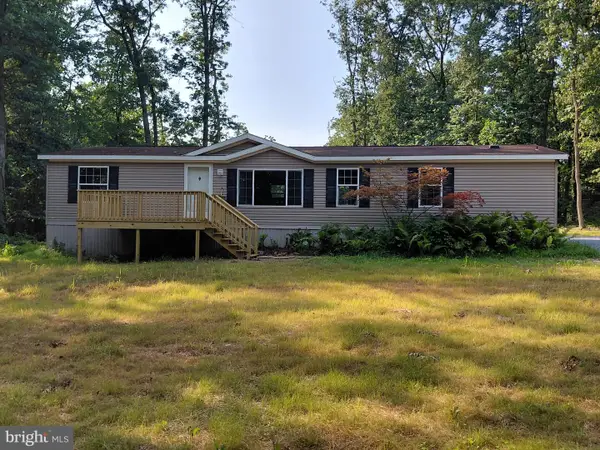 $160,000Active3 beds 2 baths
216 High Point Ln, COATESVILLE, PA 19320
MLS# PACT2130750Listed by: BEILER-CAMPBELL REALTORS-KENNETT SQUARE - Coming SoonOpen Sat, 1 to 3pm
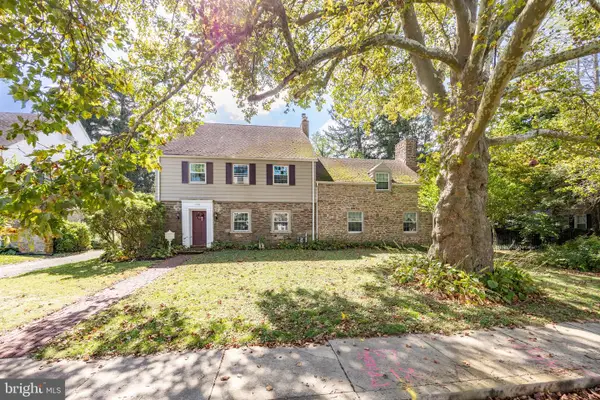 $435,000Coming Soon5 beds 4 baths
1336 Olive St, COATESVILLE, PA 19320
MLS# PACT2130446Listed by: KELLER WILLIAMS REAL ESTATE -EXTON - Coming Soon
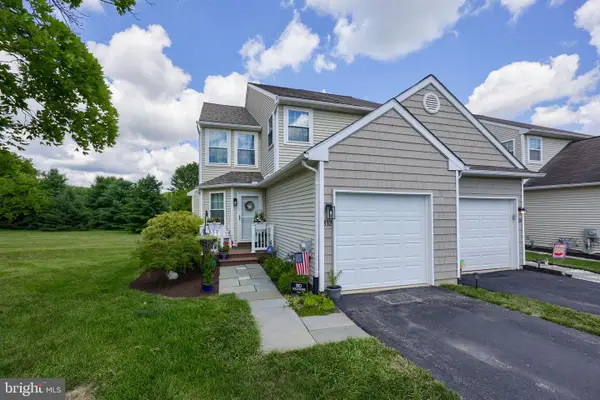 $349,900Coming Soon3 beds 3 baths
332 Gavin Dr, COATESVILLE, PA 19320
MLS# PACT2129188Listed by: BERKSHIRE HATHAWAY HOMESERVICES HOMESALE REALTY - New
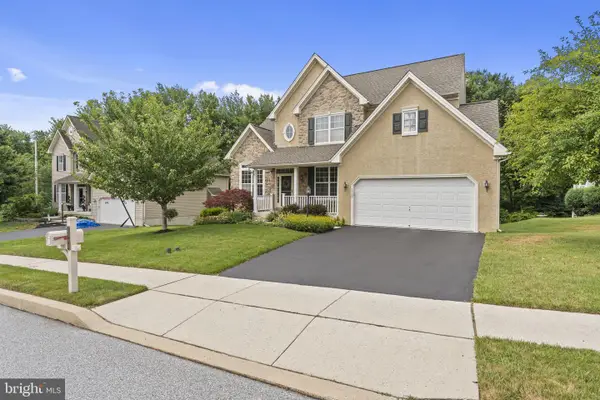 $590,000Active4 beds 3 baths3,240 sq. ft.
1508 Fitzwilliam Ct, COATESVILLE, PA 19320
MLS# PACT2130604Listed by: KELLER WILLIAMS REAL ESTATE -EXTON - Open Thu, 5 to 7pmNew
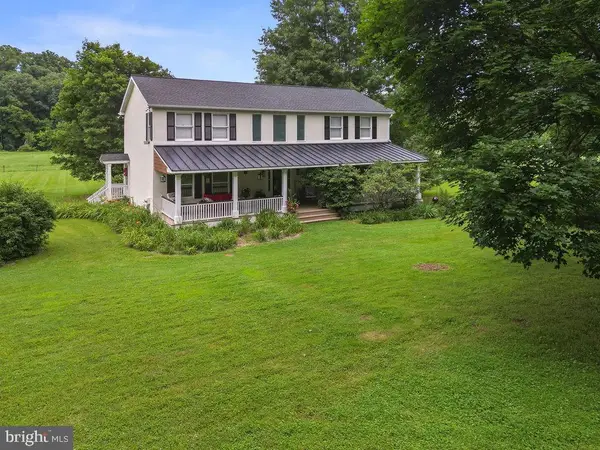 $1,290,900Active3 beds 3 baths2,744 sq. ft.
1307 Brandywine Creek Rd, COATESVILLE, PA 19320
MLS# PACT2130438Listed by: KELLER WILLIAMS PLATINUM REALTY - WYOMISSING - New
 $359,777Active3 beds 2 baths1,980 sq. ft.
32 Beck Rd, COATESVILLE, PA 19320
MLS# PACT2130556Listed by: REAL OF PENNSYLVANIA


Protect your home and budget from life's surprises with an Assurant Home Warranty, backed by a partner that supports you through every step of homeownership. Explore Plans.
© 2023 - 2026 ERA Franchise Systems LLC. All rights reserved. ERA Franchise Systems LLC fully supports the principles of the Fair Housing Act and the Equal Opportunity Act. ERA, ERA Real Estate powered, and their respective logos are registered service marks of ERA Franchise Systems LLC. Each office is independently owned and operated.