
1336 Olive St, Coatesville, PA 19320
Local realty services provided by:O'BRIEN REALTY ERA POWERED
1336 Olive St,Coatesville, PA 19320
$460,000
- 5 Beds
- 4 Baths
- - sq. ft.
- Single family
- Sold
Listed by: theresa m gabrys
Office: keller williams real estate -exton
MLS#:PACT2130446
Source:BRIGHTMLS
Sorry, we are unable to map this address
Price summary
- Price:$460,000
About this home
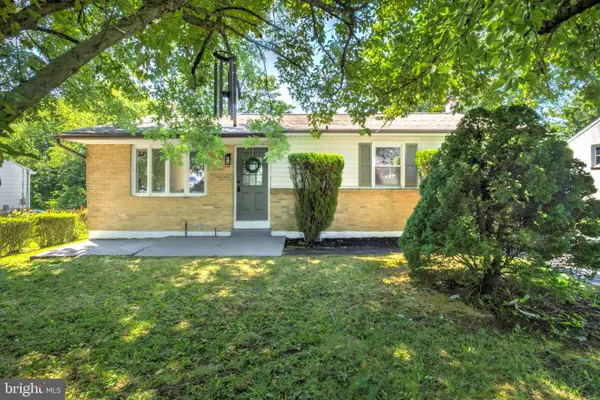
Step into a piece of history with this beautiful 5 bedroom, 3.5-bath stone home, originally built in 1924 and filled with timeless character and modern updates. A charming brick walkway, graceful arched room entries, deep windowsills, curved walls, handcrafted moldings, custom built-ins, and two inviting fireplaces showcase the home's remarkable craftsmanship. The heart of the home is the updated kitchen and dining area, featuring abundant cabinetry, stainless steel appliances, and generous workspace, making it ideal for everyday living and entertaining. The first floor also features a large living room and dining room as well as a half bath. The second floor offers four generously sized bedrooms and two full bathrooms, while the third floor features an additional bedroom and full bath, creating endless possibilities for a guest suite, home office, playroom, or private retreat. Relax year-round in the spacious three-season porch complete with a hot tub, or step outside to your private backyard where you'll find a large patio with built-in seating and a fire pit—perfect for hosting gatherings or enjoying peaceful evenings under the stars. A storage shed provides additional space for lawn equipment and outdoor essentials. An unusual feature of this home is the abundance of storage space with plenty of closet space and an unfinished basement. Additional highlights include a detached two-car garage, mostly newer windows, and the peace of mind of a recent conversion from oil to natural gas heat. A one-year home warranty is also included. Ideally located with easy access to major transportation routes, this exceptional home offers the perfect blend of historic elegance, modern convenience, and inviting indoor and outdoor living spaces. Don't miss the opportunity to make this one-of-a-kind property your own. Interior Photos will be posted Thursday...
Contact an agent
Home facts
- Year built:1924
- Subdivision & Development:NONE AVAILABLE
- Listing ID #:PACT2130446
- Added:29 day(s) ago
- Updated:August 13, 2026 at 06:03 AM
Rooms and interior
- Bedrooms:5
- Total bathrooms:4
- Full bathrooms:3
- Half bathrooms:1
- Dining Description:Dining Room, Formal/Separate Dining Room
- Kitchen Description:Built-Ins, Cedar Closet(s), Upgraded Countertops
- Bedroom Description:Cedar Closet(s), Primary Bedroom, Walk In Closet(s)
- Basement:Yes
- Basement Description:Full
Heating and cooling
- Cooling:Window Unit(s)
- Heating:Hot Water, Natural Gas
Structure and exterior
- Year built:1924
- Architectural Style:Colonial
- Construction Materials:Stone, Vinyl Siding
- Exterior Features:Brick, Extensive Hardscape, Patio(s), Screened
- Foundation Description:Block, Stone
- Levels:3 Story
Utilities
- Water:Public
- Sewer:Public Sewer
Finances and disclosures
- Price:$460,000
- Tax amount:$7,726 (2025)
Features and amenities
- Amenities:200+ Amp Service, Built-Ins, Cedar Closet(s), Ceiling Fan(s), Chair Railings, Replacement Windows
Parking
- Parking description:Detached Garage, Garage - Front Entry, On Street
- Garage:Yes
- Garage spaces:2
New listings near 1336 Olive St
- Coming Soon
 $365,000Coming Soon3 beds 3 baths
215 Derby Dr, COATESVILLE, PA 19320
MLS# PACT2133064Listed by: KELLER WILLIAMS REAL ESTATE - WEST CHESTER - New
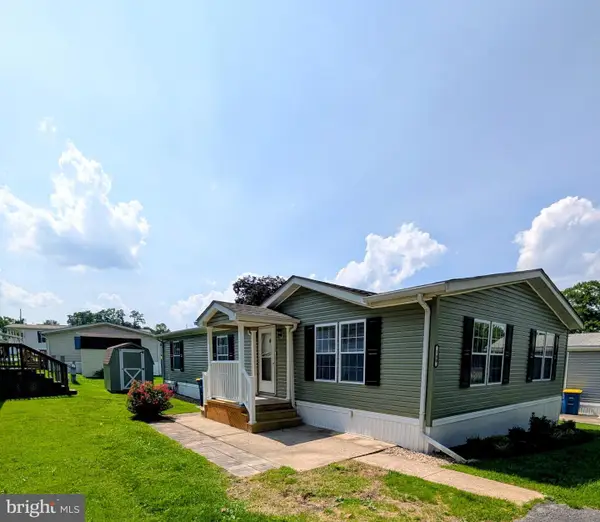 $139,900Active3 beds 2 baths1,056 sq. ft.
140 Grant Ave, COATESVILLE, PA 19320
MLS# PACT2133026Listed by: BARR REALTY INC. - Coming Soon
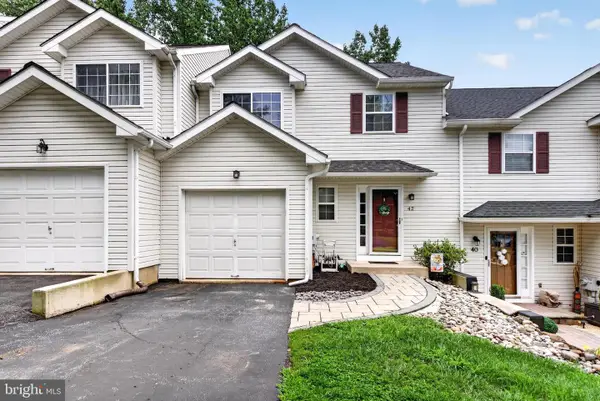 $293,500Coming Soon3 beds 2 baths
42 Pinckney Dr, COATESVILLE, PA 19320
MLS# PACT2133142Listed by: HOMESMART REALTY ADVISORS - Coming Soon
 $355,000Coming Soon3 beds 3 baths
2665 Strasburg Rd, COATESVILLE, PA 19320
MLS# PACT2127648Listed by: KELLER WILLIAMS REAL ESTATE -EXTON - New
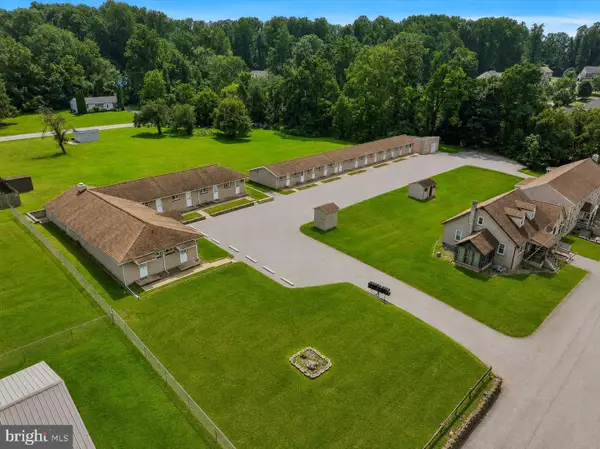 $2,600,000Active15 beds -- baths3,070 sq. ft.
420 - 430 London Dr, COATESVILLE, PA 19320
MLS# PACT2133006Listed by: RE/MAX ACTION ASSOCIATES - New
 $275,000Active3 beds 2 baths1,120 sq. ft.
24 Lafayette Ave, COATESVILLE, PA 19320
MLS# PACT2133046Listed by: KELLER WILLIAMS REAL ESTATE -EXTON - Coming SoonOpen Sun, 12 to 2pm
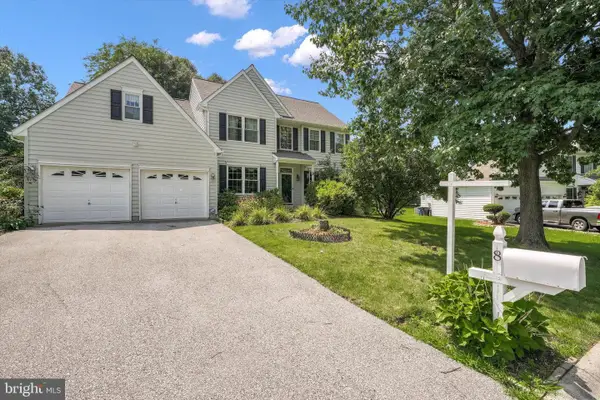 $540,000Coming Soon4 beds 3 baths
8 Sweet Briar Rd, COATESVILLE, PA 19320
MLS# PACT2132762Listed by: WEICHERT REALTORS - New
 $324,900Active3 beds 1 baths1,120 sq. ft.
916 N Walnut St, COATESVILLE, PA 19320
MLS# PACT2132396Listed by: KELLER WILLIAMS ELITE - Open Sun, 12:30 to 2:30pmNew
 $269,900Active3 beds 2 baths1,152 sq. ft.
182 Seltzer Ave, COATESVILLE, PA 19320
MLS# PACT2132598Listed by: RE/MAX PROFESSIONAL REALTY - New
 $549,900Active2 beds 2 baths1,948 sq. ft.
505 Mcelree Ln, COATESVILLE, PA 19320
MLS# PACT2132616Listed by: BHHS FOX & ROACH-CHADDS FORD


Protect your home and budget from life's surprises with an Assurant Home Warranty, backed by a partner that supports you through every step of homeownership. Explore Plans.
© 2023 - 2026 ERA Franchise Systems LLC. All rights reserved. ERA Franchise Systems LLC fully supports the principles of the Fair Housing Act and the Equal Opportunity Act. ERA, ERA Real Estate powered, and their respective logos are registered service marks of ERA Franchise Systems LLC. Each office is independently owned and operated.