
408 Wrigley Blvd, Cochranville, PA 19330
Local realty services provided by:O'BRIEN REALTY ERA POWERED
408 Wrigley Blvd,Cochranville, PA 19330
$469,000
- 3 Beds
- 3 Baths
- - sq. ft.
- Single family
- Coming Soon
Listed by: donna dougherty
Office: foraker realty co.
MLS#:PACT2133138
Source:BRIGHTMLS
Price summary
- Price:$469,000
- Monthly HOA dues:$115
About this home
Welcome home to this beautifully updated gem in the sought-after New Daleville community! This 3-bedroom, 2.5-bath Colonial offers 2,177 sq. ft. of thoughtfully designed living space. Freshly updated throughout, the home features new appliances, fresh paint, brand-new Hunter ceiling fans in all bedrooms and first-floor living areas, and updated Hunter light fixtures in the hallway and kitchen. The inviting open floor plan connects the formal dining room to an eat-in kitchen featuring granite countertops, tile backsplash, breakfast bar, propane cooking, and a microwave with convection oven feature, flowing seamlessly into the bright family room. Recessed lighting has been added to the kitchen, living room, guest bedroom, and primary bedroom. A separate sun/Florida room and dedicated home office provide additional flexible living space, while the primary suite features a soaking tub, stall shower, and walk-in closet. Hardwood flooring, installed in 2018, runs throughout much of the main level. The full basement provides ample storage and excellent potential for future finished living space. A new hot water heater was installed in 2024. Outside, the front of the home overlooks the picturesque community Greenway and gazebo, while the front and side yards are fenced. Enjoy the backyard's private, low-maintenance Pennsylvania bluestone patio, perfect for relaxing or entertaining. A detached two-car garage provides additional parking and storage. Ideally located in Southern Chester County with convenient access to Philadelphia, Wilmington, Baltimore, and Harrisburg. Homes in New Daleville do not come around often—schedule your showing today and see everything this beautiful home has to offer! The basement refrigerator and stand-up freezer are not included....
Contact an agent
Home facts
- Year built:2007
- Subdivision & Development:NEW DALEVILLE
- Listing ID #:PACT2133138
- Updated:August 13, 2026 at 04:35 AM
Rooms and interior
- Bedrooms:3
- Total bathrooms:3
- Full bathrooms:2
- Half bathrooms:1
- Rooms Total:8
- Flooring:Ceramic Tile, Fully Carpeted, Hardwood, Vinyl
- Dining Description:Dining Area, Dining Room, Formal/Separate Dining Room
- Bathrooms Description:Bathroom 1, Bathroom 2, Primary Bath(s)
- Kitchen Description:Breakfast Area, Carpet, Dishwasher, Disposal, Kitchen - Eat-In, Kitchen - Table Space, Microwave, Oven/Range - Gas, Pantry, Recessed Lighting, Upgraded Countertops
- Bedroom Description:Carpet, Primary Bedroom, Walk In Closet(s)
- Basement:Yes
- Basement Description:Unfinished
Heating and cooling
- Cooling:Central A/C
- Heating:90% Forced Air, Propane - Leased
Structure and exterior
- Roof:Architectural Shingle
- Year built:2007
- Lot Features:Corner Lot/Unit, Front Yard, Landscaping, Level, Rear Yard, SideYard(s)
- Architectural Style:Colonial, Transitional
- Construction Materials:Vinyl Siding
- Exterior Features:Extensive Hardscape, Gutter System, Patio(s), Porch(es), Sidewalks
- Foundation Description:Concrete Perimeter, Passive Radon Mitigation, Permanent
- Levels:2 Stories
Schools
- High school:OCTORARA AREA
Utilities
- Water:Public
- Sewer:Public Sewer
Finances and disclosures
- Price:$469,000
- Tax amount:$6,445 (6445)
Features and amenities
- Laundry features:Hookup, Laundry
- Amenities:200+ Amp Service, Attic, Bay/Bow Windows, Carbon Monoxide Detector(s), Carpet, Ceiling Fan(s), Double Pane Windows, Phone, Recessed Lighting, Sliding Windows, Smoke Detector, Transom Windows, Underground Utilities, Window Treatments
Parking
- Parking description:Asphalt Driveway, Detached Garage, Garage - Rear Entry, Garage Door Opener, Inside Access, Public
- Garage:Yes
- Garage spaces:2
New listings near 408 Wrigley Blvd
 $334,900Pending3 beds 2 baths1,196 sq. ft.
4843 Homeville Rd, COCHRANVILLE, PA 19330
MLS# PACT2132162Listed by: BHHS FOX & ROACH-KENNETT SQ $225,000Active3 beds 2 baths2,080 sq. ft.
254 Street Rd, COCHRANVILLE, PA 19330
MLS# PACT2132312Listed by: WILLIAM PENN REAL ESTATE ASSOC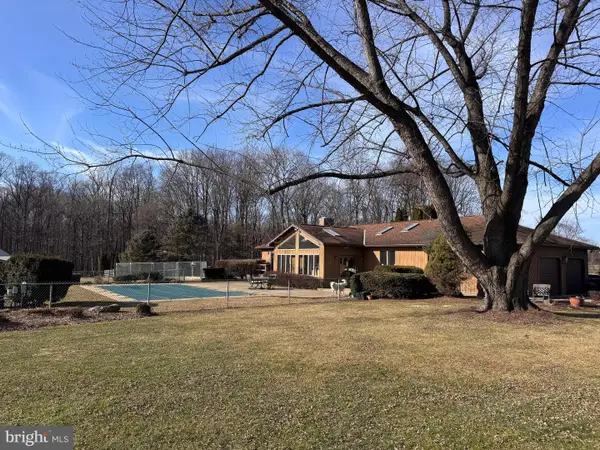 $1,475,000Active3 beds 3 baths1,556 sq. ft.
195 Daleville Rd, COCHRANVILLE, PA 19330
MLS# PACT2130744Listed by: ACCELERATE REAL ESTATE- Coming Soon
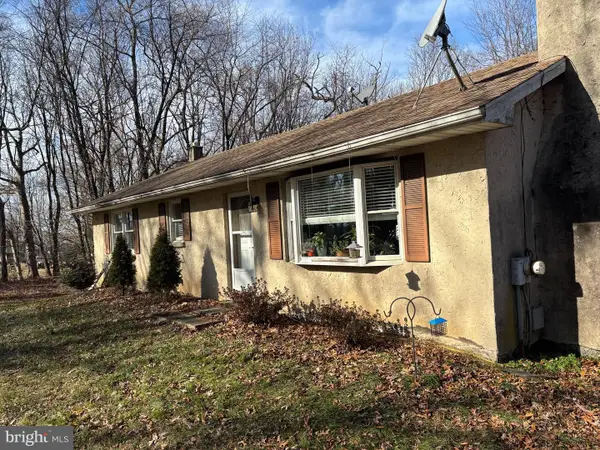 $325,000Coming Soon3 beds 1 baths
2219 Homeville Rd, COCHRANVILLE, PA 19330
MLS# PACT2130202Listed by: HELP-U-SELL DIRECT HOMES-EXTON 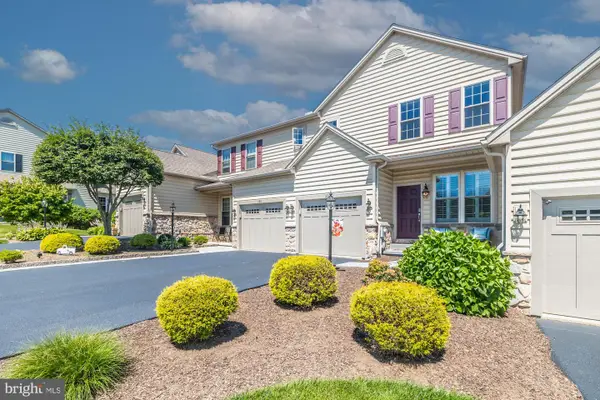 $419,900Active2 beds 3 baths2,644 sq. ft.
322 Sweetwater Path, COCHRANVILLE, PA 19330
MLS# PACT2129104Listed by: KELLER WILLIAMS REALTY DEVON-WAYNE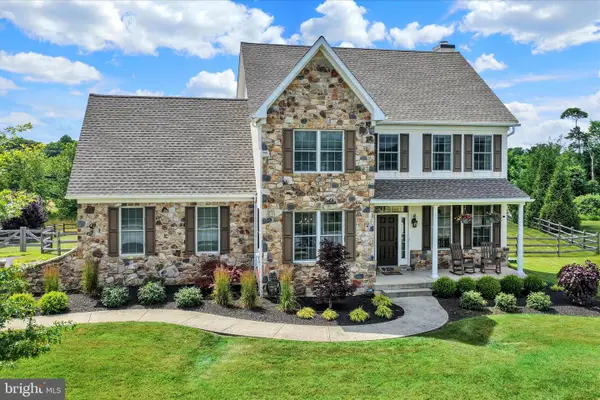 $575,000Pending4 beds 3 baths2,884 sq. ft.
115 Chet Dr, COCHRANVILLE, PA 19330
MLS# PACT2128874Listed by: RE/MAX ASSOCIATES-WILMINGTON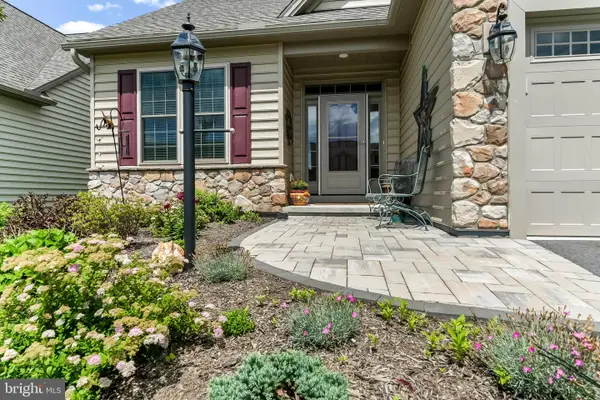 $519,000Active2 beds 2 baths1,582 sq. ft.
614 Greenbriar Path, COCHRANVILLE, PA 19330
MLS# PACT2128296Listed by: BEILER-CAMPBELL REALTORS-AVONDALE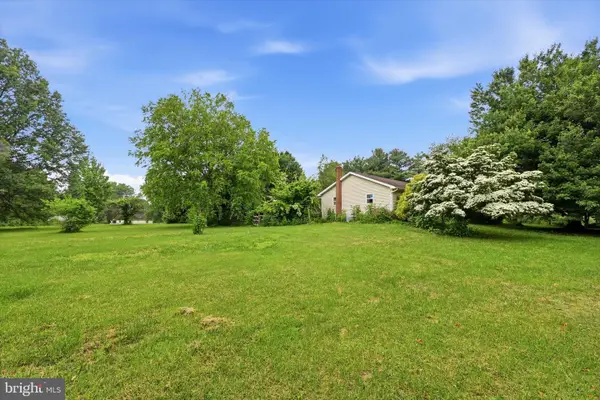 $425,000Pending3 beds 2 baths1,582 sq. ft.
10 Homestead Ln, COCHRANVILLE, PA 19330
MLS# PACT2128406Listed by: REAL OF PENNSYLVANIA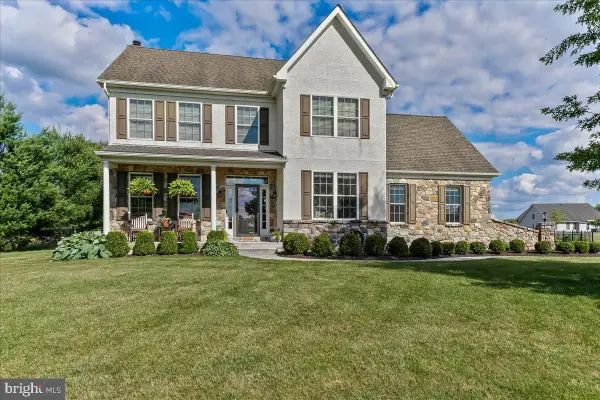 $589,900Pending5 beds 3 baths3,120 sq. ft.
116 Chet Dr, COCHRANVILLE, PA 19330
MLS# PACT2128276Listed by: BEILER-CAMPBELL REALTORS-KENNETT SQUARE


Protect your home and budget from life's surprises with an Assurant Home Warranty, backed by a partner that supports you through every step of homeownership. Explore Plans.
© 2023 - 2026 ERA Franchise Systems LLC. All rights reserved. ERA Franchise Systems LLC fully supports the principles of the Fair Housing Act and the Equal Opportunity Act. ERA, ERA Real Estate powered, and their respective logos are registered service marks of ERA Franchise Systems LLC. Each office is independently owned and operated.