
140 Lattice Ln, Collegeville, PA 19426
Local realty services provided by:Mountain Realty ERA Powered
140 Lattice Ln,Collegeville, PA 19426
$515,000
- 3 Beds
- 3 Baths
- 1,971 sq. ft.
- Townhouse
- Pending
Listed by: harry f green
Office: keller williams real estate-blue bell
MLS#:PAMC2190568
Source:BRIGHTMLS
Price summary
- Price:$515,000
- Price per sq. ft.:$261.29
- Monthly HOA dues:$365
About this home
Welcome to this beautifully maintained end-unit home in the highly sought-after Courtyards at Collegeville, an active 55+ community in Lower Providence Township. Lovingly cared for by its original owner, this special residence is in a wonderful location in the community with tree-lined views. A bright and airy floor plan featuring 2 spacious bedrooms with 2 full baths on the main floor, plus a 2nd floor loft space offering plenty of room for guests with a half bath. The entry walkway has a railing that was installed to make things safer for guests. Sunroom with newer slider door is a wonderful location to unwind and take in the views. The slider leads to the back patio which overlooks the garden out back, one of the few in the neighborhood that was added by current owner.
Never worry about space again with a large attached 2-car garage and a large, unfinished basement ready for all your storage needs. The community clubhouse features a nicely equipped workout room and gathering space. The association handles the heavy lifting—lawns, shrubs, and common areas are professionally maintained - while leaving you space to plant your favorite flowers and personalize your space if you want to. Community has all new roofing as of 2025! Newer( 2020) HVAC.
Ideally situated with easy access to Route 422, Ridge Pike, and Germantown Pike, the property provides effortless connectivity to everyday necessities and leisure destinations. Enjoy close proximity to grocery stores, shopping, and dining in Skippack and Providence Town Center, as well as the local library, nearby parks, and scenic walking trails. This exceptional home combines low-maintenance living with an unbeatable location in one of Collegeville’s most desirable active adult communities.
The end unit models in this development are highly desired with wonderful natural light. This home is waiting for the next owner who will enjoy a wonderful layout, with low-maintenance living. Set your appointment today....
Contact an agent
Home facts
- Year built:2003
- Subdivision & Development:COURTYARDS
- Listing ID #:PAMC2190568
- Added:57 day(s) ago
- Updated:October 08, 2026 at 07:56 AM
Rooms and interior
- Bedrooms:3
- Total bathrooms:3
- Full bathrooms:2
- Half bathrooms:1
- Flooring:Carpet, Hardwood, Tile/Brick, Vinyl
- Dining Description:Combination Dining/Living, Dining Area
- Bathrooms Description:Primary Bath(s)
- Kitchen Description:Breakfast Area, Built-In Microwave, Built-In Range, Dishwasher, Disposal, Kitchen - Eat-In, Oven - Self Cleaning, Pantry, Refrigerator, Water Heater
- Bedroom Description:Entry Level Bedroom, Walk In Closet(s)
- Basement:Yes
- Basement Description:Full, Sump Pump, Unfinished
- Living area:1,971 sq. ft.
Heating and cooling
- Cooling:Central A/C
- Heating:Central, Propane - Leased, Propane - Metered
Structure and exterior
- Roof:Pitched, Shingle
- Year built:2003
- Building area:1,971 sq. ft.
- Lot area:0.06 Acres
- Lot Features:Suburban
- Architectural Style:Carriage House
- Construction Materials:Stone, Vinyl Siding
- Foundation Description:Concrete Perimeter
- Levels:2 Stories
Utilities
- Water:Public
- Sewer:Public Sewer
Finances and disclosures
- Price:$515,000
- Price per sq. ft.:$261.29
- Tax amount:$8,112 (2026)
Features and amenities
- Laundry features:Washer - Front Loading
- Amenities:Ceiling Fan(s), Window Treatments
Parking
- Parking description:Attached Garage, Garage - Front Entry, Garage Door Opener, Inside Access, Public
- Garage:Yes
- Garage spaces:2
New listings near 140 Lattice Ln
- Coming SoonOpen Sat, 11am to 1pm
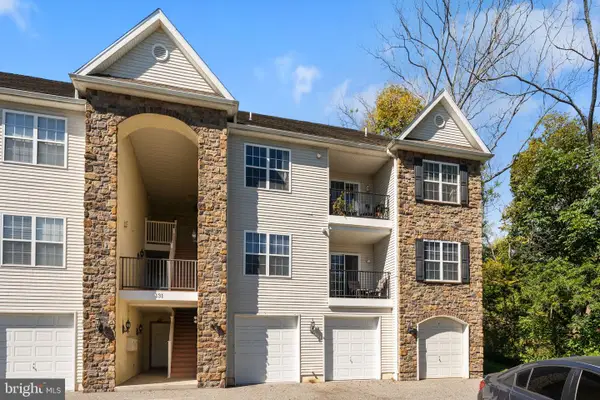 $375,000Coming Soon2 beds 3 baths1,978 sq. ft.
131 E 1st Ave #11, COLLEGEVILLE, PA 19426
MLS# PAMC2195534Listed by: KELLER WILLIAMS REAL ESTATE-MONTGOMERYVILLE - Coming Soon
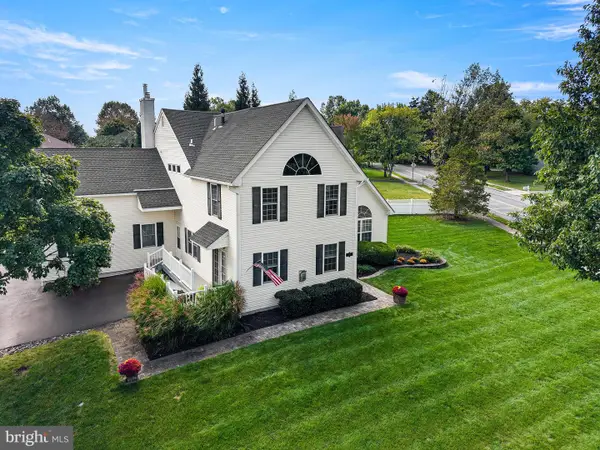 $975,000Coming Soon5 beds 4 baths3,076 sq. ft.
315 Gumbes Rd #, COLLEGEVILLE, PA 19426
MLS# PAMC2195288Listed by: HOWARD HANNA REAL ESTATE SERVICES - Coming SoonOpen Fri, 4:30 to 6:30pm
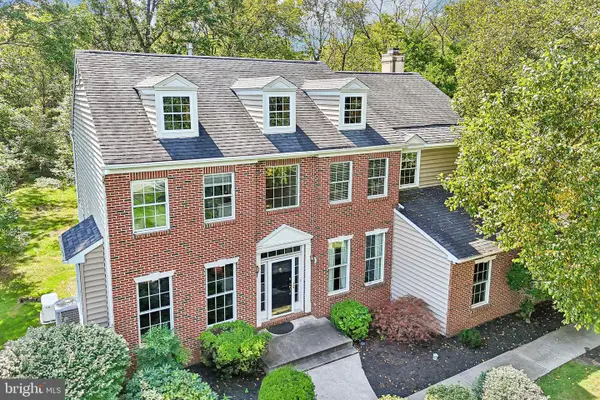 $925,000Coming Soon4 beds 4 baths3,996 sq. ft.
10 Bridle Ln, COLLEGEVILLE, PA 19426
MLS# PAMC2196058Listed by: KELLER WILLIAMS REALTY GROUP - Coming Soon
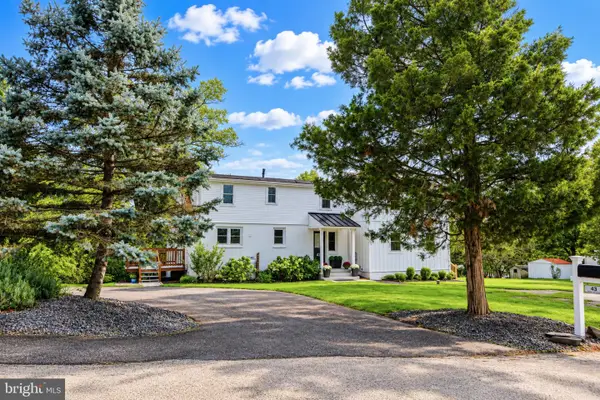 $625,000Coming Soon4 beds 4 baths2,333 sq. ft.
43 Henry Ave, COLLEGEVILLE, PA 19426
MLS# PAMC2195896Listed by: LONG & FOSTER REAL ESTATE, INC. - Coming SoonOpen Sat, 12 to 2pm
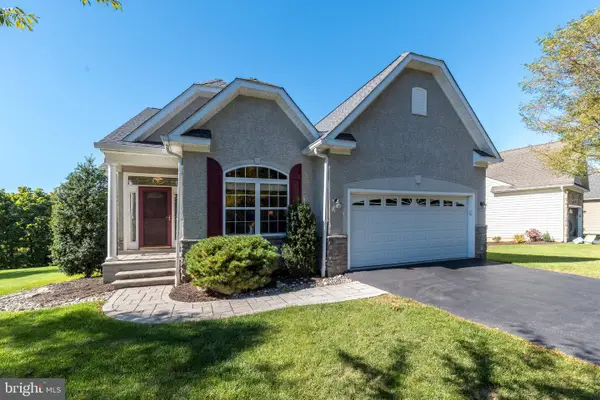 $600,000Coming Soon3 beds 3 baths3,007 sq. ft.
745 Crestview Blvd #, COLLEGEVILLE, PA 19426
MLS# PAMC2196186Listed by: KELLER WILLIAMS REAL ESTATE-BLUE BELL - Coming SoonOpen Sun, 2 to 4pm
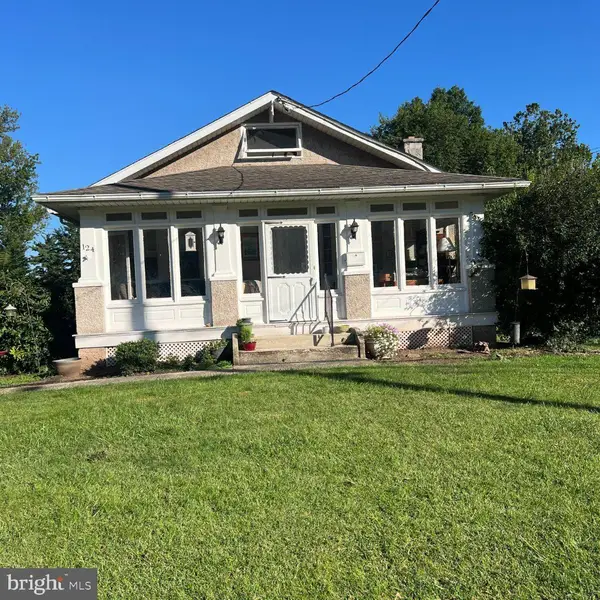 $489,900Coming Soon3 beds 2 baths1,445 sq. ft.
124 W 5th Ave #, COLLEGEVILLE, PA 19426
MLS# PAMC2195312Listed by: RE/MAX 440 - SKIPPACK - Coming Soon
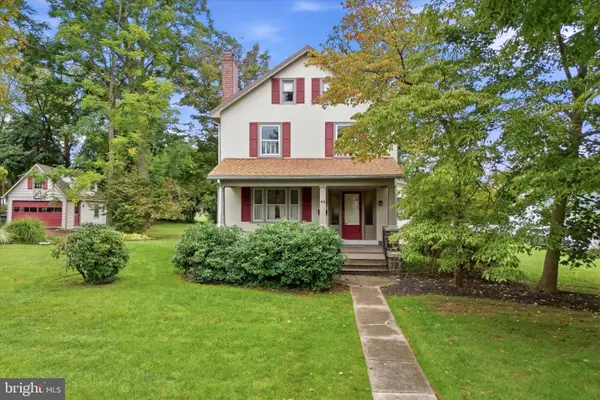 $500,000Coming Soon4 beds 2 baths1,888 sq. ft.
44 6th Ave, COLLEGEVILLE, PA 19426
MLS# PAMC2187036Listed by: KELLER WILLIAMS REAL ESTATE - MEDIA - Open Sat, 12 to 3pmNew
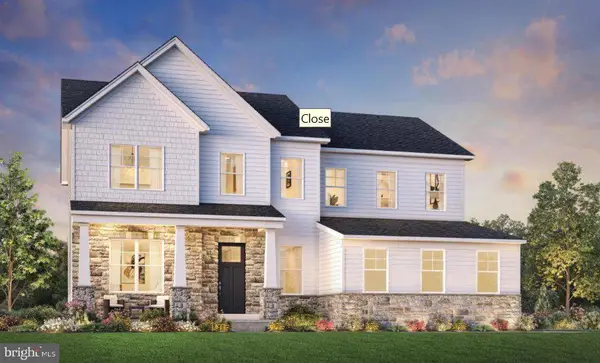 $1,065,000Active5 beds 5 baths3,520 sq. ft.
10 Foxtail Ct, COLLEGEVILLE, PA 19426
MLS# PAMC2196926Listed by: TOLL BROTHERS REAL ESTATE, INC. - New
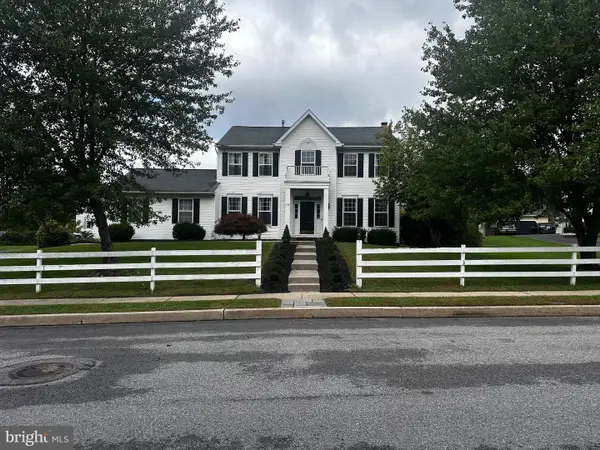 $759,900Active4 beds 3 baths3,071 sq. ft.
19 Cardinal Ln #, COLLEGEVILLE, PA 19426
MLS# PAMC2196654Listed by: EXP REALTY, LLC - New
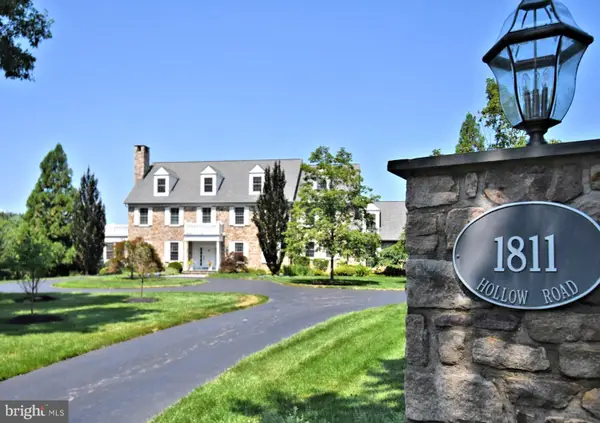 $3,750,000Active6 beds 7 baths9,472 sq. ft.
1811 Hollow Rd, COLLEGEVILLE, PA 19426
MLS# PAMC2196488Listed by: SILVER LEAF PARTNERS INC


Protect your home and budget from life's surprises with an Assurant Home Warranty, backed by a partner that supports you through every step of homeownership. Explore Plans.
© 2023 - 2026 ERA Franchise Systems LLC. All rights reserved. ERA Franchise Systems LLC fully supports the principles of the Fair Housing Act and the Equal Opportunity Act. ERA, ERA Real Estate powered, and their respective logos are registered service marks of ERA Franchise Systems LLC. Each office is independently owned and operated.