
176 Lattice Ln #, Collegeville, PA 19426
Local realty services provided by:ERA Central Realty Group
176 Lattice Ln #,Collegeville, PA 19426
$515,000
- 3 Beds
- 2 Baths
- - sq. ft.
- Townhouse
- Coming Soon
Upcoming open houses
- Sun, Aug 1611:00 am - 01:00 pm
Listed by: maria m hadfield, stephen m hadfield
Office: coldwell banker hearthside realtors-collegeville
MLS#:PAMC2190810
Source:BRIGHTMLS
Price summary
- Price:$515,000
- Monthly HOA dues:$365
About this home
Welcome to 176 Lattice Lane in The Courtyards at Collegeville. This active 55+ community is tucked away in a beautiful section of Lower Providence Township, Montgomery County. Sitting on a premium lot, this end unit townhome backs to over 12 acres of open space. Step inside to find brand new carpeting throughout the dining and family room areas. Enjoy preparing your favorite meals in the expansive eat-in kitchen, while overlooking the peaceful back yard. Sliding doors open to a covered patio with awning and an adjoining patio surrounded by beautiful landscaping. The main-floor primary suite has its own walk-in closet and a spacious bath. Guests will enjoy their own bedroom and full bath as well. The upstairs loft with a wall of windows is the perfect spot for another bedroom or office. Enjoy the convenience of your first floor laundry area with a utility sink that opens directly to the two car garage. Downstairs is an expansive basement with lots of room for storage. Just a few steps away, enjoy access to the community clubhouse and exercise facility.
176 Lattice Lane is within minutes from the shops at the "Providence Town Center", including Wegmans & Movie-Tavern. Take advantage of the walking/bicycle paths on the Perkiomen Trail and Evansburg State Park. Enjoy shopping and restaurants of nearby Skippack Village and downtown Phoenixville.
Interior photos will be available shortly.
Showings begin Sunday 8/16...
Contact an agent
Home facts
- Year built:2003
- Subdivision & Development:COURTYARDS
- Listing ID #:PAMC2190810
- Updated:August 13, 2026 at 04:35 AM
Rooms and interior
- Bedrooms:3
- Total bathrooms:2
- Full bathrooms:2
- Flooring:Carpet, Vinyl
- Dining Description:Dining Room
- Kitchen Description:Breakfast Area, Built-In Microwave, Built-In Range, Carpet, Dishwasher, Disposal, Kitchen - Eat-In
- Bedroom Description:Carpet, Entry Level Bedroom, Walk In Closet(s)
- Basement:Yes
- Basement Description:Full
Heating and cooling
- Cooling:Central A/C
- Heating:Central, Propane - Metered
Structure and exterior
- Roof:Architectural Shingle
- Year built:2003
- Lot Features:Backs to Trees, Landscaping, Private, Secluded
- Architectural Style:Traditional
- Construction Materials:Vinyl Siding
- Exterior Features:Awning(s), Patio(s), Porch(es)
- Foundation Description:Permanent
- Levels:1 1/2 Story
Schools
- High school:METHACTON
Utilities
- Water:Public
- Sewer:Public Sewer
Finances and disclosures
- Price:$515,000
- Tax amount:$7,969 (2026)
Features and amenities
- Laundry features:Laundry
- Amenities:Cable TV, Carpet
Parking
- Parking description:Attached Garage, Garage - Front Entry
- Garage:Yes
- Garage spaces:2
New listings near 176 Lattice Ln #
- New
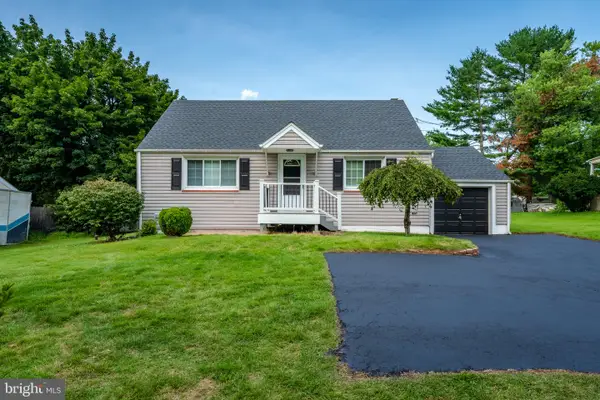 $459,900Active4 beds 2 baths2,160 sq. ft.
955 Bridge Rd, COLLEGEVILLE, PA 19426
MLS# PAMC2190958Listed by: REALTY ONE GROUP SUPREME - Coming Soon
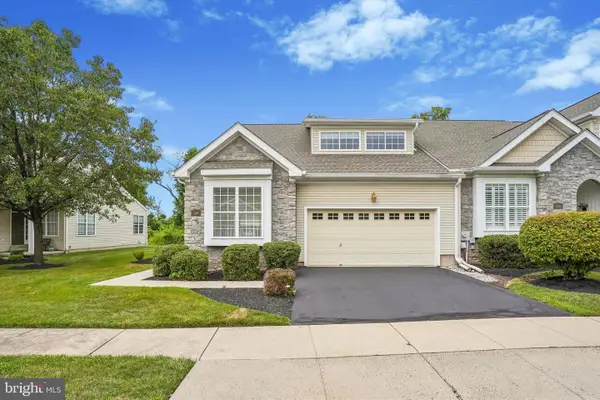 $525,000Coming Soon2 beds 3 baths
140 Lattice Ln, COLLEGEVILLE, PA 19426
MLS# PAMC2190568Listed by: KELLER WILLIAMS REAL ESTATE-BLUE BELL - Coming SoonOpen Sun, 1:30 to 3pm
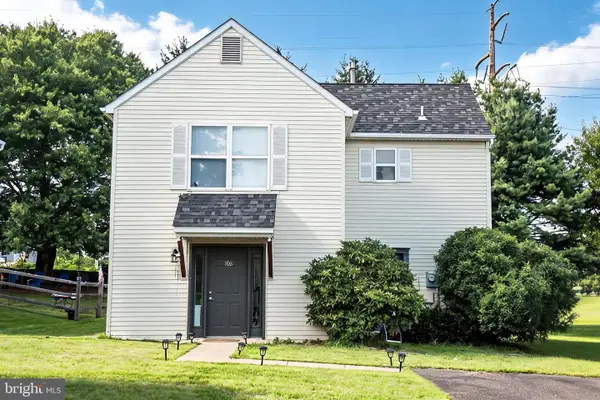 $389,900Coming Soon3 beds 2 baths
106 Stephanie Ln, COLLEGEVILLE, PA 19426
MLS# PAMC2190664Listed by: EXP REALTY, LLC 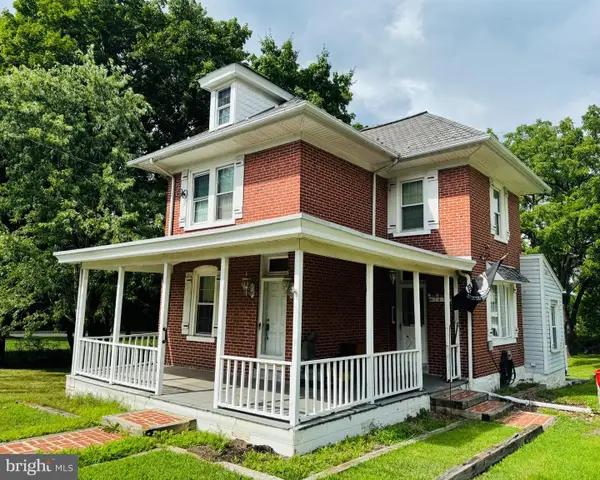 $225,000Pending3 beds 1 baths1,046 sq. ft.
3433 Ridge Pike #, COLLEGEVILLE, PA 19426
MLS# PAMC2190488Listed by: AMERICAN FOURSQUARE REALTY LLC- Open Sat, 12 to 2pmNew
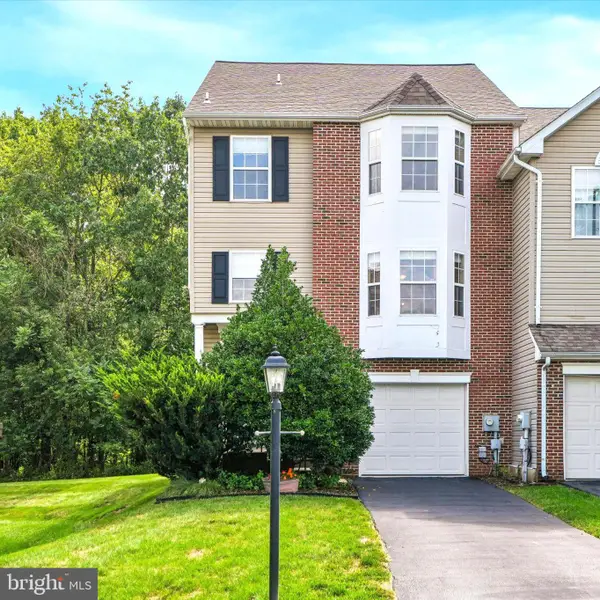 $465,000Active3 beds 3 baths2,248 sq. ft.
74 Hunt Club Dr, COLLEGEVILLE, PA 19426
MLS# PAMC2190438Listed by: KELLER WILLIAMS REAL ESTATE-BLUE BELL - Open Sat, 11am to 4pmNew
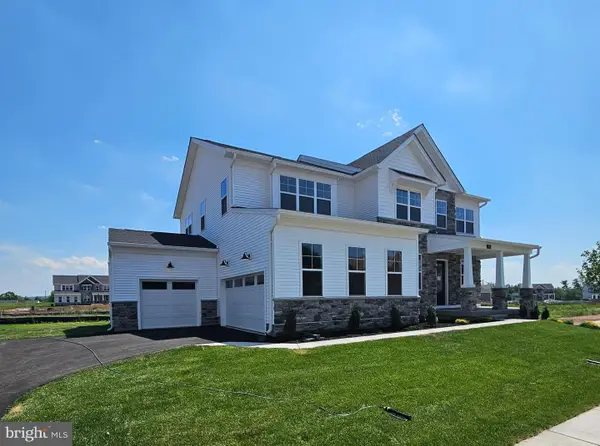 $1,250,000Active5 beds 5 baths3,809 sq. ft.
775 Jubb Ln, COLLEGEVILLE, PA 19426
MLS# PAMC2190232Listed by: TOLL BROTHERS REAL ESTATE, INC. - New
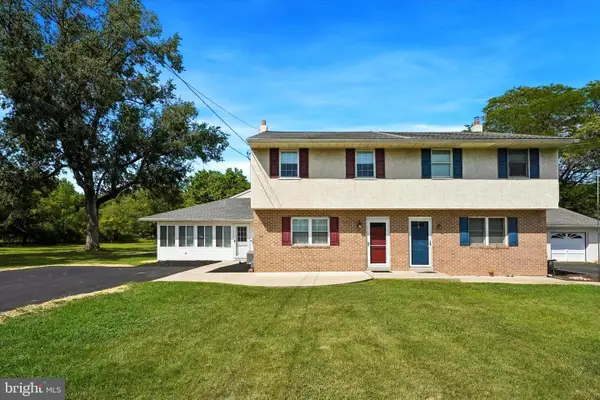 $499,000Active4 beds 2 baths1,924 sq. ft.
449 Rahns Rd, COLLEGEVILLE, PA 19426
MLS# PAMC2190032Listed by: REALTY ONE GROUP RESTORE - COLLEGEVILLE - Coming Soon
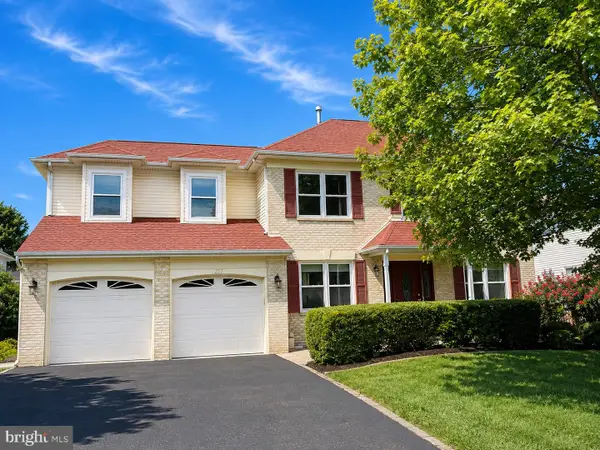 $678,000Coming Soon4 beds 3 baths
227 Shelly Dr, COLLEGEVILLE, PA 19426
MLS# PAMC2188404Listed by: RE/MAX CENTRAL - BLUE BELL - New
 $1,199,000Active5 beds 5 baths3,520 sq. ft.
757 Jubb Lane - Lot # 30, COLLEGEVILLE, PA 19426
MLS# PAMC2189730Listed by: TOLL BROTHERS REAL ESTATE, INC.


Protect your home and budget from life's surprises with an Assurant Home Warranty, backed by a partner that supports you through every step of homeownership. Explore Plans.
© 2023 - 2026 ERA Franchise Systems LLC. All rights reserved. ERA Franchise Systems LLC fully supports the principles of the Fair Housing Act and the Equal Opportunity Act. ERA, ERA Real Estate powered, and their respective logos are registered service marks of ERA Franchise Systems LLC. Each office is independently owned and operated.