
427 Dolores Dr #, Collegeville, PA 19426
Local realty services provided by:ERA OakCrest Realty, Inc.
Upcoming open houses
- Sat, Oct 1711:00 am - 01:00 pm
Listed by: kelly buchmann
Office: keller williams real estate-horsham
MLS#:PAMC2197344
Source:BRIGHTMLS
Price summary
- Price:$750,000
- Price per sq. ft.:$268.34
About this home
Welcome to this beautifully refreshed 4-bedroom, 3-full and 1-half bath home, ideally situated on approximately one acre in the desirable Perkiomen Valley School District. Surrounded by mature trees and featuring a peaceful stream, this property offers a wonderful blend of privacy, space, and convenience, just minutes from Providence Town Center with easy access to the Pennsylvania Turnpike.
Inside, the home has been freshly painted throughout and features new carpeting, existing plank hardwood flooring, and custom molding and wainscoting on the first floor. The kitchen is equipped with granite countertops, stainless steel appliances, a tile backsplash, and recessed lighting. The dining room features elegant crown molding and chair rail. The spacious family room is filled with natural light from skylights and features a cathedral ceiling, gas fireplace, and new carpeting, creating a comfortable setting for everyday living and entertaining.
Upstairs, the primary bedroom features a vaulted ceiling, while three additional bedrooms provide plenty of space for family, guests, or a home office. The primary and hall bathrooms have been updated with new vanities, adding a fresh touch to these spaces. A convenient first-floor laundry adds to the home's everyday functionality.
The finished walk-out lower level expands the living space and includes a full bathroom and wet bar/kitchenette. This versatile area offers endless possibilities for entertaining, recreation, guest accommodations, or a private retreat.
Outside, enjoy the beauty of the approximately one-acre lot, where mature trees provide shade and privacy and a peaceful stream adds to the natural setting. The lower-level paver patio offers an inviting spot to relax or entertain while enjoying the surrounding landscape.
With fresh updates throughout, generous living space, distinctive architectural details, and a versatile finished walk-out lower level, this Collegeville home offers a private setting with convenient access to shopping, dining, and major roadways. Come discover all this property has to offer! Professional Photos will be added today....
Contact an agent
Home facts
- Year built:1998
- Subdivision & Development:PRESERVE AT SKIPPACK
- Listing ID #:PAMC2197344
- Added:1 day(s) ago
- Updated:October 17, 2026 at 02:09 PM
Rooms and interior
- Bedrooms:4
- Total bathrooms:4
- Full bathrooms:3
- Half bathrooms:1
- Dining Description:Dining Area, Formal/Separate Dining Room
- Bathrooms Description:Primary Bath(s)
- Kitchen Description:Breakfast Area, Built-In Microwave, Carpet, Kitchen - Island, Stainless Steel Appliances, Upgraded Countertops, Wet/Dry Bar
- Bedroom Description:Carpet, Walk In Closet(s)
- Basement:Yes
- Basement Description:Outside Entrance, Partially Finished, Walkout Level
- Living area:2,795 sq. ft.
Heating and cooling
- Cooling:Central A/C
- Heating:Central, Natural Gas
Structure and exterior
- Year built:1998
- Building area:2,795 sq. ft.
- Lot area:0.92 Acres
- Lot Features:Backs to Trees, Stream/Creek
- Architectural Style:Traditional
- Construction Materials:Vinyl Siding
- Exterior Features:Extensive Hardscape, Gutter System
- Foundation Description:Concrete Perimeter
- Levels:2 Stories
Utilities
- Water:Public
- Sewer:Public Sewer
Finances and disclosures
- Price:$750,000
- Price per sq. ft.:$268.34
- Tax amount:$9,977 (2026)
Features and amenities
- Amenities:Carpet, Ceiling Fan(s), Wet/Dry Bar
Parking
- Parking description:Attached Garage, Garage - Side Entry
- Garage:Yes
- Garage spaces:2
New listings near 427 Dolores Dr #
- Open Sat, 12 to 2pmNew
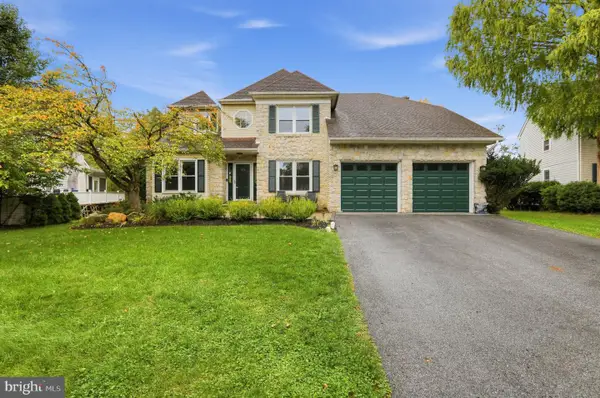 $765,000Active4 beds 3 baths2,754 sq. ft.
244 Freeland Dr, COLLEGEVILLE, PA 19426
MLS# PAMC2197676Listed by: HOUWZER, LLC - Open Sun, 11am to 1pmNew
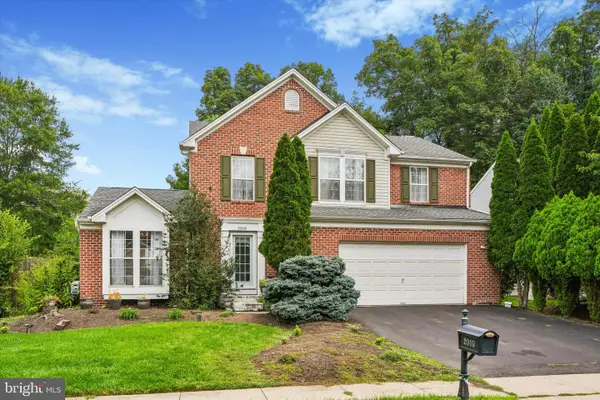 $675,000Active4 beds 3 baths1,980 sq. ft.
2010 Water Fall Cir, COLLEGEVILLE, PA 19426
MLS# PAMC2193050Listed by: SILVERSTONE REAL ESTATE LLC - New
 $649,000Active4 beds 4 baths2,738 sq. ft.
14 Iron Hill Way, COLLEGEVILLE, PA 19426
MLS# PAMC2197504Listed by: LONGLONG ZHAN REAL ESTATE INVESTMENT - New
 $474,900Active3 beds 3 baths1,681 sq. ft.
19 Victoria Cir, COLLEGEVILLE, PA 19426
MLS# PAMC2196738Listed by: BHHS FOX & ROACH MALVERN-PAOLI - New
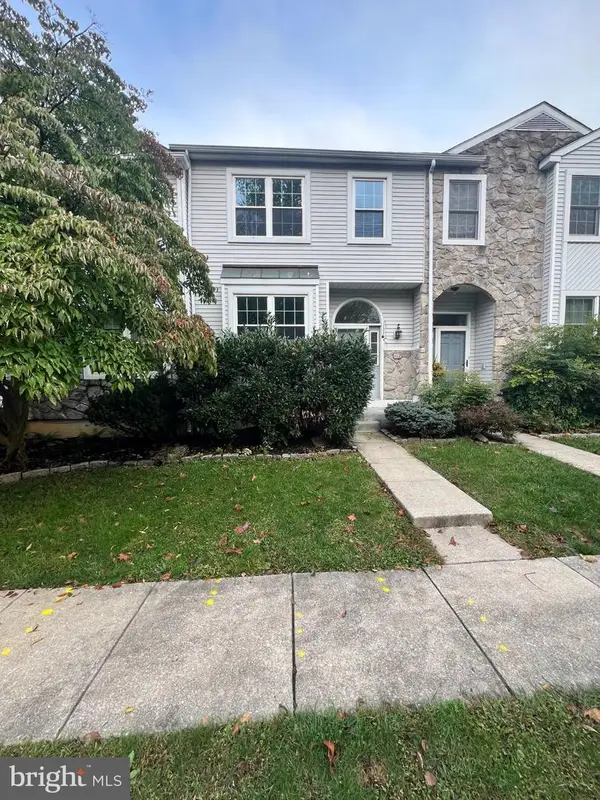 $439,900Active3 beds 3 baths1,662 sq. ft.
112 Hemlock Dr #, COLLEGEVILLE, PA 19426
MLS# PAMC2197174Listed by: KELLER WILLIAMS REALTY GROUP - New
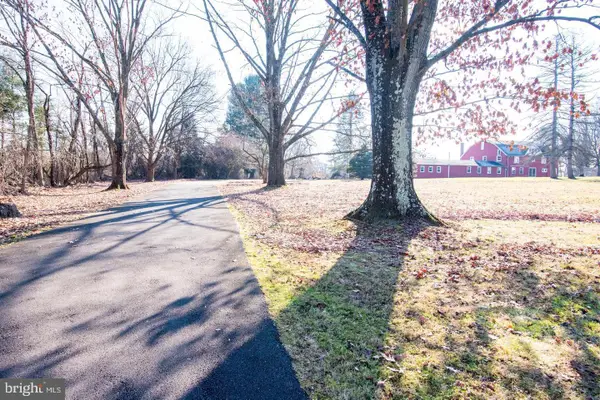 $1,200,000Active4 beds 2 baths2,400 sq. ft.
182 Level Rd #, COLLEGEVILLE, PA 19426
MLS# PAMC2196336Listed by: COMPASS PENNSYLVANIA, LLC - Open Sun, 10am to 12pmNew
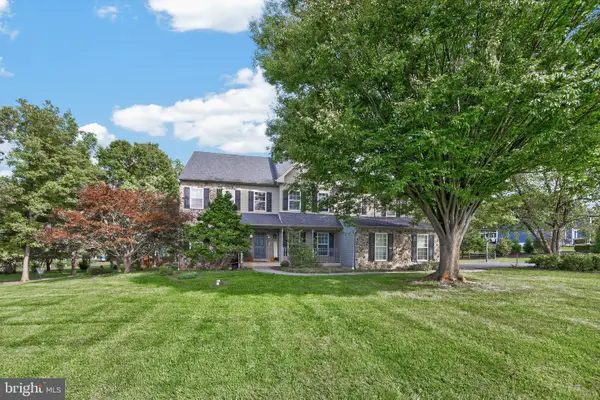 $929,000Active4 beds 3 baths3,241 sq. ft.
3831 Victoria Dr, COLLEGEVILLE, PA 19426
MLS# PAMC2197164Listed by: IRON VALLEY REAL ESTATE LEGACY 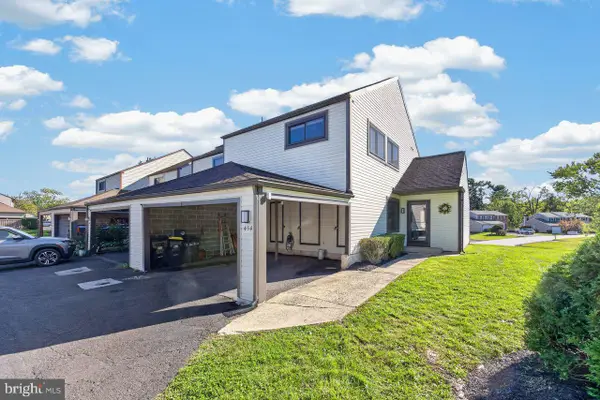 $339,900Pending3 beds 3 baths1,668 sq. ft.
434 Bridge St #, COLLEGEVILLE, PA 19426
MLS# PAMC2196518Listed by: SPRINGER REALTY GROUP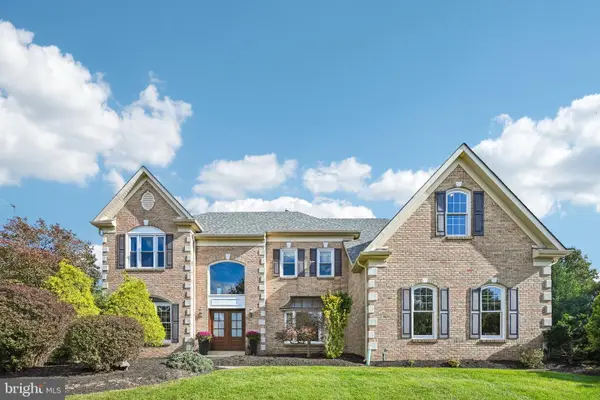 $1,075,000Pending5 beds 5 baths4,555 sq. ft.
66 Longacre Dr, COLLEGEVILLE, PA 19426
MLS# PAMC2196726Listed by: KELLER WILLIAMS REALTY GROUP


Protect your home and budget from life's surprises with an Assurant Home Warranty, backed by a partner that supports you through every step of homeownership. Explore Plans.
© 2023 - 2026 ERA Franchise Systems LLC. All rights reserved. ERA Franchise Systems LLC fully supports the principles of the Fair Housing Act and the Equal Opportunity Act. ERA, ERA Real Estate powered, and their respective logos are registered service marks of ERA Franchise Systems LLC. Each office is independently owned and operated.