
244 Freeland Dr, Collegeville, PA 19426
Local realty services provided by:ERA Byrne Realty
244 Freeland Dr,Collegeville, PA 19426
$765,000
- 4 Beds
- 3 Baths
- 2,754 sq. ft.
- Single family
- Active
Listed by: frederick a. altieri
Office: houwzer, llc.
MLS#:PAMC2197676
Source:BRIGHTMLS
Price summary
- Price:$765,000
- Price per sq. ft.:$277.78
About this home
Welcome to 244 Freeland Drive, a stunning Wyndham-style Colonial in Collegeville Crossing! Situated on a spacious 0.53-acre lot with no HOA, this 4-bedroom, 2.5-bath home offers classic charm and modern updates. The two-story foyer opens to hardwood floors, a private office with French doors, and formal living and dining rooms accented by crown molding. The updated eat-in kitchen features maple cabinetry, a quartz island, and backyard views, flowing into a welcoming family room with a floor-to-ceiling brick fireplace. Sliding doors lead to a partially covered deck overlooking the expansive yard. Additional main-level features include an updated powder room, first-floor laundry, and an oversized two-car garage. Upstairs, the spacious primary suite boasts two walk-in closets, a sitting area, and a remodeled bathroom with double vanities, a custom-tiled shower, and soaking tub. Three additional bedrooms and an updated hall bath complete the upper level. The finished walk-out basement with new tile flooring offers flexible space for a gym, media room, or playroom. Brand new A/C in 2026. Located in the Perkiomen Valley School District, this home is within walking distance of the Perkiomen Trail, CVS, and shopping, and less than three miles from Route 422 and Providence Town Center, including Wegmans!...
Contact an agent
Home facts
- Year built:1989
- Subdivision & Development:COLLEGEVILLE CROSS
- Listing ID #:PAMC2197676
- Added:2 day(s) ago
- Updated:October 18, 2026 at 10:50 AM
Rooms and interior
- Bedrooms:4
- Total bathrooms:3
- Full bathrooms:2
- Half bathrooms:1
- Flooring:Wood
- Dining Description:Dining Area
- Bathrooms Description:Primary Bath(s)
- Kitchen Description:Built-In Microwave, Crown Moldings, Dishwasher, Disposal, Exhaust Fan, Kitchen - Eat-In, Kitchen - Gourmet, Stove
- Basement:Yes
- Basement Description:Full, Walkout Level
- Living area:2,754 sq. ft.
Heating and cooling
- Cooling:Central A/C
- Heating:Central, Natural Gas
Structure and exterior
- Roof:Shingle
- Year built:1989
- Building area:2,754 sq. ft.
- Lot area:0.53 Acres
- Lot Features:Backs to Trees, Front Yard, Rear Yard
- Architectural Style:Colonial
- Construction Materials:Brick, Stone, Vinyl Siding
- Exterior Features:Deck(s), Exterior Lighting, Play Equipment, Roof, Sidewalks, Street Lights
- Foundation Description:Concrete Perimeter
- Levels:2 Stories
Schools
- High school:PERKIOMEN VALLEY
- Middle school:PERKIOMEN VALLEY MIDDLE SCHOOL EAST
- Elementary school:PERKIOMN SOUTH
Utilities
- Water:Public
- Sewer:Public Sewer
Finances and disclosures
- Price:$765,000
- Price per sq. ft.:$277.78
- Tax amount:$11,696 (2026)
Features and amenities
- Amenities:200+ Amp Service, Attic, Attic/House Fan, Bay/Bow Windows, Ceiling Fan(s), Chair Railings, Crown Moldings, Electric Available, Natural Gas Available, Phone Available, Skylight(s)
Parking
- Parking description:Additional Storage Area, Attached Garage, Garage - Front Entry, Garage Door Opener, Inside Access, Off Street, On Street, Oversized, Paved Driveway
- Garage:Yes
- Garage spaces:2
New listings near 244 Freeland Dr
- Open Sun, 12 to 2pmNew
 $1,100,000Active5 beds 3 baths3,223 sq. ft.
114 Shetland Way, COLLEGEVILLE, PA 19426
MLS# PAMC2193174Listed by: COMPASS PENNSYLVANIA, LLC - New
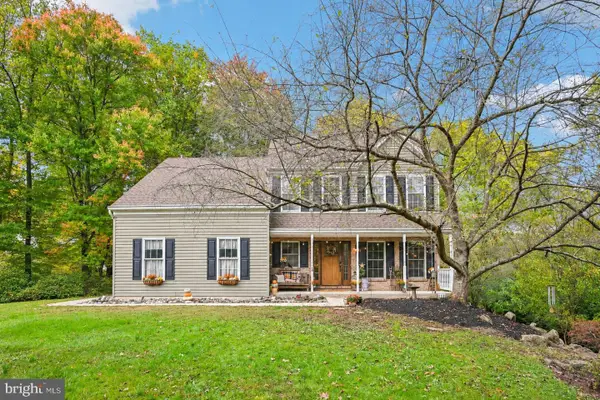 $750,000Active4 beds 4 baths2,795 sq. ft.
427 Dolores Dr #, COLLEGEVILLE, PA 19426
MLS# PAMC2197344Listed by: KELLER WILLIAMS REAL ESTATE-HORSHAM - Open Sun, 11am to 1pmNew
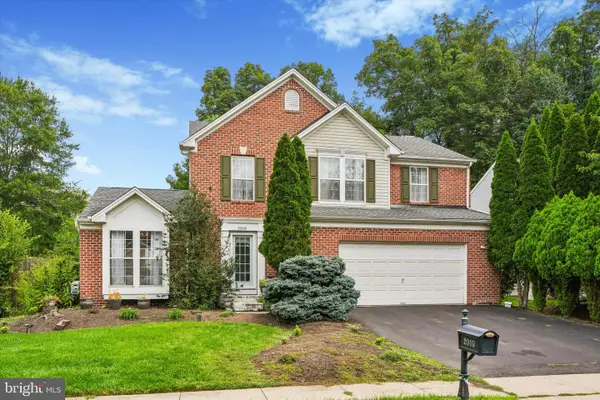 $675,000Active4 beds 3 baths1,980 sq. ft.
2010 Water Fall Cir, COLLEGEVILLE, PA 19426
MLS# PAMC2193050Listed by: SILVERSTONE REAL ESTATE LLC - New
 $649,000Active4 beds 4 baths2,738 sq. ft.
14 Iron Hill Way, COLLEGEVILLE, PA 19426
MLS# PAMC2197504Listed by: LONGLONG ZHAN REAL ESTATE INVESTMENT - New
 $474,900Active3 beds 3 baths1,681 sq. ft.
19 Victoria Cir, COLLEGEVILLE, PA 19426
MLS# PAMC2196738Listed by: BHHS FOX & ROACH MALVERN-PAOLI - New
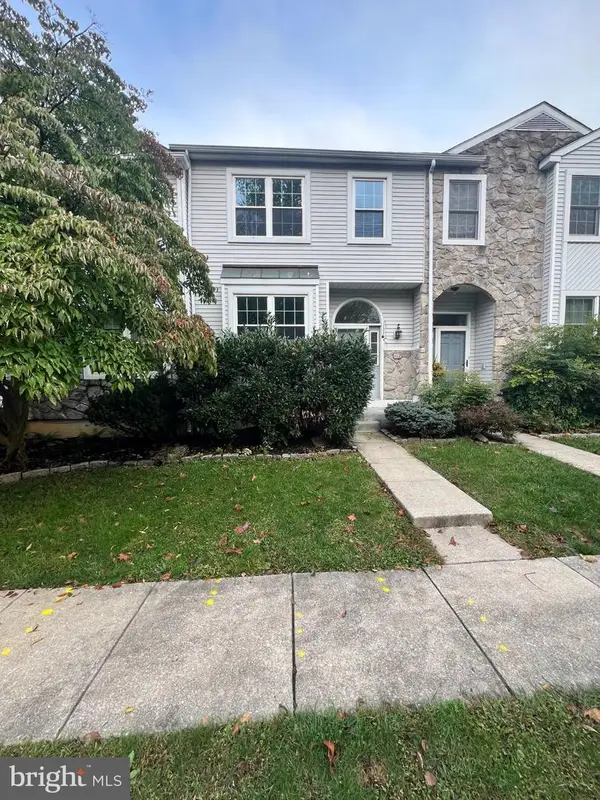 $439,900Active3 beds 3 baths1,662 sq. ft.
112 Hemlock Dr #, COLLEGEVILLE, PA 19426
MLS# PAMC2197174Listed by: KELLER WILLIAMS REALTY GROUP - New
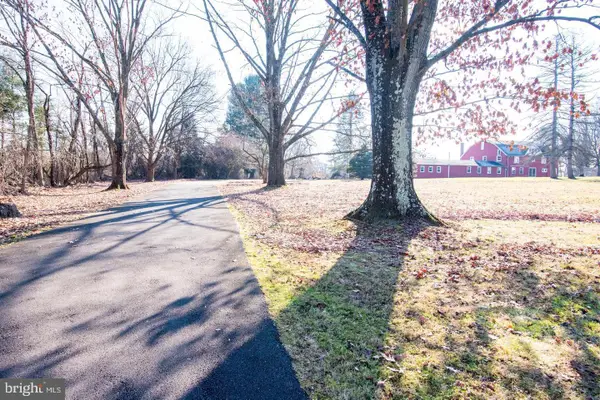 $1,200,000Active4 beds 2 baths2,400 sq. ft.
182 Level Rd #, COLLEGEVILLE, PA 19426
MLS# PAMC2196336Listed by: COMPASS PENNSYLVANIA, LLC - Open Sun, 10am to 12pmNew
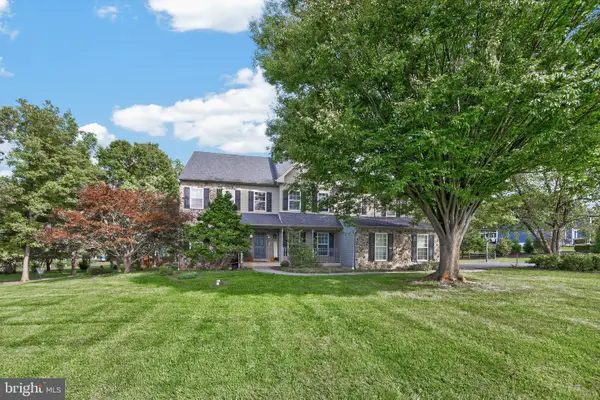 $929,000Active4 beds 3 baths3,241 sq. ft.
3831 Victoria Dr, COLLEGEVILLE, PA 19426
MLS# PAMC2197164Listed by: IRON VALLEY REAL ESTATE LEGACY 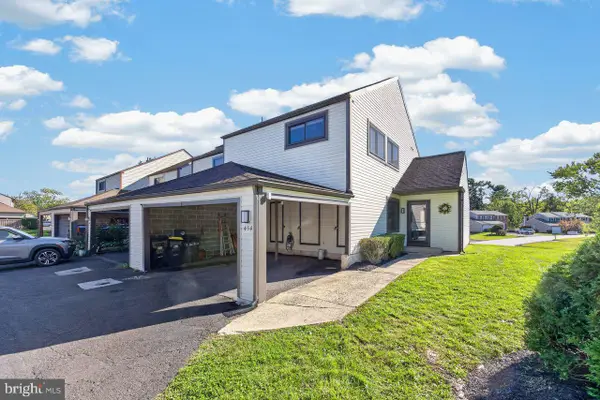 $339,900Pending3 beds 3 baths1,668 sq. ft.
434 Bridge St #, COLLEGEVILLE, PA 19426
MLS# PAMC2196518Listed by: SPRINGER REALTY GROUP


Protect your home and budget from life's surprises with an Assurant Home Warranty, backed by a partner that supports you through every step of homeownership. Explore Plans.
© 2023 - 2026 ERA Franchise Systems LLC. All rights reserved. ERA Franchise Systems LLC fully supports the principles of the Fair Housing Act and the Equal Opportunity Act. ERA, ERA Real Estate powered, and their respective logos are registered service marks of ERA Franchise Systems LLC. Each office is independently owned and operated.