
4372 Sweetbriar Dr, Collegeville, PA 19426
Local realty services provided by:ERA Valley Realty
Listed by: suzanne ciganik
Office: realty one group restore - collegeville
MLS#:PAMC2182730
Source:BRIGHTMLS
Price summary
- Price:$589,900
- Price per sq. ft.:$279.97
- Monthly HOA dues:$295
About this home
SHOWINGS BEGIN 07/09/2026. The Meadows of Skippack, a highly desired 55+ Community offers this expanded Canterbury home. Side entrance into foyer w/hardwood flooring which is next to the bright formal formal dining room with chair rail & crown molding, & a large room currently utilized as a home office. There is easy access to the 2 car garage from the main floor laundry room, washer & dryer included. The Gourmet, Eat-In Kitchen features 42" wood cabinets, granite counters, a center island w/seating for a quick meal or snacks! There is plenty of room for an expanding dining table. Propane cooking, built-in dishwasher & microwave, plus stainless refrigerator, are included. The separate pantry in the kitchen is great for extra storage and, there is a built-in desk area. The oversized great room has a beautiful triple window, and exit to the maintenance free deck backing to mature trees, offering serene, wooded views. The deck is a great spot to enjoy a good book or a quiet happy hour - while the retractable awning protects you from the elements! Steps from the deck lead to the back yard. The Primary Bedroom has 2 walk-in closets plus a 3rd bonus closet, a full primary bath w/oversized stall shower, double sink vanity, separate toilet room, and a linen closet. The 2nd BR is complete with a double door closet & a private entrance to the hall bath that offers both tub & shower. The huge basement is unfinished with an exit via Bilco Door. The unfinished space is vast with high ceilings, allowing incredible room for finished spaces and tons of storage space! (NOTE: All included appliances are in "as is" condition, with no additional monetary value.)
Residents of the Meadows may enjoy the Community Clubhouse & Fitness Center, along with the delightful, heated saltwater pool & hot tub. Many social events are hosted at the Clubhouse. This quiet community offers walking paths, gazebos & easy access to the nearby Perkiomen Trail. The grounds are maintained by the HOA - just move in and enjoy! Minutes away from desirable Skippack Village, major highways & a myriad of shopping opportunities. Visit this property to appreciate the amenities of the home & community. Enjoy easy living at it's finest!...
Contact an agent
Home facts
- Year built:2005
- Subdivision & Development:THE MEADOWS AT SKI
- Listing ID #:PAMC2182730
- Added:61 day(s) ago
- Updated:September 07, 2026 at 08:07 AM
Rooms and interior
- Bedrooms:2
- Total bathrooms:2
- Full bathrooms:2
- Flooring:Carpet, Vinyl, Wood
- Dining Description:Dining Room, Formal/Separate Dining Room
- Bathrooms Description:Bathroom 2, Primary Bathroom
- Kitchen Description:Built-In Microwave, Built-In Range, Carpet, Dishwasher, Disposal, Kitchen - Eat-In, Kitchen - Gourmet, Kitchen - Island, Kitchen - Table Space, Oven/Range - Gas, Pantry, Refrigerator, Upgraded Countertops
- Bedroom Description:Carpet, Primary Bedroom, Walk In Closet(s)
- Basement:Yes
- Basement Description:Full, Outside Entrance, Unfinished
- Living area:2,107 sq. ft.
Heating and cooling
- Cooling:Central A/C
- Heating:Forced Air, Propane - Metered
Structure and exterior
- Roof:Asphalt
- Year built:2005
- Building area:2,107 sq. ft.
- Lot area:0.14 Acres
- Lot Features:Backs to Trees
- Architectural Style:Carriage House
- Construction Materials:Vinyl Siding
- Exterior Features:Awning(s), Street Lights
- Foundation Description:Concrete Perimeter
- Levels:1 Story
Schools
- High school:PERKIOMEN VALLEY
- Middle school:PERKIOMEN VALLEY MIDDLE SCHOOL EAST
- Elementary school:SKIPPACK
Utilities
- Water:Public
- Sewer:Public Sewer
Finances and disclosures
- Price:$589,900
- Price per sq. ft.:$279.97
- Tax amount:$7,919 (2025)
Features and amenities
- Laundry features:Dryer, Laundry, Washer
- Amenities:200+ Amp Service, Cable TV Available, Carpet, Ceiling Fan(s), Electric Available
Parking
- Parking description:Asphalt Driveway, Attached Garage, Garage - Front Entry, Garage Door Opener, Inside Access, Paved Parking
- Garage:Yes
- Garage spaces:2
New listings near 4372 Sweetbriar Dr
- Coming Soon
 $975,000Coming Soon5 beds 5 baths4,053 sq. ft.
143 Steinbright Dr, COLLEGEVILLE, PA 19426
MLS# PAMC2193656Listed by: KELLER WILLIAMS REALTY GROUP - Coming Soon
 $2,300,000Coming Soon6 beds 7 baths6,674 sq. ft.
3231 Meadow Ln, COLLEGEVILLE, PA 19426
MLS# PAMC2190896Listed by: RE/MAX MAIN LINE-WEST CHESTER - Coming Soon
 $654,900Coming Soon3 beds 3 baths2,938 sq. ft.
752 Village Ave #, COLLEGEVILLE, PA 19426
MLS# PAMC2193408Listed by: REALTY ONE GROUP RESTORE - COLLEGEVILLE - Coming SoonOpen Wed, 5 to 7pm
 $675,000Coming Soon4 beds 3 baths2,241 sq. ft.
220 Freeland Dr, COLLEGEVILLE, PA 19426
MLS# PAMC2192646Listed by: EXP REALTY, LLC - Coming Soon
 $850,000Coming Soon4 beds 3 baths3,259 sq. ft.
99 Caroline Dr, COLLEGEVILLE, PA 19426
MLS# PAMC2192788Listed by: BHHS FOX & ROACH-COLLEGEVILLE - Coming Soon
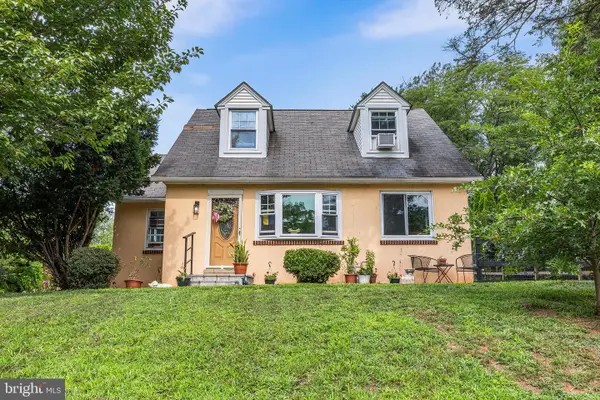 $499,000Coming Soon4 beds 2 baths3,173 sq. ft.
90 E Ninth, COLLEGEVILLE, PA 19426
MLS# PAMC2187712Listed by: COMPASS PENNSYLVANIA, LLC - Coming Soon
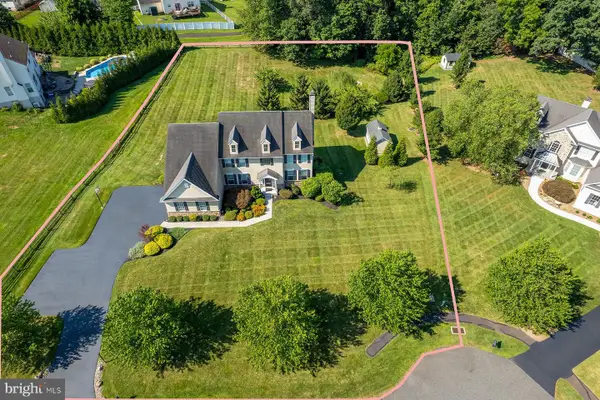 $1,100,000Coming Soon5 beds 5 baths4,488 sq. ft.
962 Hampton Rd, COLLEGEVILLE, PA 19426
MLS# PAMC2190214Listed by: KW EMPOWER - Open Sun, 12 to 2pm
 $609,900Pending4 beds 3 baths2,215 sq. ft.
141 Lincoln Rd, COLLEGEVILLE, PA 19426
MLS# PAMC2193126Listed by: CG REALTY, LLC - New
 $665,000Active3 beds 3 baths2,820 sq. ft.
117 Iron Hill Way, COLLEGEVILLE, PA 19426
MLS# PAMC2192800Listed by: RE/MAX MAIN LINE-KIMBERTON 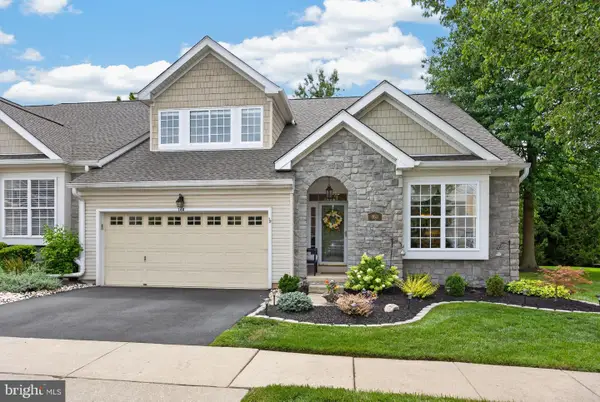 $545,000Pending3 beds 2 baths2,113 sq. ft.
160 Lattice Ln, COLLEGEVILLE, PA 19426
MLS# PAMC2188142Listed by: CENTURY 21 NORRIS-VALLEY FORGE


Protect your home and budget from life's surprises with an Assurant Home Warranty, backed by a partner that supports you through every step of homeownership. Explore Plans.
© 2023 - 2026 ERA Franchise Systems LLC. All rights reserved. ERA Franchise Systems LLC fully supports the principles of the Fair Housing Act and the Equal Opportunity Act. ERA, ERA Real Estate powered, and their respective logos are registered service marks of ERA Franchise Systems LLC. Each office is independently owned and operated.