
141 Lincoln Rd, Collegeville, PA 19426
Local realty services provided by:ERA Martin Associates
141 Lincoln Rd,Collegeville, PA 19426
$609,900
- 4 Beds
- 3 Baths
- 2,215 sq. ft.
- Single family
- Pending
Upcoming open houses
- Sun, Sep 1312:00 pm - 02:00 pm
Listed by: brooke s dailey
Office: cg realty, llc.
MLS#:PAMC2193126
Source:BRIGHTMLS
Price summary
- Price:$609,900
- Price per sq. ft.:$275.35
- Monthly HOA dues:$16.42
About this home
WELCOME HOME! What if your next home was truly move-in ready and offered the perfect blend of comfort, functionality, and outdoor enjoyment? Located in the highly sought-after Perkiomen Valley School District, this beautifully maintained home is nestled in desirable Collegeville, a community known for its welcoming neighborhoods, excellent schools, convenient location, and easy access to shopping, dining, parks, and recreation. Collegeville offers the ideal balance of suburban comfort and accessibility, with plenty to enjoy close to home while remaining convenient to major employment centers and commuter routes.
Step inside to a bright, open floor plan designed for today's lifestyle. The spacious dining area flows seamlessly into the kitchen, creating the perfect setting for entertaining family and friends. Updated neutral paint and laminate wood flooring throughout the main level create a fresh, inviting feel. The dining area is highlighted by a cozy gas fireplace with a media niche, adding warmth and character to the heart of the home. The generously sized family room features soaring ceilings, abundant natural light, and an open, airy atmosphere that makes it an ideal gathering space. The tucked-away staircase and open railing above add architectural charm and help maintain the home's open, connected feel.
The spacious eat-in kitchen offers 42-inch cabinetry, 6ft island, pantry, and sliding glass doors leading to the backyard. Whether you're hosting summer barbecues on the deck or enjoying a quiet evening outdoors, this backyard is designed to help you relax and recharge.
The first floor also includes a convenient laundry room, powder room, and access to the attached two-car garage. The garage provides excellent space for vehicles, hobbies, projects, and additional storage.
Upstairs, the primary suite features a walk-in closet and a private bath complete with a soaking tub, separate shower, and double vanity. Three additional bedrooms provide plenty of room for family or guests, while the fifth bedroom/bonus room has been thoughtfully designed as a stylish home office, offering an ideal space for those who work remotely. The finished basement adds even more versatile living space with a partially finished area for recreation, hobbies, media, or additional living space, or a dedicated area for a home gym and abundant storage for seasonal décor, Costco finds, and everything else you want neatly organized.
Additional features include a fully wired and networked home, generous storage throughout, and a location close to the best of Collegeville and the surrounding area. Enjoy convenient access to Providence Town Center, Route 29, Route 422, Route 113, the Pennsylvania Turnpike, local restaurants, coffee shops, parks, trails, and nearby communities including Phoenixville, Skippack, Royersford, and King of Prussia. The area is also convenient to major employers, colleges, and medical facilities, making Collegeville a popular choice for commuters, families, and anyone seeking a connected yet relaxed lifestyle.
This is more than just a house. It's a home designed for today's lifestyle, where every space has been created for living, working, entertaining, and relaxing. Don't miss your opportunity to make it yours!...
Contact an agent
Home facts
- Year built:2002
- Subdivision & Development:CRANBERRY ESTATES
- Listing ID #:PAMC2193126
- Added:4 day(s) ago
- Updated:September 07, 2026 at 11:02 AM
Rooms and interior
- Bedrooms:4
- Total bathrooms:3
- Full bathrooms:2
- Half bathrooms:1
- Rooms Total:8
- Flooring:Fully Carpeted, Vinyl
- Dining Description:Dining Area
- Bathrooms Description:Half Bath, Primary Bath(s)
- Kitchen Description:Built-In Microwave, ENERGY STAR Refrigerator, Exhaust Fan, Icemaker, Oven/Range - Gas, Stainless Steel Appliances, Water Heater - High-Efficiency
- Bedroom Description:Primary Bedroom
- Basement:Yes
- Basement Description:Full, Partially Finished
- Living area:2,215 sq. ft.
Heating and cooling
- Cooling:Central A/C
- Heating:Central, Natural Gas
Structure and exterior
- Roof:Pitched, Shingle
- Year built:2002
- Building area:2,215 sq. ft.
- Lot area:0.2 Acres
- Architectural Style:Colonial
- Construction Materials:Stone, Vinyl Siding
- Exterior Features:Deck(s), Patio(s), Sidewalks, Street Lights
- Foundation Description:Concrete Perimeter
- Levels:3 Story
Schools
- High school:PERKIOMEN VALLEY
- Middle school:PERKIOMEN VALLEY MIDDLE SCHOOL EAST
- Elementary school:EVERGREEN
Utilities
- Water:Public
- Sewer:Public Sewer
Finances and disclosures
- Price:$609,900
- Price per sq. ft.:$275.35
- Tax amount:$9,269 (2026)
Features and amenities
- Amenities:200+ Amp Service, Cable TV, Ceiling Fan(s), Double Hung Windows, Electric Available, Natural Gas Available, Phone, Security System
Parking
- Parking description:Additional Storage Area, Asphalt Driveway, Attached Garage, Garage - Front Entry, Garage Door Opener
- Garage:Yes
- Garage spaces:2
New listings near 141 Lincoln Rd
- Coming Soon
 $975,000Coming Soon5 beds 5 baths4,053 sq. ft.
143 Steinbright Dr, COLLEGEVILLE, PA 19426
MLS# PAMC2193656Listed by: KELLER WILLIAMS REALTY GROUP - Coming Soon
 $2,300,000Coming Soon6 beds 7 baths6,674 sq. ft.
3231 Meadow Ln, COLLEGEVILLE, PA 19426
MLS# PAMC2190896Listed by: RE/MAX MAIN LINE-WEST CHESTER - Coming Soon
 $654,900Coming Soon3 beds 3 baths2,938 sq. ft.
752 Village Ave #, COLLEGEVILLE, PA 19426
MLS# PAMC2193408Listed by: REALTY ONE GROUP RESTORE - COLLEGEVILLE - Coming SoonOpen Wed, 5 to 7pm
 $675,000Coming Soon4 beds 3 baths2,241 sq. ft.
220 Freeland Dr, COLLEGEVILLE, PA 19426
MLS# PAMC2192646Listed by: EXP REALTY, LLC - Coming Soon
 $850,000Coming Soon4 beds 3 baths3,259 sq. ft.
99 Caroline Dr, COLLEGEVILLE, PA 19426
MLS# PAMC2192788Listed by: BHHS FOX & ROACH-COLLEGEVILLE - Coming Soon
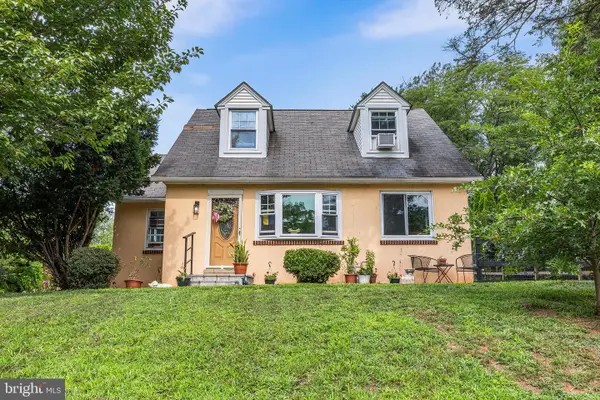 $499,000Coming Soon4 beds 2 baths3,173 sq. ft.
90 E Ninth, COLLEGEVILLE, PA 19426
MLS# PAMC2187712Listed by: COMPASS PENNSYLVANIA, LLC - Coming Soon
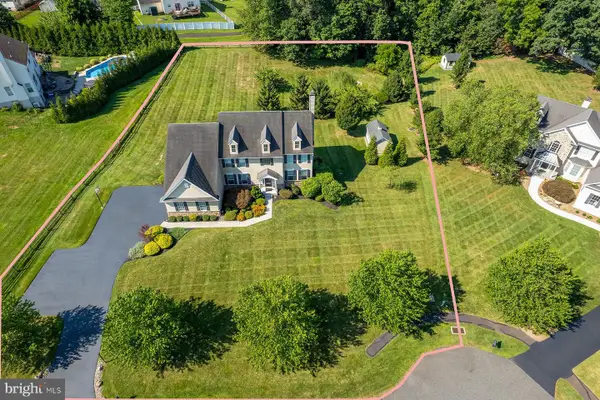 $1,100,000Coming Soon5 beds 5 baths4,488 sq. ft.
962 Hampton Rd, COLLEGEVILLE, PA 19426
MLS# PAMC2190214Listed by: KW EMPOWER - New
 $665,000Active3 beds 3 baths2,820 sq. ft.
117 Iron Hill Way, COLLEGEVILLE, PA 19426
MLS# PAMC2192800Listed by: RE/MAX MAIN LINE-KIMBERTON 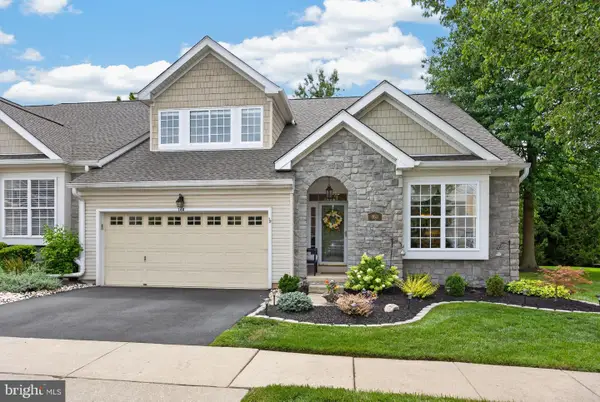 $545,000Pending3 beds 2 baths2,113 sq. ft.
160 Lattice Ln, COLLEGEVILLE, PA 19426
MLS# PAMC2188142Listed by: CENTURY 21 NORRIS-VALLEY FORGE


Protect your home and budget from life's surprises with an Assurant Home Warranty, backed by a partner that supports you through every step of homeownership. Explore Plans.
© 2023 - 2026 ERA Franchise Systems LLC. All rights reserved. ERA Franchise Systems LLC fully supports the principles of the Fair Housing Act and the Equal Opportunity Act. ERA, ERA Real Estate powered, and their respective logos are registered service marks of ERA Franchise Systems LLC. Each office is independently owned and operated.