
27 Roberta Ave, Collingdale, PA 19023
Local realty services provided by:ERA Byrne Realty
27 Roberta Ave,Collingdale, PA 19023
$285,000
- 3 Beds
- 2 Baths
- 1,344 sq. ft.
- Single family
- Pending
Listed by: derek j. greene
Office: the greene realty group
MLS#:PADE2119798
Source:BRIGHTMLS
Price summary
- Price:$285,000
- Price per sq. ft.:$212.05
About this home
Here’s your chance to own a renovated single-family house with a backyard in Collingdale, just steps away
from Pusey Park. The home is ready for you to move right in, with an open-floor plan and fresh paint and
carpeting throughout. Enter the front door into the light-filled sunroom and on to the open plan living room – dining room – kitchen area. The remodeled eat-in kitchen has a large island with granite countertops. The upstairs bedrooms are spacious, and the downstairs bedroom has its own half bath. A large basement provides lots of storage and the possibility of extra living space. The fenced backyard offers a patio and plenty of privacy. There is convenient access to public transportation; there are bus stops along MacDade Boulevard (SEPTA routes 113, 114, 115) and the Darby Transit Center is less than a mile away.
Contact an agent
Home facts
- Year built:1938
- Subdivision & Development:COLLINGDALE
- Listing ID #:PADE2119798
- Added:45 day(s) ago
- Updated:September 01, 2026 at 07:37 AM
Rooms and interior
- Bedrooms:3
- Total bathrooms:2
- Full bathrooms:1
- Half bathrooms:1
- Rooms Total:6
- Dining Description:Dining Area
- Kitchen Description:Breakfast Area, Built-In Microwave, Dishwasher, Kitchen - Island, Kitchen - Table Space, Oven/Range - Gas, Refrigerator, Water Heater
- Basement:Yes
- Basement Description:Full, Sump Pump, Windows
- Living area:1,344 sq. ft.
Heating and cooling
- Cooling:Ceiling Fan(s), Wall Unit, Window Unit(s)
- Heating:Hot Water, Natural Gas, Radiator
Structure and exterior
- Year built:1938
- Building area:1,344 sq. ft.
- Lot area:0.08 Acres
- Lot Features:Private, Rear Yard
- Architectural Style:Cape Cod
- Construction Materials:Brick, Stone, Stucco, Vinyl Siding
- Exterior Features:Porch(es), Sidewalks
- Foundation Description:Brick/Mortar, Crawl Space, Stone
- Levels:1 1/2 Story
Schools
- High school:ACADEMY PARK
Utilities
- Water:Public
- Sewer:Public Sewer
Finances and disclosures
- Price:$285,000
- Price per sq. ft.:$212.05
- Tax amount:$1,410 (2026)
Features and amenities
- Laundry features:Dryer - Gas
- Amenities:100 Amp Service, Cable TV Available, Electric Available, Phone Available
Parking
- Parking description:Asphalt Driveway
New listings near 27 Roberta Ave
- New
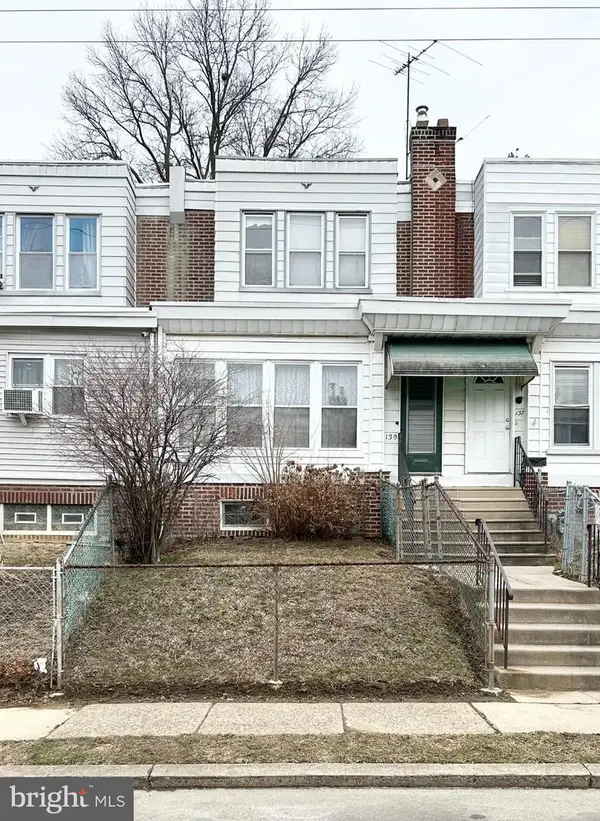 $175,000Active3 beds 1 baths1,182 sq. ft.
139 Lafayette Ave, COLLINGDALE, PA 19023
MLS# PADE2122402Listed by: KELLER WILLIAMS MAIN LINE - New
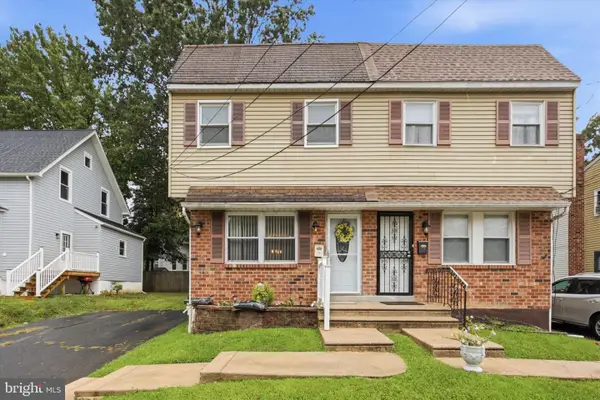 $245,000Active3 beds 2 baths1,326 sq. ft.
708 Girard Ave, COLLINGDALE, PA 19023
MLS# PADE2122724Listed by: KELLER WILLIAMS REAL ESTATE - MEDIA - New
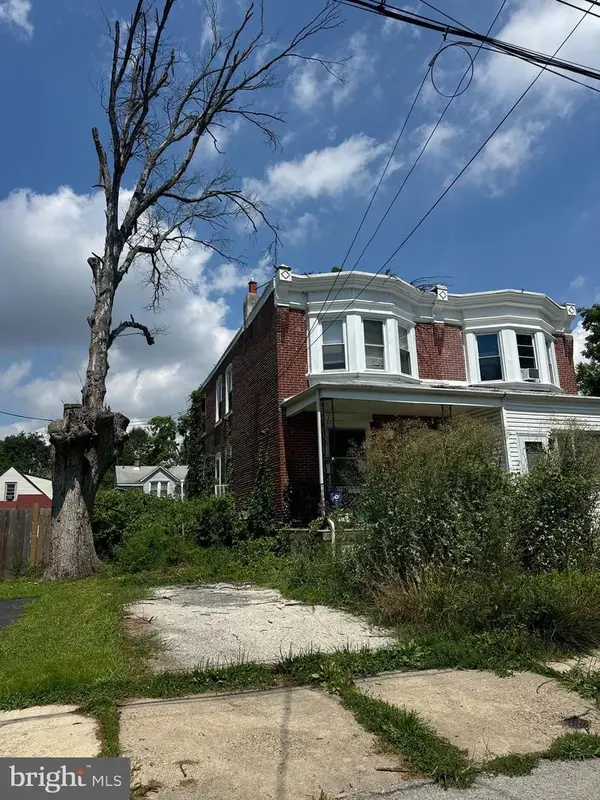 $189,000Active3 beds 2 baths1,360 sq. ft.
609 Beechwood Ave, DARBY, PA 19023
MLS# PADE2122322Listed by: EXP REALTY, LLC 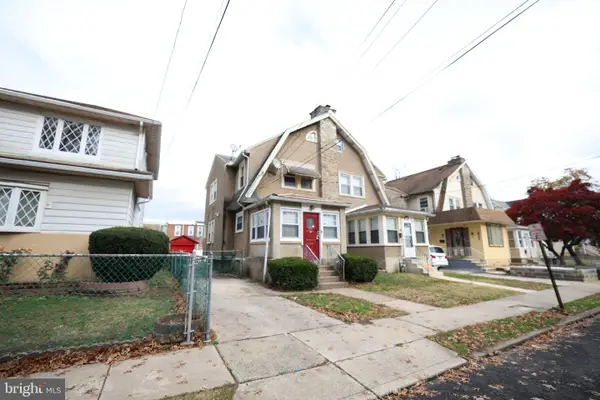 $148,600Active3 beds 1 baths1,288 sq. ft.
235 Felton Ave, DARBY, PA 19023
MLS# PADE2121902Listed by: CENTURY 21 ADVANTAGE GOLD-ELKINS PARK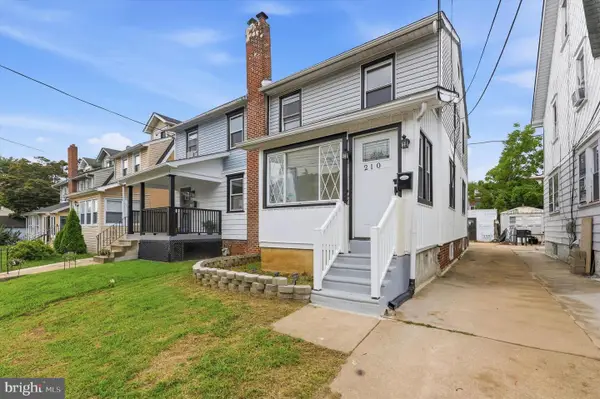 $340,000Active3 beds 2 baths1,240 sq. ft.
210 Marshall Ave, DARBY, PA 19023
MLS# PADE2121712Listed by: KELLER WILLIAMS REAL ESTATE - MEDIA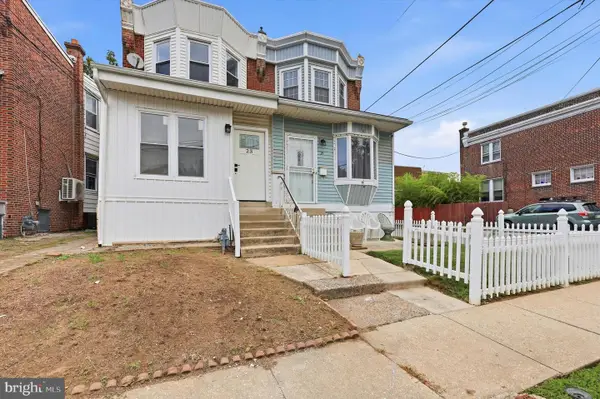 $289,000Active3 beds 2 baths1,212 sq. ft.
23 Rhodes Ave, DARBY, PA 19023
MLS# PADE2121716Listed by: KELLER WILLIAMS REAL ESTATE - MEDIA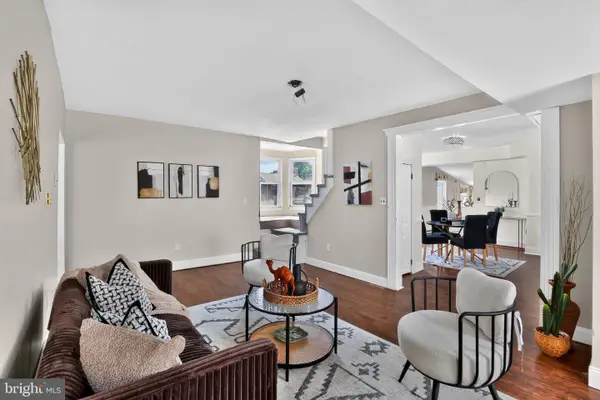 $212,000Active4 beds 2 baths1,568 sq. ft.
916 Spruce St, COLLINGDALE, PA 19023
MLS# PADE2121510Listed by: ROSEDALE REAL ESTATE LLC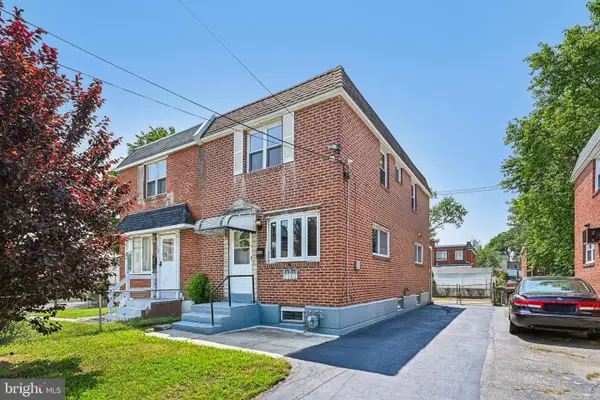 $239,000Pending3 beds 2 baths1,152 sq. ft.
102 Lincoln Ave, COLLINGDALE, PA 19023
MLS# PADE2121034Listed by: REDFIN CORPORATION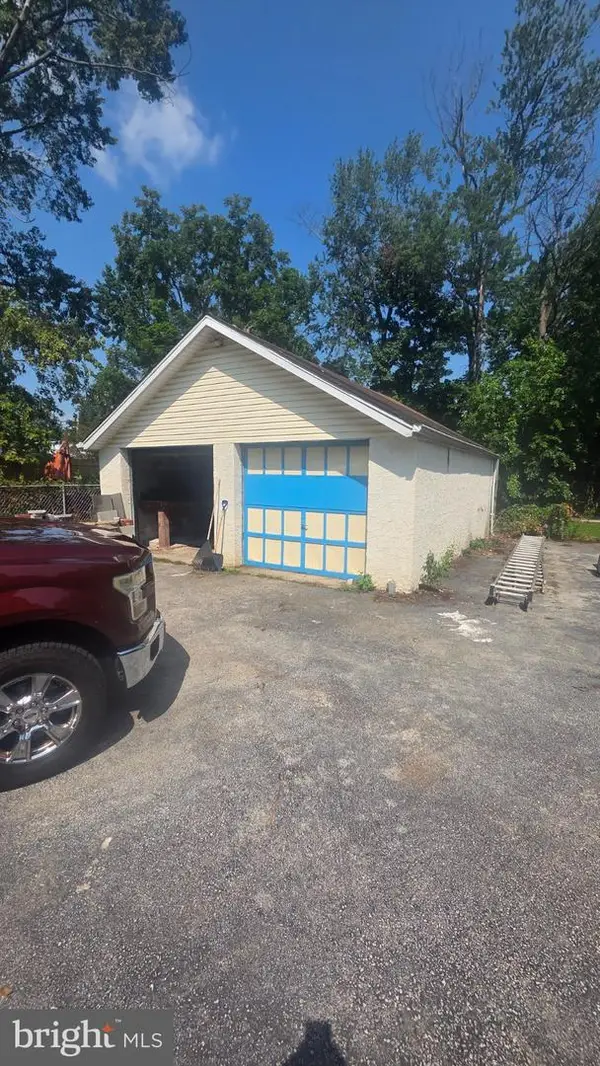 $95,000Active-- beds -- baths250 sq. ft.
917 Bartram Ave, DARBY, PA 19023
MLS# PADE2120870Listed by: TESLA REALTY GROUP, LLC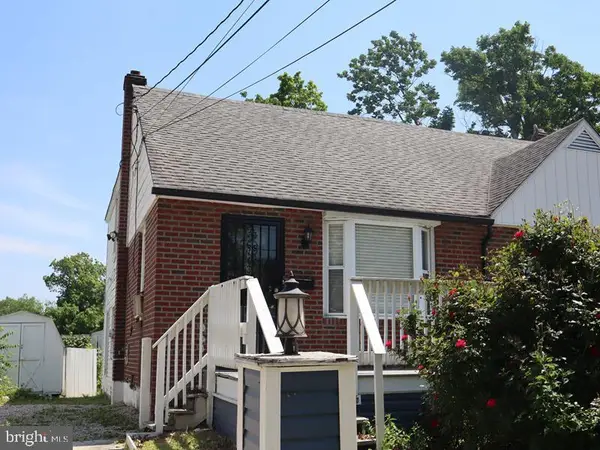 $180,000Active3 beds 2 baths1,141 sq. ft.
743 Sharon Ave, DARBY, PA 19023
MLS# PADE2120944Listed by: ELFANT WISSAHICKON-MT AIRY


Protect your home and budget from life's surprises with an Assurant Home Warranty, backed by a partner that supports you through every step of homeownership. Explore Plans.
© 2023 - 2026 ERA Franchise Systems LLC. All rights reserved. ERA Franchise Systems LLC fully supports the principles of the Fair Housing Act and the Equal Opportunity Act. ERA, ERA Real Estate powered, and their respective logos are registered service marks of ERA Franchise Systems LLC. Each office is independently owned and operated.