
2829 Main St, Conestoga, PA 17516
Local realty services provided by:ERA Byrne Realty
2829 Main St,Conestoga, PA 17516
$374,900
- 3 Beds
- 1 Baths
- 1,830 sq. ft.
- Single family
- Pending
Listed by: kimberly eby
Office: bering real estate co.
MLS#:PALA2094652
Source:BRIGHTMLS
Price summary
- Price:$374,900
- Price per sq. ft.:$204.86
About this home
This charming bi-level home, set on a generous 0.5-acre lot, offers a perfect blend of comfort and modern living. With 1,830 sq. ft. of thoughtfully designed space, it features a traditional floor plan that seamlessly connects the kitchen, dining, and living areas. The kitchen is equipped with essential appliances, including a self-cleaning oven and dishwasher, making meal prep a breeze. Enjoy relaxing in the full bathroom with a tub shower, or step outside to the screened deck for serene outdoor moments. Major renovations in 2026 ensure a fresh, updated feel. The property boasts an attached garage and ample driveway space for convenience, it also has another garage size shed on the property to be used as a “man cave”, a “she shed” or simply for other accessories or storage you may have. Located in a peaceful rural setting, you'll appreciate the tranquility while still being close to local parks and community amenities. Nearby schools and public services enhance the neighborhood's appeal, making it a wonderful place to call home. Embrace the warmth and comfort of this inviting residence, where every detail is designed for your enjoyment....
Contact an agent
Home facts
- Year built:1976
- Subdivision & Development:NONE AVAILABLE
- Listing ID #:PALA2094652
- Added:6 day(s) ago
- Updated:September 07, 2026 at 08:07 AM
Rooms and interior
- Bedrooms:3
- Total bathrooms:1
- Full bathrooms:1
- Rooms Total:8
- Dining Description:Combination Dining/Living, Combination Kitchen/Dining
- Kitchen Description:Dishwasher, Oven - Self Cleaning, Oven/Range - Electric, Refrigerator, Water Heater
- Living area:1,830 sq. ft.
Heating and cooling
- Cooling:Central A/C
- Heating:Forced Air, Oil
Structure and exterior
- Year built:1976
- Building area:1,830 sq. ft.
- Lot area:0.5 Acres
- Lot Features:Cleared, Front Yard, Rural
- Architectural Style:Bi-level
- Construction Materials:Aluminum Siding
- Exterior Features:Deck(s), Gutter System, Outbuilding(s), Screened
- Foundation Description:Block
- Levels:1 1/2 Story
Schools
- High school:PENN MANOR H.S.
- Elementary school:CONESTOGA
Utilities
- Water:Well
- Sewer:On Site Septic
Finances and disclosures
- Price:$374,900
- Price per sq. ft.:$204.86
- Tax amount:$4,368 (2026)
Features and amenities
- Laundry features:Has Laundry, Hookup
- Amenities:Cable TV Available, Double Hung Windows
Parking
- Parking description:Additional Storage Area, Asphalt Driveway, Attached Garage, Garage - Front Entry, Garage Door Opener, Inside Access, Off Street
- Garage:Yes
- Garage spaces:1
New listings near 2829 Main St
- New
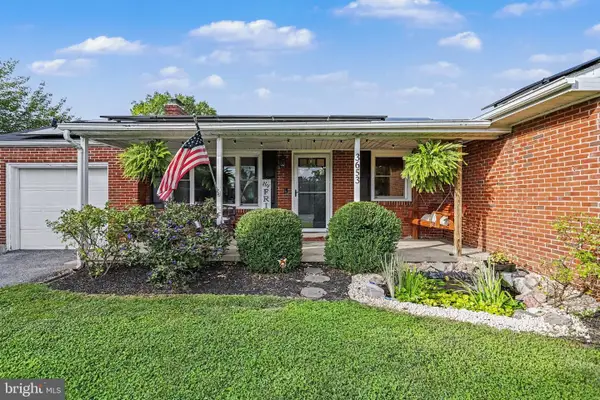 $345,000Active4 beds 2 baths2,166 sq. ft.
3653 Main St, CONESTOGA, PA 17516
MLS# PALA2094508Listed by: COLDWELL BANKER REALTY 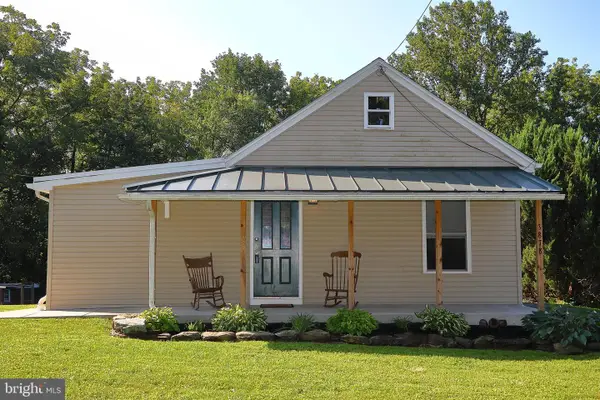 $227,513Pending2 beds 1 baths1,033 sq. ft.
3878 Main St, CONESTOGA, PA 17516
MLS# PALA2094260Listed by: BERKSHIRE HATHAWAY HOMESERVICES HOMESALE REALTY $495,000Active3 beds 3 baths3,528 sq. ft.
30 W Elm St, CONESTOGA, PA 17516
MLS# PALA2094052Listed by: BERKSHIRE HATHAWAY HOMESERVICES HOMESALE REALTY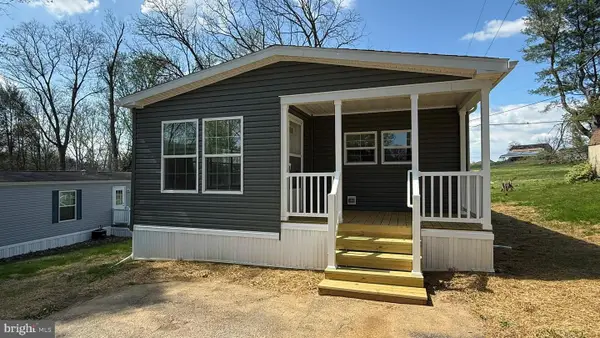 $147,900Active3 beds 2 baths1,131 sq. ft.
11 Dogwood Dr, CONESTOGA, PA 17516
MLS# PALA2093608Listed by: REALTY ONE GROUP UNLIMITED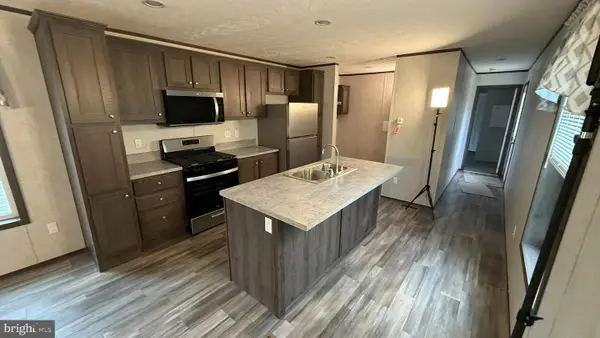 $103,900Active2 beds 2 baths826 sq. ft.
56 Penn Dr, CONESTOGA, PA 17516
MLS# PALA2093614Listed by: REALTY ONE GROUP UNLIMITED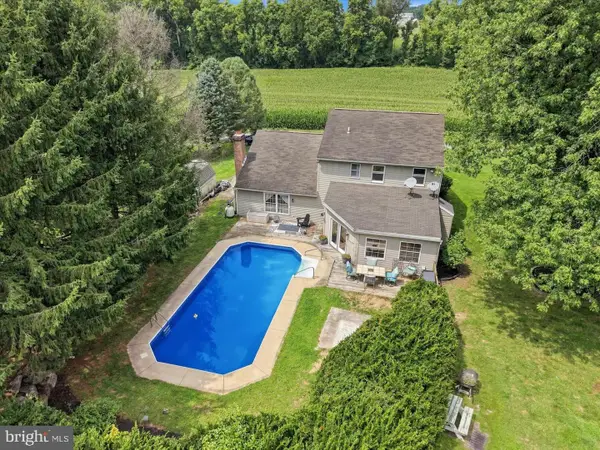 $425,000Pending3 beds 3 baths2,315 sq. ft.
20 Sassafras Rd, CONESTOGA, PA 17516
MLS# PALA2092242Listed by: RE/MAX SMARTHUB REALTY $360,000Pending3 beds 2 baths1,512 sq. ft.
4506 Main St, CONESTOGA, PA 17516
MLS# PALA2093626Listed by: BERKSHIRE HATHAWAY HOMESERVICES HOMESALE REALTY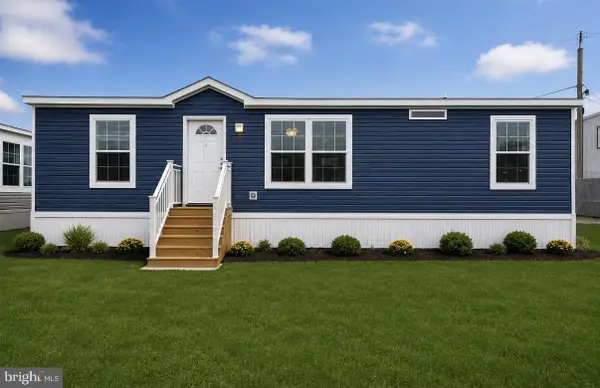 $134,900Active2 beds 2 baths1,173 sq. ft.
3327 Main St #8, CONESTOGA, PA 17516
MLS# PALA2093054Listed by: IRON VALLEY REAL ESTATE OF LANCASTER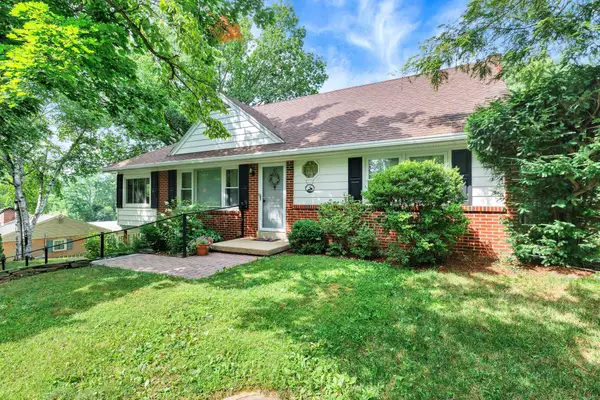 $359,900Pending3 beds 3 baths1,728 sq. ft.
Address Withheld By Seller, CONESTOGA, PA 17516
MLS# PALA2091824Listed by: CHRIS HABECKER REAL ESTATE


Protect your home and budget from life's surprises with an Assurant Home Warranty, backed by a partner that supports you through every step of homeownership. Explore Plans.
© 2023 - 2026 ERA Franchise Systems LLC. All rights reserved. ERA Franchise Systems LLC fully supports the principles of the Fair Housing Act and the Equal Opportunity Act. ERA, ERA Real Estate powered, and their respective logos are registered service marks of ERA Franchise Systems LLC. Each office is independently owned and operated.