
56 Penn Dr, Conestoga, PA 17516
Local realty services provided by:ERA Valley Realty
56 Penn Dr,Conestoga, PA 17516
$103,900
- 2 Beds
- 2 Baths
- 826 sq. ft.
- Mobile / Manufactured
- Active
Listed by: renee l mitchell-treier
Office: realty one group unlimited
MLS#:PALA2093614
Source:BRIGHTMLS
Price summary
- Price:$103,900
- Price per sq. ft.:$125.79
About this home
Welcome to Conestoga Hills Community! This cozy mobile home at 56 Penn Drive offers an affordable opportunity to enjoy comfortable one-level living in a peaceful Conestoga setting. featuring approximately 826 square feet of living space, this home offers 2 bedrooms and 2 full bathrooms with a practical layout that is easy to maintain.
Located in the Conestoga Hills Community, you'll enjoy a convenient location in scenic Lancaster County, close to local amenities, schools, outdoor recreation, and the charm of the Conestoga area. A great opportunity for someone looking for an affordable home in a community setting. .
Lot rent $475.00
Schedule your private showing today and see what 56 Penn Drive has to offer!
Contact an agent
Home facts
- Year built:2026
- Subdivision & Development:CONESTOGA HILLS
- Listing ID #:PALA2093614
- Added:46 day(s) ago
- Updated:October 04, 2026 at 01:57 PM
Rooms and interior
- Bedrooms:2
- Total bathrooms:2
- Full bathrooms:2
- Rooms Total:6
- Flooring:Carpet, Luxury Vinyl Plank
- Dining Description:Dining Area
- Kitchen Description:Built-In Microwave, Built-In Range, Built-Ins, Carpet, Combination Kitchen/Living, Dishwasher, Kitchen - Island, Refrigerator, Stove, Water Heater
- Bedroom Description:Carpet
- Living area:826 sq. ft.
Heating and cooling
- Cooling:Central A/C
- Heating:Heat Pump(s), Propane - Owned
Structure and exterior
- Year built:2026
- Building area:826 sq. ft.
- Lot Features:Level
- Architectural Style:Traditional
- Construction Materials:Aluminum Siding
- Exterior Features:Secure Storage
- Foundation Description:Crawl Space
- Levels:1 Story
Utilities
- Water:Private/Community Water
- Sewer:Public Septic
Finances and disclosures
- Price:$103,900
- Price per sq. ft.:$125.79
Features and amenities
- Laundry features:Washer/Dryer Hookups Only
- Amenities:100 Amp Service, Built-Ins, Cable TV Available, Carpet, Ceiling Fan(s), Double Hung Windows, Electric Available, Window Treatments
Parking
- Parking description:Asphalt Driveway, Off Street, On Street
New listings near 56 Penn Dr
- Open Sat, 10am to 12pmNew
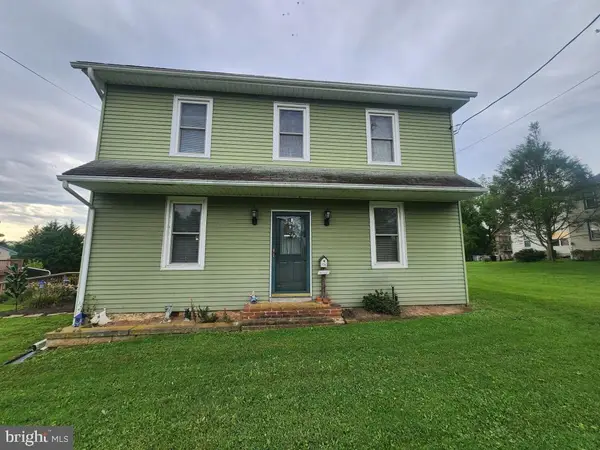 $385,000Active4 beds 2 baths2,578 sq. ft.
3948 Main St, CONESTOGA, PA 17516
MLS# PALA2096062Listed by: CAVALRY REALTY LLC 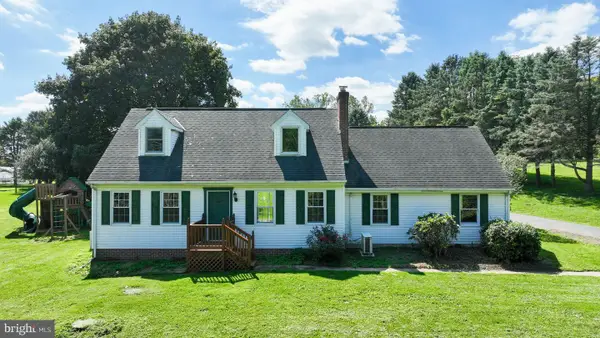 $425,000Active4 beds 2 baths1,745 sq. ft.
21 Observation Site Rd, CONESTOGA, PA 17516
MLS# PALA2095964Listed by: ADVANCED REALTY SERVICES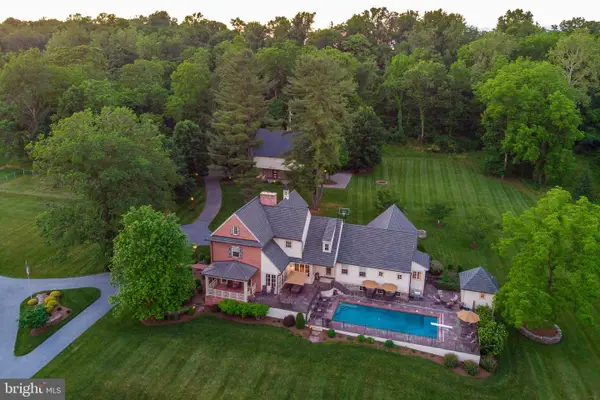 $2,799,000Active7 beds 7 baths4,984 sq. ft.
4459 Main St, CONESTOGA, PA 17516
MLS# PALA2095176Listed by: ASTORIA REALTY ADVISORS LLC $374,900Pending3 beds 1 baths1,830 sq. ft.
2829 Main St, CONESTOGA, PA 17516
MLS# PALA2094652Listed by: BERING REAL ESTATE CO.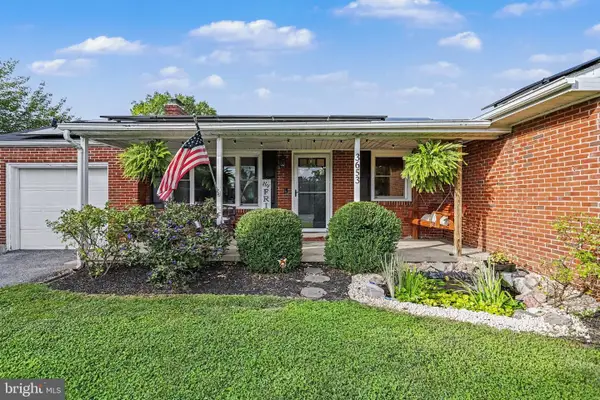 $345,000Pending4 beds 2 baths2,166 sq. ft.
3653 Main St, CONESTOGA, PA 17516
MLS# PALA2094508Listed by: COLDWELL BANKER REALTY $479,000Active3 beds 3 baths3,528 sq. ft.
30 W Elm St, CONESTOGA, PA 17516
MLS# PALA2094052Listed by: BERKSHIRE HATHAWAY HOMESERVICES HOMESALE REALTY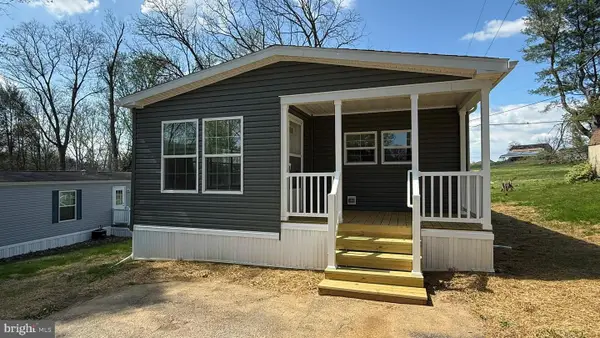 $147,900Active3 beds 2 baths1,131 sq. ft.
11 Dogwood Dr, CONESTOGA, PA 17516
MLS# PALA2093608Listed by: REALTY ONE GROUP UNLIMITED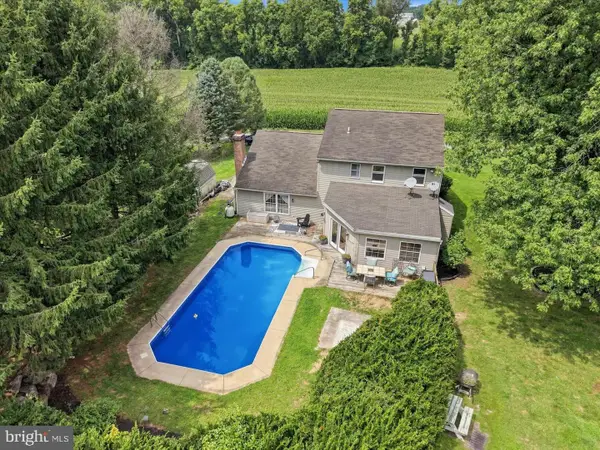 $425,000Pending3 beds 3 baths2,315 sq. ft.
20 Sassafras Rd, CONESTOGA, PA 17516
MLS# PALA2092242Listed by: RE/MAX SMARTHUB REALTY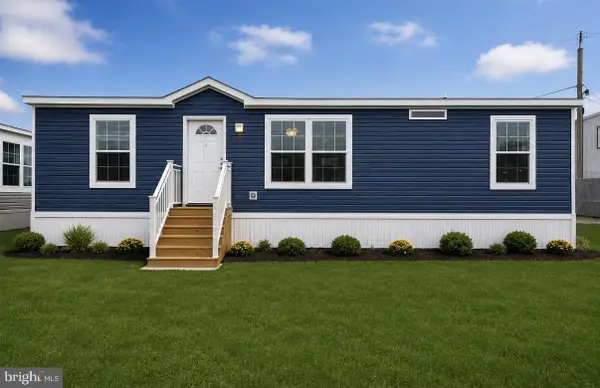 $134,900Active2 beds 2 baths1,173 sq. ft.
3327 Main St #8, CONESTOGA, PA 17516
MLS# PALA2093054Listed by: IRON VALLEY REAL ESTATE OF LANCASTER


Protect your home and budget from life's surprises with an Assurant Home Warranty, backed by a partner that supports you through every step of homeownership. Explore Plans.
© 2023 - 2026 ERA Franchise Systems LLC. All rights reserved. ERA Franchise Systems LLC fully supports the principles of the Fair Housing Act and the Equal Opportunity Act. ERA, ERA Real Estate powered, and their respective logos are registered service marks of ERA Franchise Systems LLC. Each office is independently owned and operated.