
11577 E Third Street, Conneaut Lake, PA 16316
Local realty services provided by:ERA Team VP Real Estate
11577 E Third Street,Conneaut Lake, PA 16316
$249,000
- 3 Beds
- 2 Baths
- 1,008 sq. ft.
- Single family
- Active
Listed by: judy duffy
Office: re/max hometown realty
MLS#:194060
Source:PA_GEBR
Price summary
- Price:$249,000
- Price per sq. ft.:$247.02
About this home
Welcome to Lake Life at its best! This year-round 3 bedroom 1.5 bath ranch has been recently redone to showcase your love of the Conneaut Lake way of living. Just blocks from Midway Beach! Newer appliances, flooring and bathrooms, and many more updates. 2-car heated garage, paved driveway. Fenced patio with nice size yard. Shed for extra yard tools or toys. Quiet end of the street but just a walk or golf card ride to see the amazing sunsets. Join the Midway Beach Civic Club to make the most of all the activities they sponsor. Schedule your showing so you can be a part of what generations have enjoyed for years!
Contact an agent
Home facts
- Year built:1982
- Listing ID #:194060
- Added:3 day(s) ago
- Updated:November 04, 2026 at 04:49 PM
Rooms and interior
- Bedrooms:3
- Total bathrooms:2
- Full bathrooms:1
- Half bathrooms:1
- Rooms Total:8
- Flooring:Vinyl
- Kitchen Description:Gas Oven, Gas Range, Microwave, Refrigerator
- Basement:Yes
- Basement Description:Crawl Space
- Living area:1,008 sq. ft.
Heating and cooling
- Cooling:Window Units
- Heating:Baseboard, Gas
Structure and exterior
- Roof:Asphalt
- Year built:1982
- Building area:1,008 sq. ft.
- Lot area:0.18 Acres
- Lot Features:Landscaped
- Architectural Style:One Story
- Construction Materials:Vinyl Siding
- Exterior Features:Patio, Storage
- Levels:1 Story
Utilities
- Water:Public
- Sewer:Public Sewer
Finances and disclosures
- Price:$249,000
- Price per sq. ft.:$247.02
- Tax amount:$2,142 (2026)
Features and amenities
- Appliances:Dryer, Gas Oven, Gas Range, Microwave, Refrigerator, Washer
- Laundry features:Dryer, Washer
- Amenities:Ceiling Fans
Parking
- Parking description:Attached, Garage Door Opener, Paved Driveway, Storage
- Garage:Yes
- Garage spaces:2
New listings near 11577 E Third Street
- New
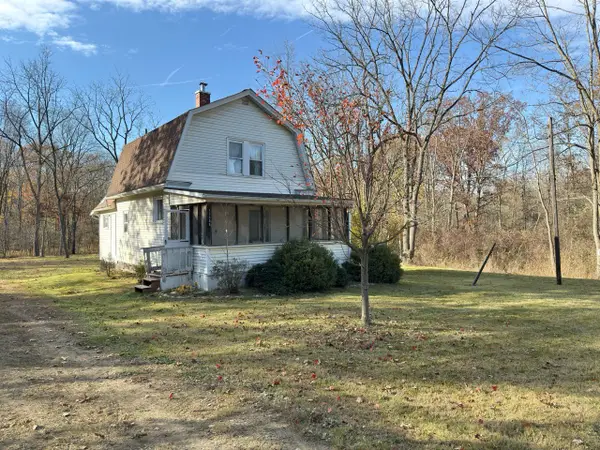 $145,000Active2 beds 2 baths1,190 sq. ft.
13358 Brown Hill Road, Conneaut Lake, PA 16316
MLS# 194061Listed by: HOWARD HANNA BK MEADVILLE - New
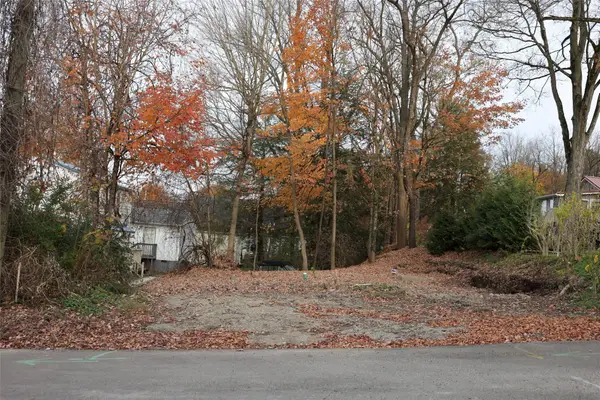 $138,000Active0.04 Acres
11340 Quigley Lane, Conneaut Lake, PA 16316
MLS# 194070Listed by: HOWARD HANNA BK CONNEAUT LAKE  $399,900Active2 beds 1 baths1,517 sq. ft.
11967 Sagwaw Avenue, Conneaut Lake, PA 16316
MLS# 193929Listed by: HOWARD HANNA BK CONNEAUT LAKE- Open Sat, 10am to 12pm
 $244,000Active3 beds 2 baths1,391 sq. ft.
185 S 2nd Street, Conneaut Lake, PA 16316
MLS# 193917Listed by: HOWARD HANNA BK COCHRANTON  $419,000Active3 beds 2 baths1,557 sq. ft.
10613 Cherokee Trail, Conneaut Lake, PA 16316
MLS# 193441Listed by: HOWARD HANNA BK MEADVILLE $199,000Active1 beds 1 baths1,300 sq. ft.
10589 Woodland Avenue, Conneaut Lake, PA 16316
MLS# 193896Listed by: HOWARD HANNA BK CONNEAUT LAKE $365,000Active3 beds 3 baths1,792 sq. ft.
12936 State Highway 18, Conneaut Lake, PA 16316
MLS# 193724Listed by: COLDWELL BANKER SELECT - PEACH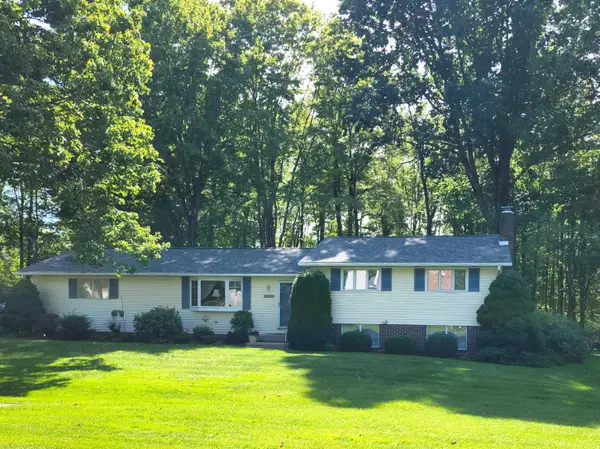 $269,900Active3 beds 2 baths1,436 sq. ft.
12453 Hickory Drive, Conneaut Lake, PA 16316
MLS# 193495Listed by: RE/MAX HOMETOWN REALTY- Open Sat, 11am to 1pm
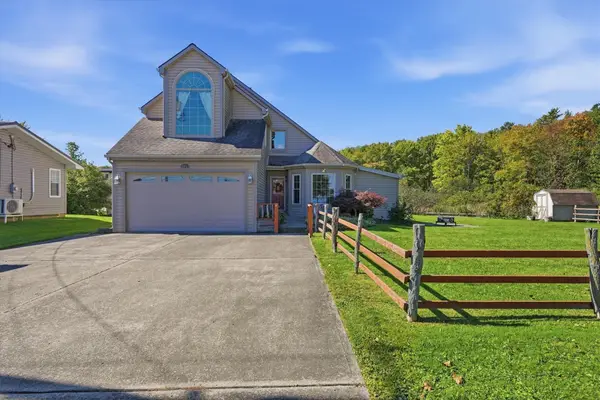 Listed by ERA$488,500Active4 beds 2 baths2,426 sq. ft.
10857 Aldina Drive, Conneaut Lake, PA 16316
MLS# 193551Listed by: ERA RICHMOND REAL ESTATE SERVICE


Protect your home and budget from life's surprises with an Assurant Home Warranty, backed by a partner that supports you through every step of homeownership. Explore Plans.
© 2023 - 2026 ERA Franchise Systems LLC. All rights reserved. ERA Franchise Systems LLC fully supports the principles of the Fair Housing Act and the Equal Opportunity Act. ERA, ERA Real Estate powered, and their respective logos are registered service marks of ERA Franchise Systems LLC. Each office is independently owned and operated.