
12453 Hickory Drive, Conneaut Lake, PA 16316
Local realty services provided by:ERA Team VP Real Estate
12453 Hickory Drive,Conneaut Lake, PA 16316
$269,900
- 3 Beds
- 2 Baths
- 1,436 sq. ft.
- Single family
- Active
Listed by: judy duffy
Office: re/max hometown realty
MLS#:193495
Source:PA_GEBR
Price summary
- Price:$269,900
- Price per sq. ft.:$187.95
About this home
Consider this 3 BR 2 full BA Split Level in the lovely community of Lakeside Acres for your next home! When you step inside you will find a nice size living room, eat-in kitchen, and sunroom for morning coffee or evening relaxing. The deck off the sunroom is also desirable for relaxing with only the woods behind you. Just three steps takes you to up to the 3 bedrooms. The primary bedroom has the 1st bath and off the hall is the 2nd full bath. The lower level has a family room with a cozy electric fireplace. Enjoy the beautifully landscaped yard. Long paved driveway into the 2-car garage. Joining the pool association will give you access to a well-maintained community pool for those hot summer days.
Contact an agent
Home facts
- Year built:1972
- Listing ID #:193495
- Added:1 day(s) ago
- Updated:October 05, 2026 at 08:12 PM
Rooms and interior
- Bedrooms:3
- Total bathrooms:2
- Full bathrooms:2
- Rooms Total:10
- Flooring:Carpet, Vinyl
- Kitchen Description:Dishwasher, Disposal, Electric Oven, Electric Range, Microwave, Refrigerator
- Basement:Yes
- Basement Description:Exterior Entry, Partial
- Living area:1,436 sq. ft.
Heating and cooling
- Cooling:Wall Units
- Heating:Baseboard, Gas
Structure and exterior
- Roof:Asphalt
- Year built:1972
- Building area:1,436 sq. ft.
- Lot area:0.5 Acres
- Lot Features:Corner Lot, Landscaped, Trees
- Architectural Style:Split Level
- Construction Materials:Vinyl Siding
- Exterior Features:Deck, Storage
- Levels:Multi/Split
Utilities
- Water:Public
- Sewer:Public Sewer
Finances and disclosures
- Price:$269,900
- Price per sq. ft.:$187.95
- Tax amount:$3,393 (2026)
Features and amenities
- Appliances:Dishwasher, Disposal, Electric Oven, Electric Range, Microwave, Refrigerator, Washer
- Laundry features:Washer
- Amenities:Ceiling Fans, Fire Alarm
Parking
- Parking description:Built In, Garage Door Opener, Paved Driveway, Storage
- Garage:Yes
- Garage spaces:2
New listings near 12453 Hickory Drive
- New
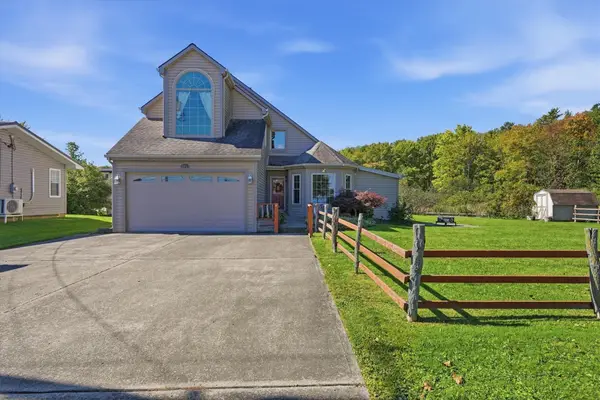 Listed by ERA$488,500Active4 beds 2 baths2,426 sq. ft.
10857 Aldina Drive, Conneaut Lake, PA 16316
MLS# 193551Listed by: ERA RICHMOND REAL ESTATE SERVICE - New
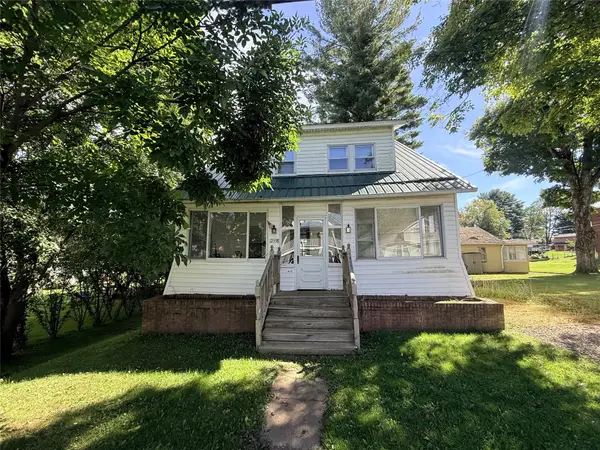 $159,900Active3 beds 2 baths1,344 sq. ft.
12538 Comstock Street, Conneaut Lake, PA 16316
MLS# 193435Listed by: HOWARD HANNA BK MEADVILLE - New
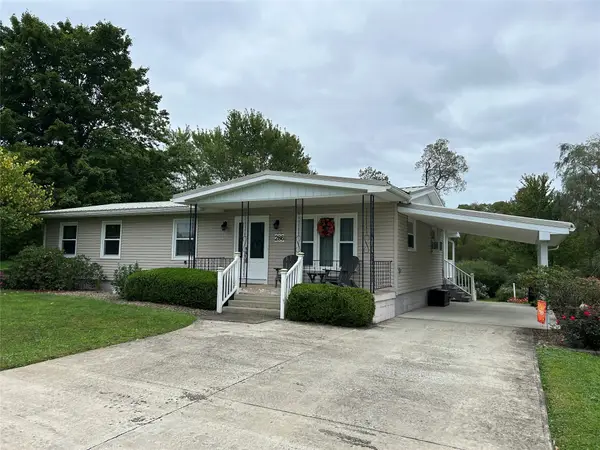 $250,000Active3 beds 2 baths1,312 sq. ft.
286 Maple Street, Conneaut Lake, PA 16316
MLS# 193470Listed by: HOWARD HANNA BK MEADVILLE - New
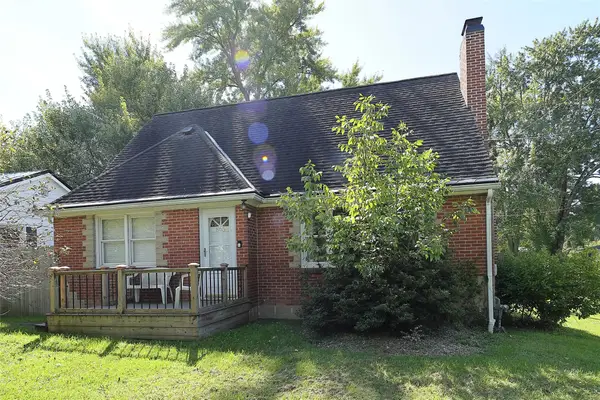 $214,500Active3 beds 2 baths1,600 sq. ft.
865 Water Street, Conneaut Lake, PA 16316
MLS# 193350Listed by: MARSHA MARSH RES PEACH - New
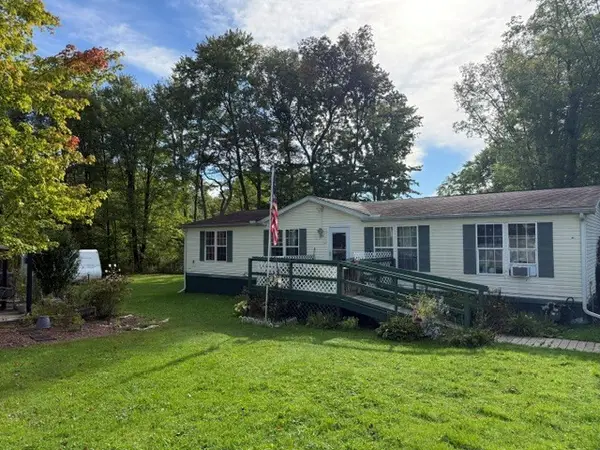 $159,900Active3 beds 2 baths1,512 sq. ft.
885 Brown Avenue, Conneaut Lake, PA 16316
MLS# 193417Listed by: HOWARD HANNA BK CONNEAUT LAKE 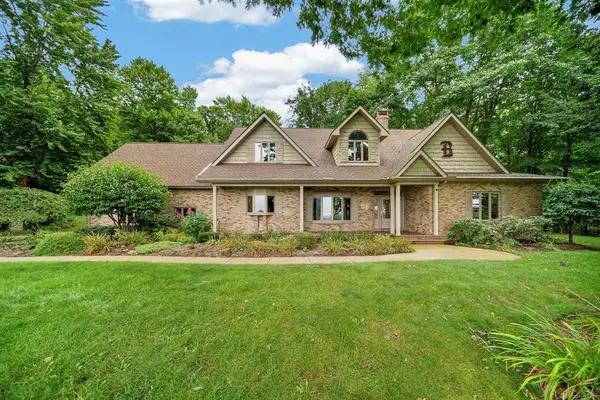 $729,900Active5 beds 5 baths3,697 sq. ft.
8895 Us Highway 322, Conneaut Lake, PA 16316
MLS# 1775730Listed by: EXP REALTY LLC
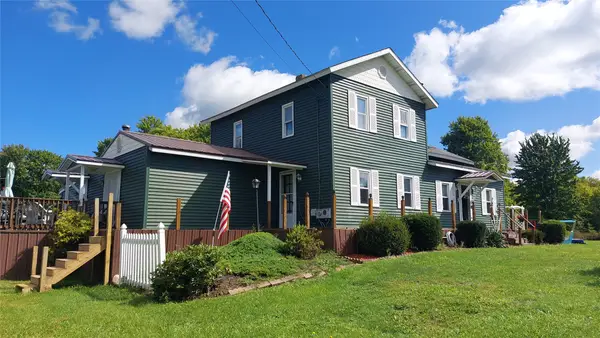 $499,900Active3 beds 2 baths2,774 sq. ft.
8402 Us Highway 6, Conneaut Lake, PA 16316
MLS# 193228Listed by: READY2GO REALTY, LLC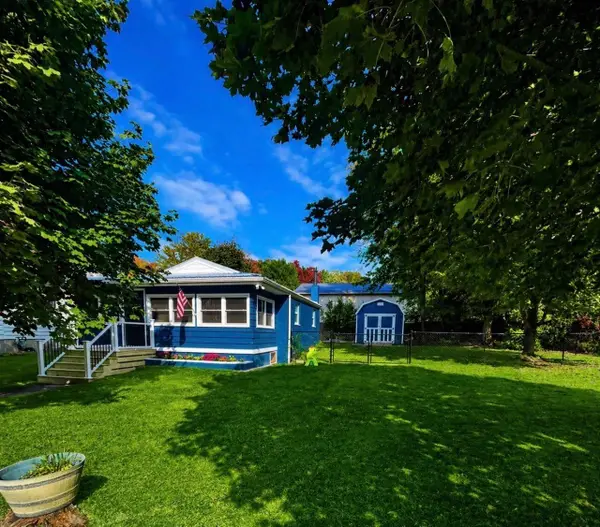 $238,000Active2 beds 1 baths760 sq. ft.
11904 Edgeview Avenue, Conneaut Lake, PA 16316
MLS# 193266Listed by: HOWARD HANNA BK CONNEAUT LAKE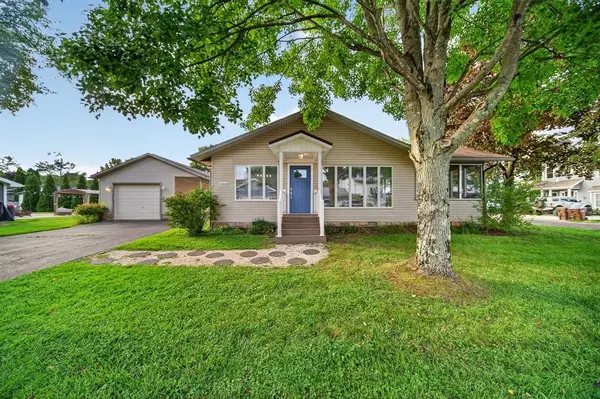 $549,900Active5 beds 3 baths1,690 sq. ft.
10828 Sargent Street, Conneaut Lake, PA 16316
MLS# 1774454Listed by: EXP REALTY LLC


Protect your home and budget from life's surprises with an Assurant Home Warranty, backed by a partner that supports you through every step of homeownership. Explore Plans.
© 2023 - 2026 ERA Franchise Systems LLC. All rights reserved. ERA Franchise Systems LLC fully supports the principles of the Fair Housing Act and the Equal Opportunity Act. ERA, ERA Real Estate powered, and their respective logos are registered service marks of ERA Franchise Systems LLC. Each office is independently owned and operated.