
1269 Washington Extension, Conneautville, PA 16406
Local realty services provided by:ERA Team VP Real Estate
1269 Washington Extension,Conneautville, PA 16406
$269,900
- 3 Beds
- 2 Baths
- 1,652 sq. ft.
- Single family
- Pending
Listed by: heather switala
Office: agresti real estate
MLS#:192028
Source:PA_GEBR
Price summary
- Price:$269,900
- Price per sq. ft.:$163.38
About this home
Enjoy some space AND the ease of public utilities. The love and care that has gone into this home since 1977 will be apparent as soon as you step in the door. The main level boasts a bright and airy vaulted living room and remodeled eat-in kitchen with black stainless appliances. Enjoy the panoramic view of the yard through every season from the adjoining dining area. Two bedrooms and a bath with soaking tub complete the main level. The lower level boasts an inviting family room with gas fireplace and a full bar. Flowing from the family room is a large, cheerful sunroom with spa hookups. The expansive decking can be accessed from each level, creating a great indoor/outdoor flow. This home is truly an entertainer's dream! There is a third bedroom, an office and a second full bath in the lower level. An oubuilding and two sheds are an included bonus for storage! This sale can include multiple, buildable lots, which can generate revenue or allow for multigenerational living.
Contact an agent
Home facts
- Year built:1977
- Listing ID #:192028
- Added:95 day(s) ago
- Updated:October 17, 2026 at 08:01 AM
Rooms and interior
- Bedrooms:3
- Total bathrooms:2
- Full bathrooms:2
- Rooms Total:10
- Flooring:Carpet, Vinyl
- Kitchen Description:Dishwasher, Disposal, Gas Oven, Gas Range, Refrigerator
- Basement:Yes
- Basement Description:Finished, Full
- Living area:1,652 sq. ft.
Heating and cooling
- Cooling:Central Air
- Heating:Gas, Hot Water
- Central air:Yes
Structure and exterior
- Roof:Composition
- Year built:1977
- Building area:1,652 sq. ft.
- Lot area:1.98 Acres
- Lot Features:Landscaped, Wooded
- Architectural Style:Split Foyer
- Construction Materials:Aluminum Siding, Brick
- Exterior Features:Deck
- Levels:Multi/Split
Utilities
- Water:Public
- Sewer:Public Sewer
Finances and disclosures
- Price:$269,900
- Price per sq. ft.:$163.38
- Tax amount:$4,566 (2026)
Features and amenities
- Appliances:Dishwasher, Disposal, Dryer, Gas Oven, Gas Range, Refrigerator, Washer
- Laundry features:Dryer, Washer
Parking
- Parking description:Attached
- Garage:Yes
- Garage spaces:2
New listings near 1269 Washington Extension
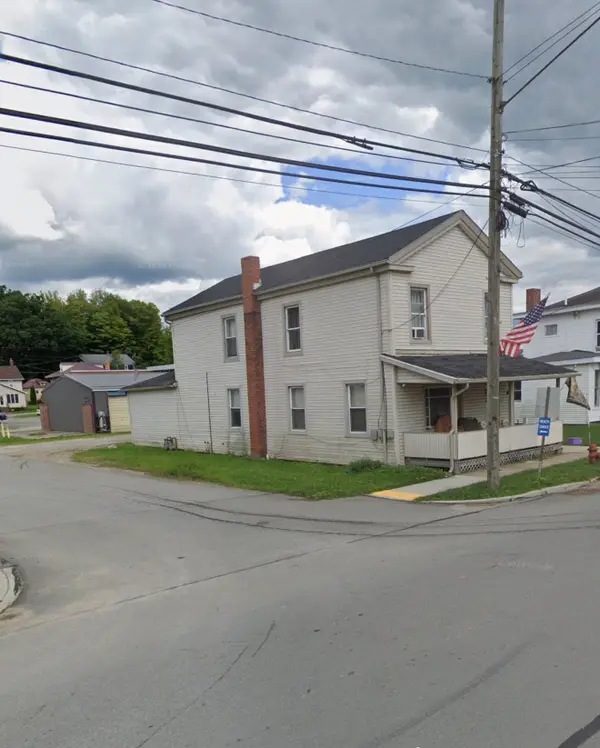 $97,500Active3 beds 2 baths1,800 sq. ft.
901 Main Street, Conneautville, PA 16406
MLS# 193314Listed by: RE/MAX LAKELAND REALTY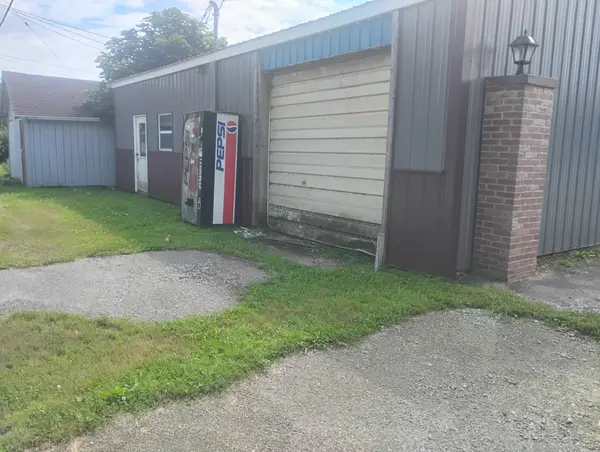 $50,000Active1 beds 1 baths1,300 sq. ft.
209 Second Street, Conneautville, PA 16406
MLS# 193315Listed by: RE/MAX LAKELAND REALTY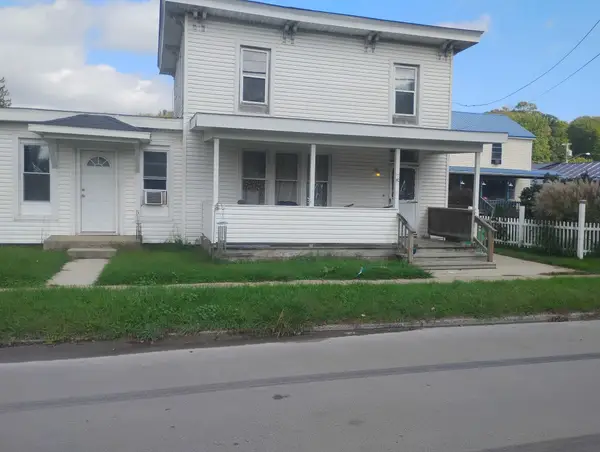 $84,500Active3 beds 2 baths1,250 sq. ft.
903 Main Street, Conneautville, PA 16406
MLS# 193316Listed by: RE/MAX LAKELAND REALTY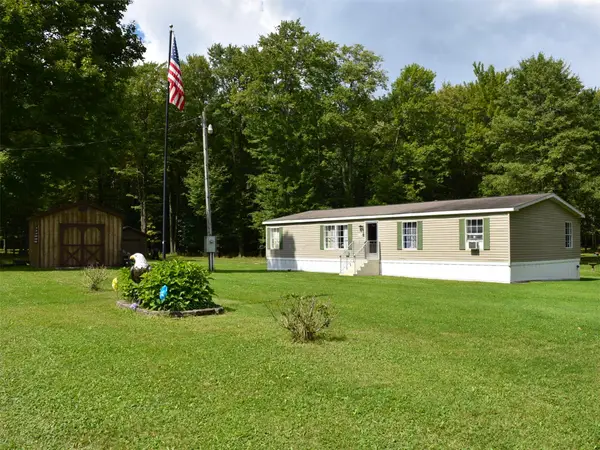 Listed by ERA$199,500Pending3 beds 2 baths1,560 sq. ft.
12394 Robinson Road, Conneautville, PA 16406
MLS# 193144Listed by: ERA RICHMOND REAL ESTATE SERVICE Listed by ERA$59,900Active10 Acres
11401 Wing Road, Conneautville, PA 16406
MLS# 193081Listed by: ERA RICHMOND REAL ESTATE SERVICE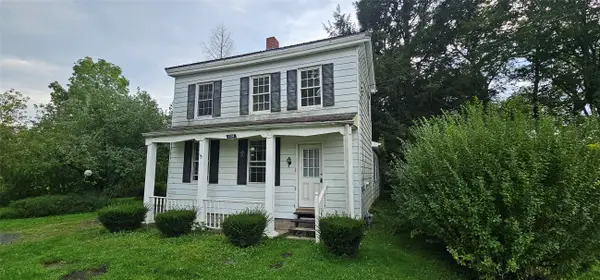 $89,900Active2 beds 1 baths1,406 sq. ft.
1204 West Street, Conneautville, PA 16406
MLS# 193030Listed by: AGRESTI REAL ESTATE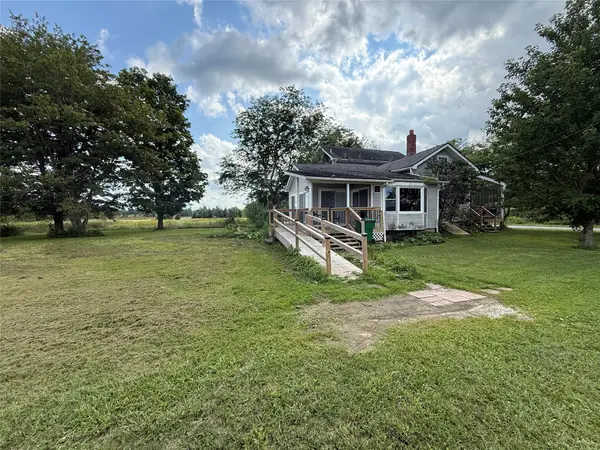 $269,900Active3 beds 2 baths1,600 sq. ft.
21148 Beaver Center Road, Conneautville, PA 16406
MLS# 192738Listed by: RE/MAX LAKELAND REALTY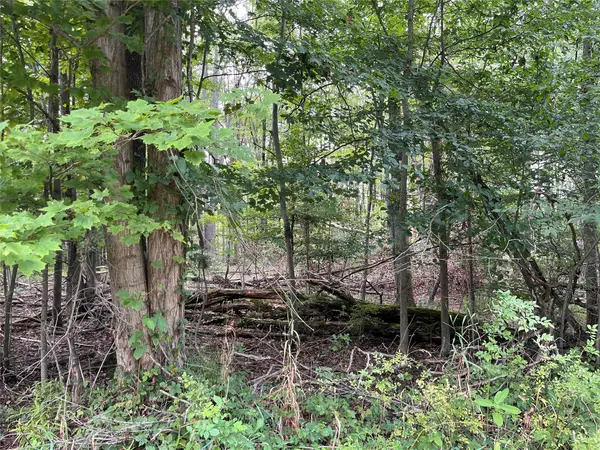 $43,000Active10 Acres
0 Reeds Road, Conneautville, PA 16406
MLS# 192652Listed by: HOWARD HANNA BK CONNEAUT LAKE- Open Sat, 11am to 1pm
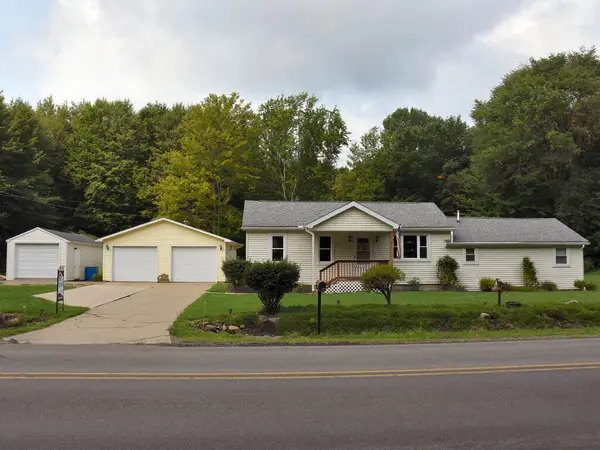 Listed by ERA$339,500Active4 beds 2 baths1,648 sq. ft.
17599 S Norrisville Road, Conneautville, PA 16406
MLS# 164189Listed by: ERA RICHMOND REAL ESTATE - TITUSVILLE 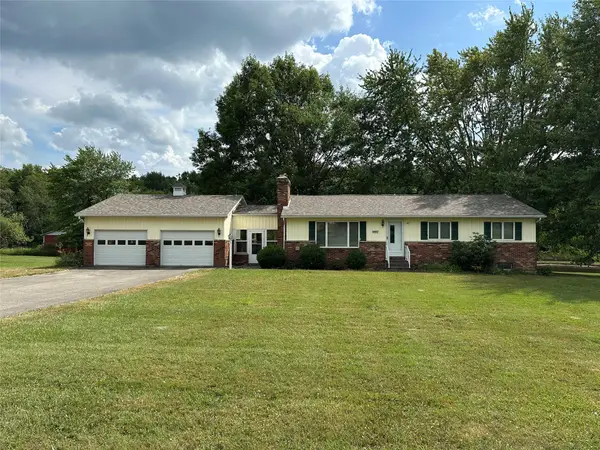 $384,900Active3 beds 2 baths1,232 sq. ft.
5857 198 Highway, Conneautville, PA 16406
MLS# 192192Listed by: HOWARD HANNA BK MEADVILLE


Protect your home and budget from life's surprises with an Assurant Home Warranty, backed by a partner that supports you through every step of homeownership. Explore Plans.
© 2023 - 2026 ERA Franchise Systems LLC. All rights reserved. ERA Franchise Systems LLC fully supports the principles of the Fair Housing Act and the Equal Opportunity Act. ERA, ERA Real Estate powered, and their respective logos are registered service marks of ERA Franchise Systems LLC. Each office is independently owned and operated.