
17599 S Norrisville Road, Conneautville, PA 16406
Local realty services provided by:ERA Richmond Real Estate Service
Listed by:
 Leslie D. Berger(814) 337 - 6000ERA Richmond Real Estate Service
Office: era richmond real estate - titusville
MLS#:164189
Source:PA_AVBR
Price summary
- Price:$349,500
- Price per sq. ft.:$212.08
About this home
Well-maintained 4-bedroom, 2-bath, single-story home on 19 acres in Summerhill Township, just minutes from I-79. This property features energy-efficient geothermal heating and cooling, along with numerous updates completed in 2017, including a home addition, new roof, front porch, windows, siding, and gutters. A 16 ft. x 17 ft. rear deck was added in 2019, providing additional outdoor living space, and a 12 ft. x 24 ft. workshop was placed in 2018. The home also includes a water softener and a whole-house reverse osmosis system. Offering a blend of updates, functional amenities, and ample acreage, this property is ready for its next owner.
Contact an agent
Home facts
- Year built:1950
- Listing ID #:164189
- Added:51 day(s) ago
- Updated:September 13, 2026 at 04:09 PM
Rooms and interior
- Bedrooms:4
- Total bathrooms:2
- Full bathrooms:1
- Rooms Total:10
- Kitchen Description:Dishwasher, Microwave, Range
- Basement Description:Partial
- Living area:1,648 sq. ft.
Heating and cooling
- Heating:Forced Air
Structure and exterior
- Roof:Composition
- Year built:1950
- Building area:1,648 sq. ft.
- Lot area:19 Acres
- Architectural Style:Ranch
- Construction Materials:Vinyl Siding
- Exterior Features:Storage Shed
- Levels:1 Story
Utilities
- Water:Well
- Sewer:Septic System
Finances and disclosures
- Price:$349,500
- Price per sq. ft.:$212.08
- Tax amount:$2,551
Features and amenities
- Appliances:Dishwasher, Dryer, Microwave, Range, Washer
- Laundry features:Dryer, Washer
Parking
- Parking description:3 Car, Detached
New listings near 17599 S Norrisville Road
- New
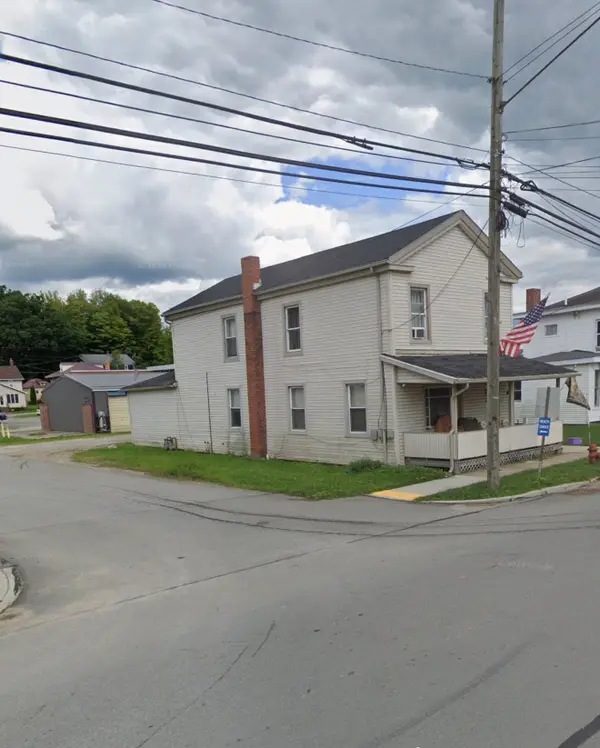 $97,500Active3 beds 2 baths1,800 sq. ft.
901 Main Street, Conneautville, PA 16406
MLS# 193314Listed by: RE/MAX LAKELAND REALTY - New
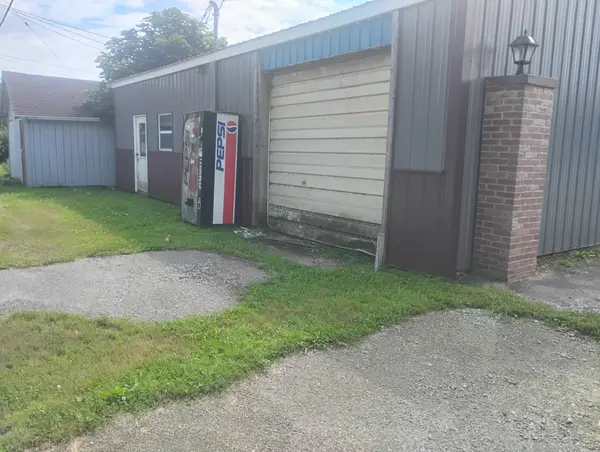 $50,000Active1 beds 1 baths1,300 sq. ft.
209 Second Street, Conneautville, PA 16406
MLS# 193315Listed by: RE/MAX LAKELAND REALTY - New
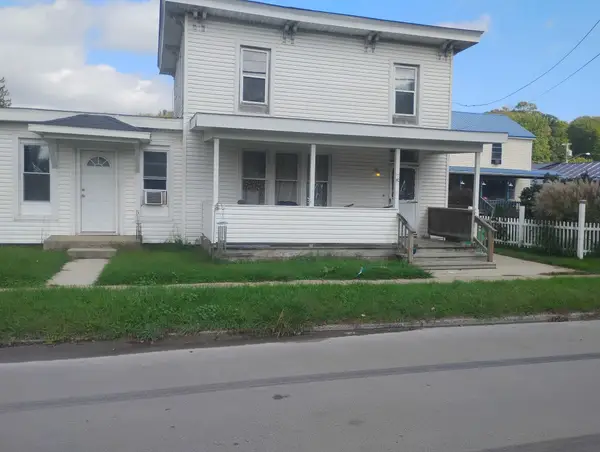 $84,500Active3 beds 2 baths1,250 sq. ft.
903 Main Street, Conneautville, PA 16406
MLS# 193316Listed by: RE/MAX LAKELAND REALTY 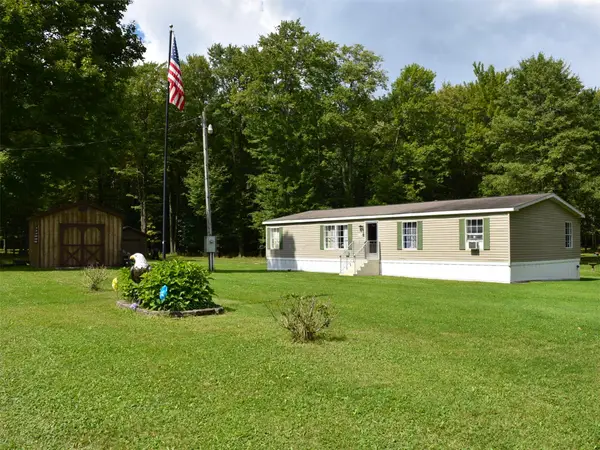 Listed by ERA$199,500Pending3 beds 2 baths1,560 sq. ft.
12394 Robinson Road, Conneautville, PA 16406
MLS# 193144Listed by: ERA RICHMOND REAL ESTATE SERVICE Listed by ERA$59,900Active10 Acres
11401 Wing Road, Conneautville, PA 16406
MLS# 193081Listed by: ERA RICHMOND REAL ESTATE SERVICE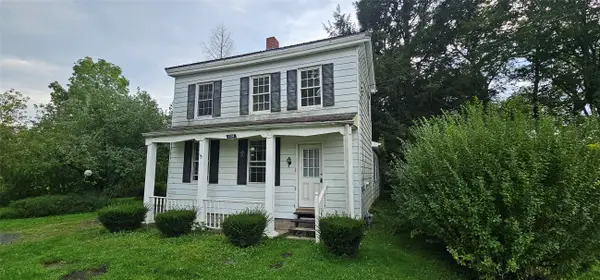 $99,900Active2 beds 1 baths1,406 sq. ft.
1204 West Street, Conneautville, PA 16406
MLS# 193030Listed by: AGRESTI REAL ESTATE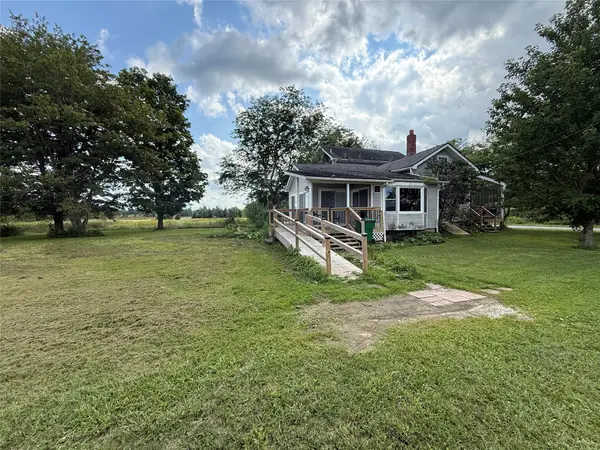 $269,900Active3 beds 2 baths1,600 sq. ft.
21148 Beaver Center Road, Conneautville, PA 16406
MLS# 192738Listed by: RE/MAX LAKELAND REALTY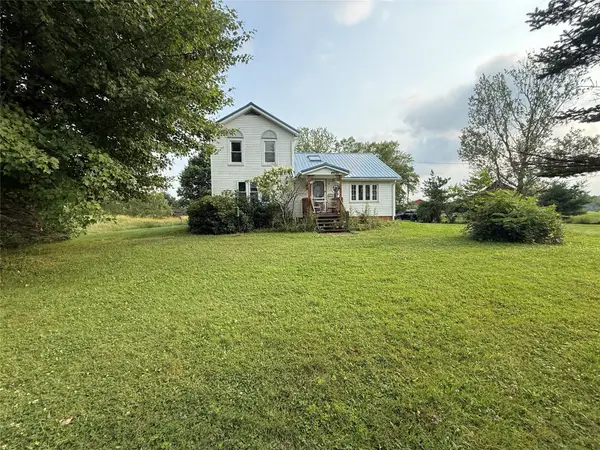 $495,000Pending3 beds 3 baths1,800 sq. ft.
4369 State Highway 198 Highway, Conneautville, PA 16406
MLS# 192222Listed by: RE/MAX LAKELAND REALTY $43,000Active10 Acres
0 Reeds Road, Conneautville, PA 16406
MLS# 192652Listed by: HOWARD HANNA BK CONNEAUT LAKE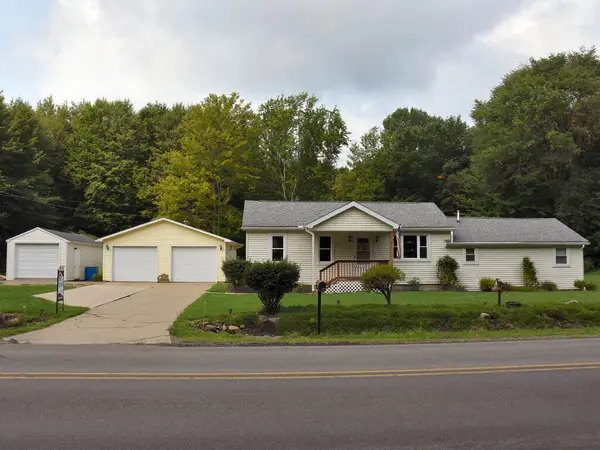 Listed by ERA$349,500Active4 beds 2 baths1,648 sq. ft.
17599 S Norrisville Road, Conneautville, PA 16406
MLS# 164189Listed by: ERA RICHMOND REAL ESTATE - TITUSVILLE


Protect your home and budget from life's surprises with an Assurant Home Warranty, backed by a partner that supports you through every step of homeownership. Explore Plans.
© 2023 - 2026 ERA Franchise Systems LLC. All rights reserved. ERA Franchise Systems LLC fully supports the principles of the Fair Housing Act and the Equal Opportunity Act. ERA, ERA Real Estate powered, and their respective logos are registered service marks of ERA Franchise Systems LLC. Each office is independently owned and operated.