
1210 E Matsonford Rd, Conshohocken, PA 19428
Local realty services provided by:ERA Liberty Realty
1210 E Matsonford Rd,Conshohocken, PA 19428
$389,000
- 4 Beds
- 2 Baths
- 1,638 sq. ft.
- Single family
- Active
Listed by: benjamin wong
Office: bhhs fox & roach-blue bell
MLS#:PAMC2188054
Source:BRIGHTMLS
Price summary
- Price:$389,000
- Price per sq. ft.:$237.48
About this home
Welcome to this spacious and versatile four bedroom, two full bathroom home located in the heart of Conshohocken and within the highly regarded Upper Merion Area School District. Offering a flexible floor plan with generously sized living spaces, this well maintained home provides the room and functionality that today's buyers are looking for. Whether you need additional bedrooms, a home office, guest space, or room for a growing household, this home offers the flexibility to fit a variety of lifestyles.
One of the many advantages of this property is its relatively low real estate taxes, helping to keep the overall cost of ownership more affordable. The full unfinished basement provides excellent storage and additional potential.
Conveniently located near I-76, I-476, the Pennsylvania Turnpike, Route 202, and Route 23, commuting is simple with easy access to King of Prussia, Plymouth Meeting, the Main Line, and Center City Philadelphia. Enjoy being just minutes from Conshohocken's popular restaurants, shopping, parks, walking trails, SEPTA Regional Rail, and public transportation.
The property is currently tenant occupied with a lease in place for approximately one more year at $2,750 per month, providing immediate rental income for investors or buyers planning ahead for future occupancy. Sale excludes the owner's equipment currently stored in the garage.
Whether you are searching for your next home or an investment property with immediate cash flow and long term potential, this is an outstanding opportunity in one of Montgomery County's most desirable locations....
Contact an agent
Home facts
- Year built:1950
- Subdivision & Development:TATTERSALL LANE
- Listing ID #:PAMC2188054
- Added:51 day(s) ago
- Updated:September 06, 2026 at 01:49 PM
Rooms and interior
- Bedrooms:4
- Total bathrooms:2
- Full bathrooms:2
- Flooring:Hardwood
- Dining Description:Combination Dining/Living, Dining Area, Dining Room
- Bathrooms Description:Bathroom 1, Bathroom 2
- Kitchen Description:Carpet, Cedar Closet(s)
- Bedroom Description:Carpet, Cedar Closet(s), Walk In Closet(s)
- Basement:Yes
- Basement Description:Full, Improved, Interior Access, Unfinished
- Living area:1,638 sq. ft.
Heating and cooling
- Cooling:Window Unit(s)
- Heating:Natural Gas, Radiator
Structure and exterior
- Roof:Architectural Shingle, Pitched
- Year built:1950
- Building area:1,638 sq. ft.
- Lot area:0.26 Acres
- Architectural Style:Traditional
- Foundation Description:Concrete Perimeter
- Levels:2 Stories
Schools
- High school:UPPER MERION AREA
Utilities
- Water:Public
- Sewer:Public Sewer
Finances and disclosures
- Price:$389,000
- Price per sq. ft.:$237.48
- Tax amount:$4,207 (2025)
Features and amenities
- Amenities:Attic, Cable TV Available, Carpet, Cedar Closet(s), Phone Available
Parking
- Parking description:Detached Garage, On Street, Oversized, Paved Parking
- Garage:Yes
- Garage spaces:2
New listings near 1210 E Matsonford Rd
- Coming Soon
 $650,000Coming Soon4 beds 3 baths1,816 sq. ft.
135 E 8th Ave, CONSHOHOCKEN, PA 19428
MLS# PAMC2191518Listed by: KELLER WILLIAMS REAL ESTATE-BLUE BELL - Coming SoonOpen Fri, 5 to 7pm
 $774,900Coming Soon3 beds 4 baths2,954 sq. ft.
205 Ella Ln, CONSHOHOCKEN, PA 19428
MLS# PAMC2192356Listed by: EXP REALTY, LLC - Coming SoonOpen Thu, 4 to 6pm
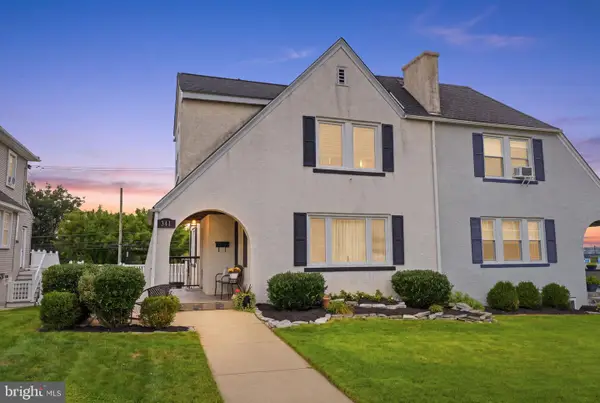 $575,000Coming Soon3 beds 2 baths1,758 sq. ft.
341 W 10th Ave, CONSHOHOCKEN, PA 19428
MLS# PAMC2192628Listed by: COMPASS PENNSYLVANIA, LLC - New
 $590,000Active3 beds 2 baths1,088 sq. ft.
337 E 9th Ave, CONSHOHOCKEN, PA 19428
MLS# PAMC2192842Listed by: COLDWELL BANKER REALTY - New
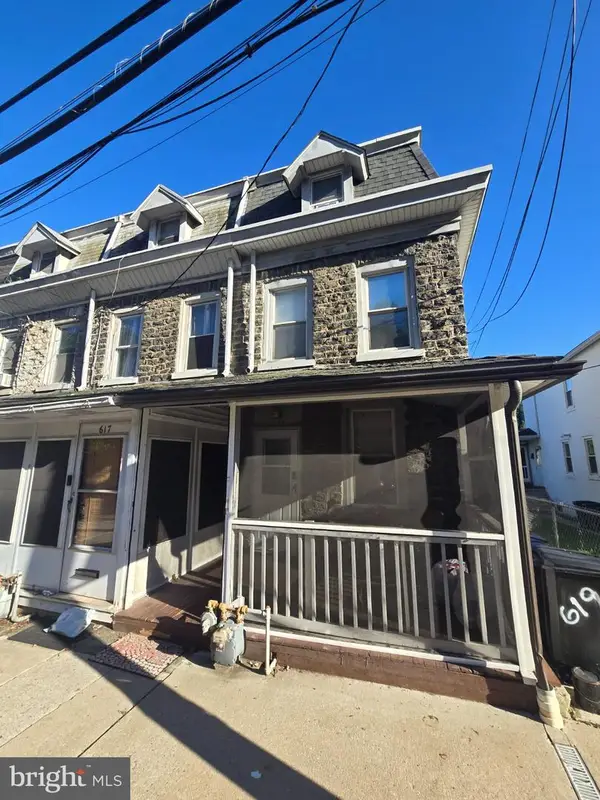 $350,000Active3 beds 2 baths1,430 sq. ft.
619 Ford St, CONSHOHOCKEN, PA 19428
MLS# PAMC2192838Listed by: RE/MAX CENTRE REALTORS - New
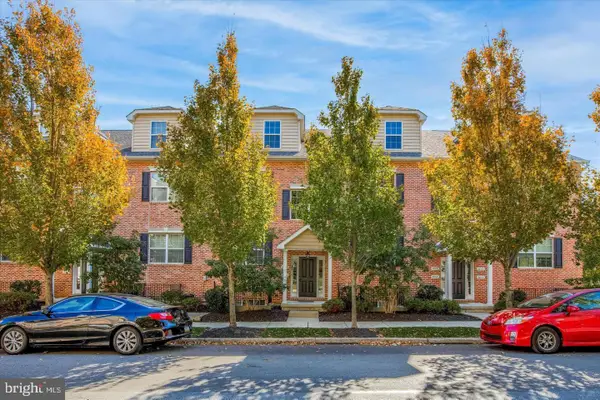 $425,000Active2 beds 2 baths1,272 sq. ft.
805-a Spring Mill Ave, CONSHOHOCKEN, PA 19428
MLS# PAMC2192750Listed by: KELLER WILLIAMS REALTY WILMINGTON - Open Wed, 4 to 6pmNew
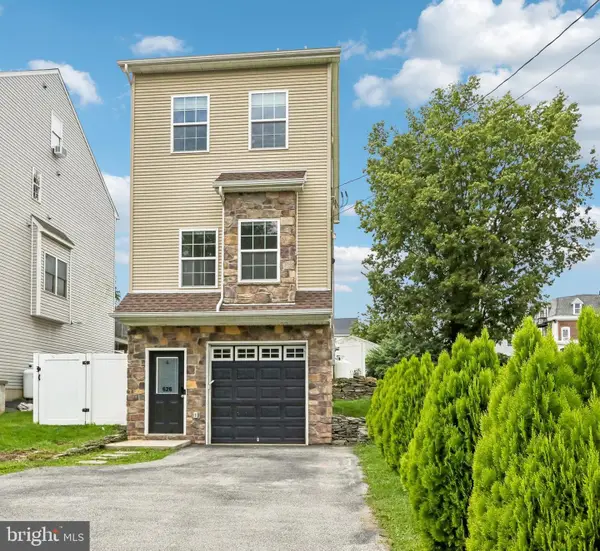 $599,900Active3 beds 3 baths1,551 sq. ft.
626 Fulton St, CONSHOHOCKEN, PA 19428
MLS# PAMC2191706Listed by: KELLER WILLIAMS REALTY GROUP - New
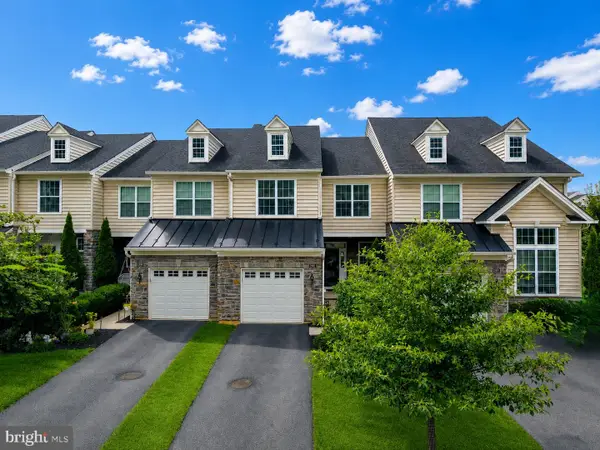 $769,900Active3 beds 4 baths2,426 sq. ft.
2091 Julia Dr, CONSHOHOCKEN, PA 19428
MLS# PAMC2192682Listed by: RE/MAX CENTRE REALTORS - New
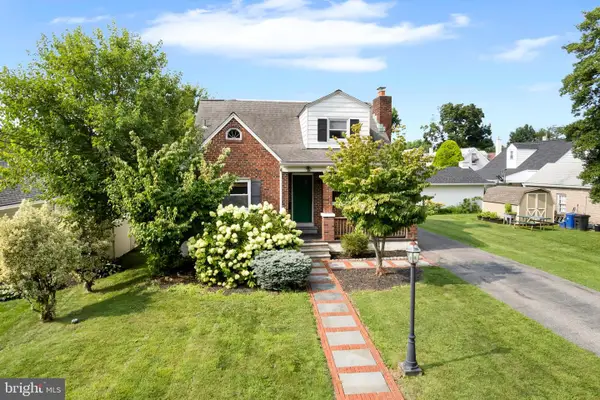 $620,000Active3 beds 3 baths1,666 sq. ft.
123 Keys St, CONSHOHOCKEN, PA 19428
MLS# PAMC2192676Listed by: LISTWITHFREEDOM.COM 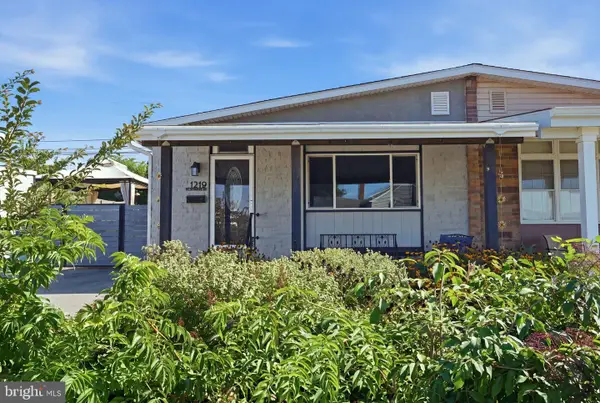 $425,900Pending4 beds 2 baths990 sq. ft.
1219 Woodside Rd #, CONSHOHOCKEN, PA 19428
MLS# PAMC2192296Listed by: COLDWELL BANKER REALTY


Protect your home and budget from life's surprises with an Assurant Home Warranty, backed by a partner that supports you through every step of homeownership. Explore Plans.
© 2023 - 2026 ERA Franchise Systems LLC. All rights reserved. ERA Franchise Systems LLC fully supports the principles of the Fair Housing Act and the Equal Opportunity Act. ERA, ERA Real Estate powered, and their respective logos are registered service marks of ERA Franchise Systems LLC. Each office is independently owned and operated.