
128 Campbell Dr, Conshohocken, PA 19428
Local realty services provided by:Mountain Realty ERA Powered
128 Campbell Dr,Conshohocken, PA 19428
$559,900
- 3 Beds
- 3 Baths
- 1,938 sq. ft.
- Townhouse
- Active
Listed by: dominick fantanarosa
Office: re/max action associates
MLS#:PAMC2200462
Source:BRIGHTMLS
Price summary
- Price:$559,900
- Price per sq. ft.:$288.91
- Monthly HOA dues:$110
About this home
Welcome to 128 Campbell Drive, a beautifully updated end-unit townhome in the highly desirable Lower Merion School District! Offering a three-car driveway, attached one-car garage, exceptional privacy, and beautiful wooded views, this move-in-ready home has everything you’ve been looking for. Enter from the welcoming front porch into a foyer that opens to a main level featuring hardwood flooring throughout. The recently renovated kitchen is sure to impress, featuring premium black leather granite countertops, 42-inch cabinetry, under-cabinet lighting, subway tile backsplash, recessed lighting, and GE Café appliances. A large picture window and breakfast bar seating make this space both functional and inviting. The kitchen flows seamlessly into the dining area, highlighted by a beautiful bay window, and continues into the spacious living room featuring a gas fireplace with tiled surround, recessed lighting, and access to an oversized wraparound deck. Complete with a privacy wall and peaceful wooded views, this outdoor space is perfect for entertaining or simply relaxing. In addition, the main level features a half bath. The upper level offers a beautiful primary suite featuring vaulted ceilings, a walk-in closet, and a full tiled bathroom with double vanity, soaking tub, and separate tiled shower. Down the hall, you’ll find two additional generously sized bedrooms and a full hall bathroom with an updated vanity and tile flooring. The finished lower level provides even more living space with a comfortable family room featuring luxury vinyl plank flooring throughout, recessed lighting, access to the rear patio and yard, a convenient laundry area with sink, and direct entry to the attached one-car garage with built-in storage. Additional highlights include new windows, a newer hot water heater, newer paint, and completed stucco remediation. Enjoy the combination of low-maintenance townhome living, exceptional outdoor space, privacy, and scenic views in one of Conshohocken’s most desirable locations. Conveniently situated near major commuting routes, shopping, dining, and everything the surrounding area has to offer. Homes like this don’t come along every day! Don’t miss your opportunity to see this beautiful, move-in-ready home. Schedule your showing today!...
Contact an agent
Home facts
- Year built:1994
- Subdivision & Development:CEDAR POINT
- Listing ID #:PAMC2200462
- Added:1 day(s) ago
- Updated:November 20, 2026 at 12:50 AM
Rooms and interior
- Bedrooms:3
- Total bathrooms:3
- Full bathrooms:2
- Half bathrooms:1
- Flooring:Carpet, Ceramic Tile, Hardwood, Luxury Vinyl Plank
- Dining Description:Dining Area, Dining Room
- Bathrooms Description:Bathroom 2, Primary Bath(s), Primary Bathroom
- Kitchen Description:Breakfast Area, Carpet, Dishwasher, Disposal, Exhaust Fan, Kitchen - Galley, Oven - Double, Oven - Self Cleaning, Oven/Range - Gas, Pantry, Range Hood, Refrigerator, Six Burner Stove
- Bedroom Description:Carpet, Primary Bedroom, Walk In Closet(s)
- Basement:Yes
- Basement Description:Full, Fully Finished, Garage Access, Heated, Outside Entrance, Rear Entrance, Walkout Level, Windows
- Living area:1,938 sq. ft.
Heating and cooling
- Cooling:Ceiling Fan(s), Central A/C
- Heating:Central, Forced Air, Natural Gas
Structure and exterior
- Roof:Pitched, Shingle
- Year built:1994
- Building area:1,938 sq. ft.
- Lot area:0.12 Acres
- Lot Features:Backs to Trees, Corner, Front Yard, Level, Rear Yard, SideYard(s), Trees/Wooded
- Architectural Style:Colonial
- Construction Materials:Brick, Stucco
- Exterior Features:Deck(s), Exterior Lighting, Patio(s), Porch(es), Sidewalks, Street Lights, Wrap Around
- Foundation Description:Concrete Perimeter
- Levels:3 Story
Utilities
- Water:Public
- Sewer:Public Sewer
Finances and disclosures
- Price:$559,900
- Price per sq. ft.:$288.91
- Tax amount:$5,310 (2026)
Features and amenities
- Laundry features:Dryer, Has Laundry, Laundry, Washer
- Amenities:200+ Amp Service, Bay/Bow Windows, Cable TV, Carpet, Electric Available, Insulated Windows, Natural Gas Available, Replacement Windows
Parking
- Parking description:Additional Storage Area, Attached Garage, Built In, Garage - Front Entry, Garage Door Opener, Inside Access, Off Street, Paved Parking, Private
- Garage:Yes
- Garage spaces:1
New listings near 128 Campbell Dr
- Coming Soon
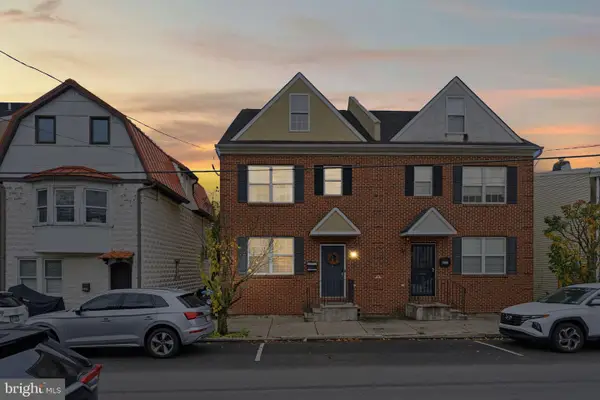 $549,999Coming Soon3 beds 4 baths1,932 sq. ft.
327 E Elm St, CONSHOHOCKEN, PA 19428
MLS# PAMC2200738Listed by: RE/MAX KEYSTONE - Open Sat, 11am to 1pmNew
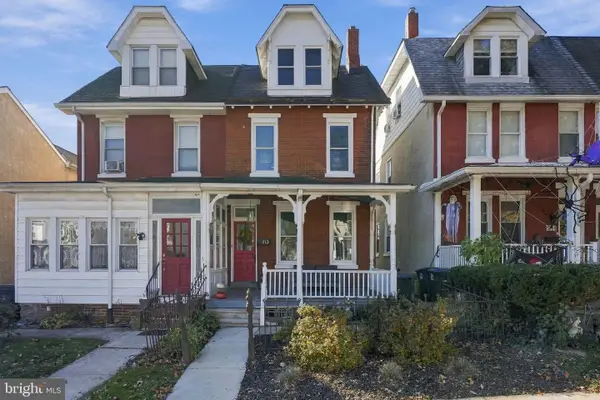 $549,999Active5 beds 2 baths1,871 sq. ft.
213 E 7th Ave, CONSHOHOCKEN, PA 19428
MLS# PAMC2200714Listed by: KELLER WILLIAMS MAIN LINE - Open Sat, 1 to 3pmNew
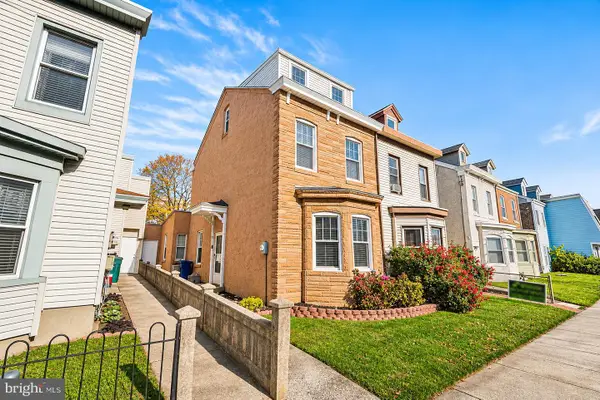 $365,000Active3 beds 1 baths1,700 sq. ft.
922 E Hector St, CONSHOHOCKEN, PA 19428
MLS# PAMC2200598Listed by: KELLER WILLIAMS REAL ESTATE-BLUE BELL - Open Sat, 1 to 3pmNew
 $399,000Active2 beds 2 baths1,124 sq. ft.
537 Apple St #204, CONSHOHOCKEN, PA 19428
MLS# PAMC2200140Listed by: KELLER WILLIAMS MAIN LINE - New
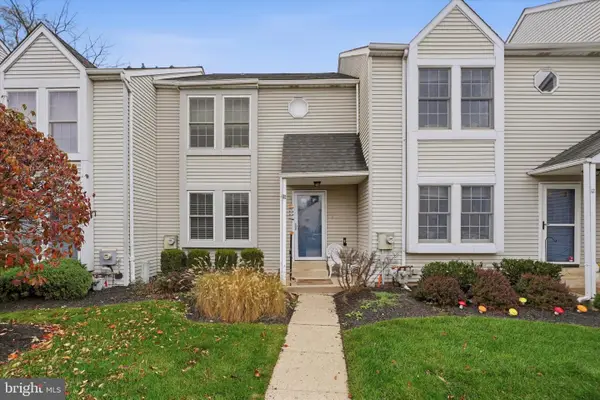 $459,000Active3 beds 3 baths1,400 sq. ft.
11 Maple Dr, CONSHOHOCKEN, PA 19428
MLS# PAMC2200386Listed by: KELLER WILLIAMS REAL ESTATE-BLUE BELL - Open Fri, 11am to 3pm
 $589,755Active2 beds 2 baths1,565 sq. ft.
431 Washington St #2107 Ivy, CONSHOHOCKEN, PA 19428
MLS# PAMC2185622Listed by: PULTE HOMES OF PA LIMITED PARTNERSHIP - Open Sat, 1 to 3pmNew
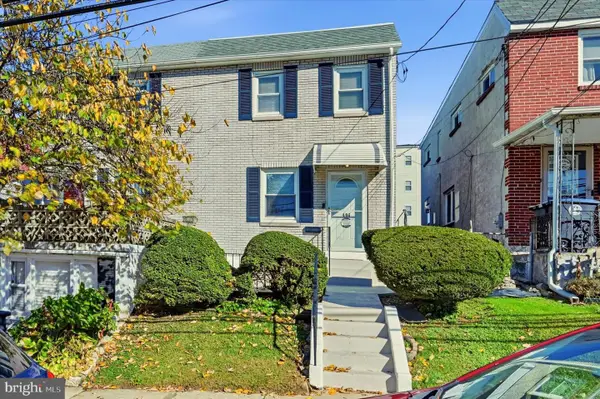 $500,000Active3 beds 3 baths1,733 sq. ft.
406 W 6th Ave, CONSHOHOCKEN, PA 19428
MLS# PAMC2198432Listed by: EXP REALTY, LLC - Open Sun, 11am to 12pmNew
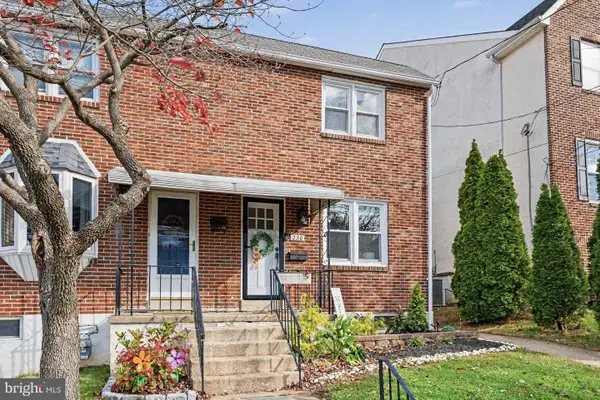 $599,900Active3 beds 3 baths2,012 sq. ft.
230 W 9th Ave, CONSHOHOCKEN, PA 19428
MLS# PAMC2200192Listed by: CHRISTOPHER REAL ESTATE SERVICES 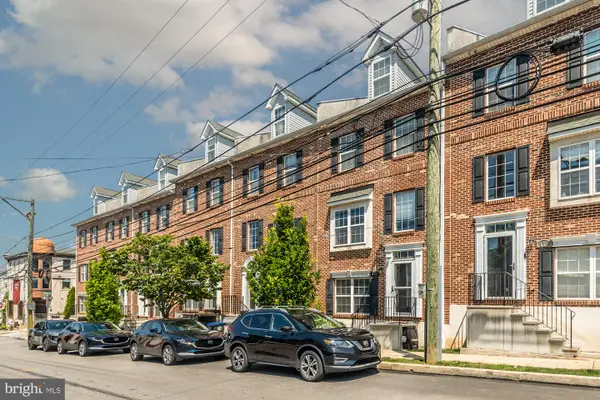 $610,000Pending3 beds 3 baths1,936 sq. ft.
408 E Elm St, CONSHOHOCKEN, PA 19428
MLS# PAMC2200200Listed by: RE/MAX READY


Protect your home and budget from life's surprises with an Assurant Home Warranty, backed by a partner that supports you through every step of homeownership. Explore Plans.
© 2023 - 2026 ERA Franchise Systems LLC. All rights reserved. ERA Franchise Systems LLC fully supports the principles of the Fair Housing Act and the Equal Opportunity Act. ERA, ERA Real Estate powered, and their respective logos are registered service marks of ERA Franchise Systems LLC. Each office is independently owned and operated.