
537 Apple St #204, Conshohocken, PA 19428
Local realty services provided by:O'BRIEN REALTY ERA POWERED
537 Apple St #204,Conshohocken, PA 19428
$399,000
- 2 Beds
- 2 Baths
- 1,124 sq. ft.
- Condominium
- Active
Upcoming open houses
- Sat, Nov 2101:00 pm - 03:00 pm
Listed by: megan romano, erica l deuschle
Office: keller williams main line
MLS#:PAMC2200140
Source:BRIGHTMLS
Price summary
- Price:$399,000
- Price per sq. ft.:$354.98
About this home
Welcome to 537 Apple Street, Unit 204, where modern finishes, comfortable living, and an unbeatable West Conshohocken location come together! Located in the boutique Applemoore condominium community, this beautifully designed two-bedroom, two-bathroom home offers the perfect combination of style, convenience, and low-maintenance living.
Step inside to discover a bright, open-concept floor plan with an abundance of natural light and an easy flow between the living, dining, and kitchen areas. The beautifully appointed kitchen features shaker-style cabinetry, quartz countertops, a tile backsplash, and stainless steel appliances, creating a welcoming space for everything from casual mornings to entertaining friends. Luxury vinyl plank flooring adds a clean, contemporary feel throughout.
The spacious primary bedroom offers a walk-in closet and private en-suite bathroom, while the second bedroom and full bathroom provide flexibility for guests, a home office, or everyday living. Convenient in-unit laundry and additional storage complete the thoughtfully designed interior. Unit 204 also enjoys especially appealing views, adding to the home's bright and inviting atmosphere.
And then there's the location! One of the best parts of living here is having so much right outside your door. Enjoy an easy stroll to neighborhood favorites like The Gypsy Saloon for dinner and live music or Aroma on Ford for delicious Italian dining. Just across the Fayette Street Bridge, downtown Conshohocken offers an exciting collection of restaurants, coffee shops, breweries, and local businesses. Outdoor enthusiasts will appreciate access to the Schuylkill River Trail, perfect for walking, running, and biking.
Commuting is equally convenient, with nearby SEPTA Regional Rail service and easy access to Routes 76 and 476, connecting you to Center City Philadelphia, King of Prussia, and the surrounding Main Line communities.
Whether you're enjoying an evening out, exploring the neighborhood, or relaxing at home, Unit 204 offers a wonderful opportunity to experience everything that makes West Conshohocken such a desirable place to live. Beautifully finished, conveniently located, and easy to maintain — welcome home!...
Contact an agent
Home facts
- Year built:2019
- Subdivision & Development:NONE AVAILABLE
- Listing ID #:PAMC2200140
- Updated:November 20, 2026 at 12:50 AM
Rooms and interior
- Bedrooms:2
- Total bathrooms:2
- Full bathrooms:2
- Flooring:Luxury Vinyl Plank
- Dining Description:Combination Dining/Living
- Kitchen Description:Breakfast Area, Built-In Microwave, Dishwasher, Disposal, Energy Efficient Appliances, Kitchen - Island, Oven/Range - Electric, Pantry, Refrigerator, Stainless Steel Appliances, Water Heater - High-Efficiency
- Living area:1,124 sq. ft.
Heating and cooling
- Cooling:Central A/C
- Heating:Electric, Forced Air, Heat Pump - Electric BackUp
Structure and exterior
- Roof:Architectural Shingle, Rubber
- Year built:2019
- Building area:1,124 sq. ft.
- Architectural Style:French
- Construction Materials:Brick, Masonry, Stone, Stucco
- Levels:3 Story
Utilities
- Water:Public
- Sewer:Public Sewer
Finances and disclosures
- Price:$399,000
- Price per sq. ft.:$354.98
- Tax amount:$3,921 (2026)
Features and amenities
- Laundry features:Washer/Dryer Stacked
- Amenities:Double Hung Windows, Double Pane Windows, Elevator
Parking
- Parking description:Assigned, Off Street, Parking Lot
New listings near 537 Apple St #204
- Coming Soon
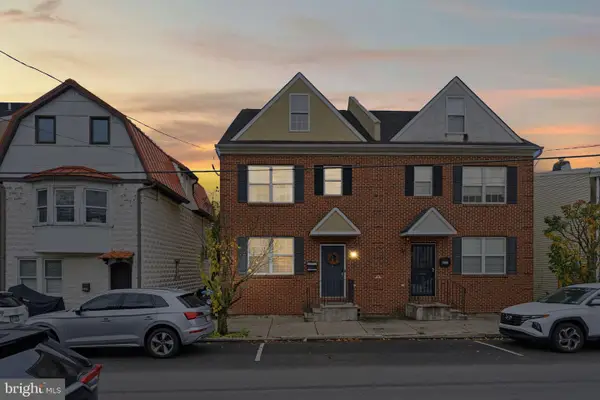 $549,999Coming Soon3 beds 4 baths1,932 sq. ft.
327 E Elm St, CONSHOHOCKEN, PA 19428
MLS# PAMC2200738Listed by: RE/MAX KEYSTONE - New
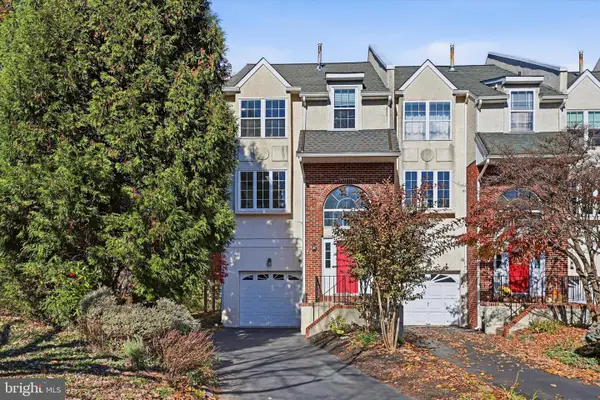 $559,900Active3 beds 3 baths1,938 sq. ft.
128 Campbell Dr, CONSHOHOCKEN, PA 19428
MLS# PAMC2200462Listed by: RE/MAX ACTION ASSOCIATES - Open Sat, 11am to 1pmNew
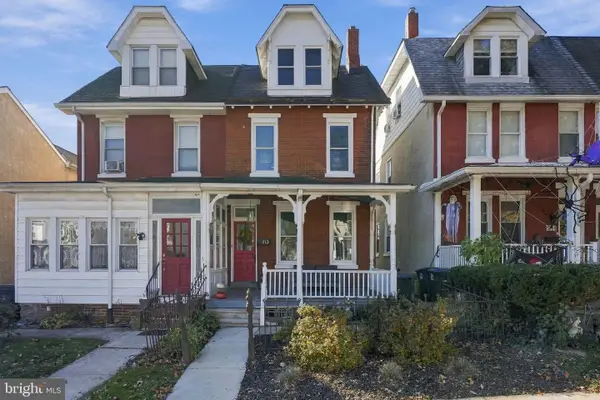 $549,999Active5 beds 2 baths1,871 sq. ft.
213 E 7th Ave, CONSHOHOCKEN, PA 19428
MLS# PAMC2200714Listed by: KELLER WILLIAMS MAIN LINE - Open Sat, 1 to 3pmNew
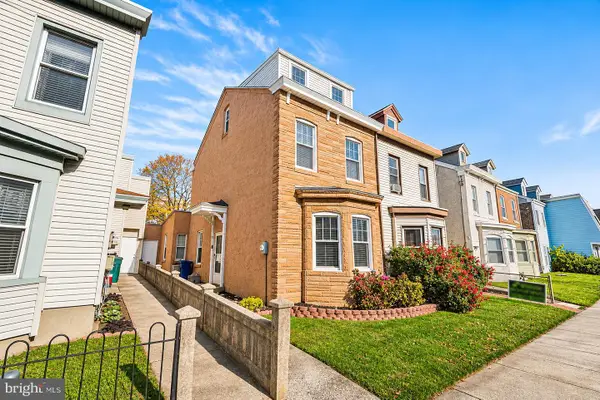 $365,000Active3 beds 1 baths1,700 sq. ft.
922 E Hector St, CONSHOHOCKEN, PA 19428
MLS# PAMC2200598Listed by: KELLER WILLIAMS REAL ESTATE-BLUE BELL - New
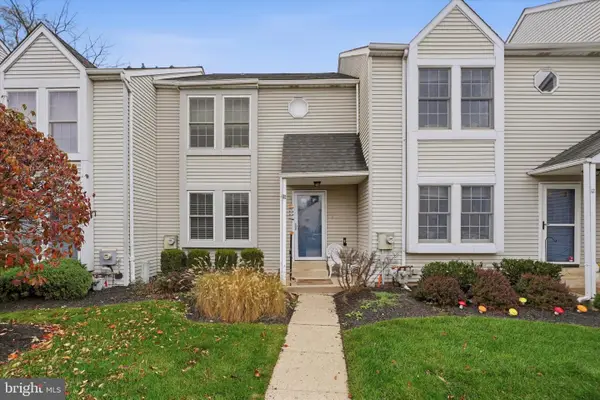 $459,000Active3 beds 3 baths1,400 sq. ft.
11 Maple Dr, CONSHOHOCKEN, PA 19428
MLS# PAMC2200386Listed by: KELLER WILLIAMS REAL ESTATE-BLUE BELL - Open Fri, 11am to 3pm
 $589,755Active2 beds 2 baths1,565 sq. ft.
431 Washington St #2107 Ivy, CONSHOHOCKEN, PA 19428
MLS# PAMC2185622Listed by: PULTE HOMES OF PA LIMITED PARTNERSHIP - Open Sat, 1 to 3pmNew
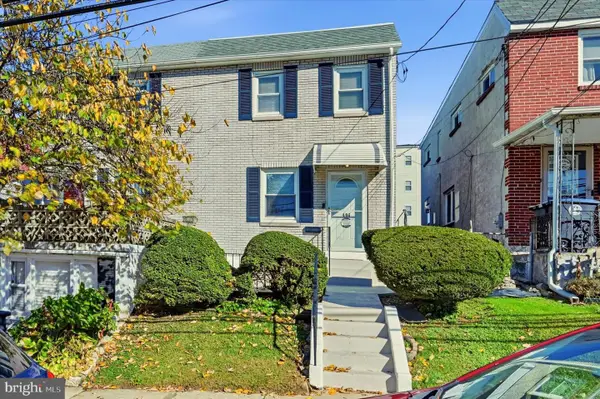 $500,000Active3 beds 3 baths1,733 sq. ft.
406 W 6th Ave, CONSHOHOCKEN, PA 19428
MLS# PAMC2198432Listed by: EXP REALTY, LLC - Open Sun, 11am to 12pmNew
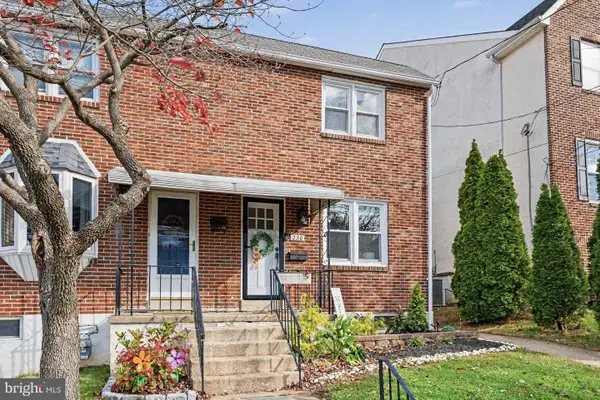 $599,900Active3 beds 3 baths2,012 sq. ft.
230 W 9th Ave, CONSHOHOCKEN, PA 19428
MLS# PAMC2200192Listed by: CHRISTOPHER REAL ESTATE SERVICES 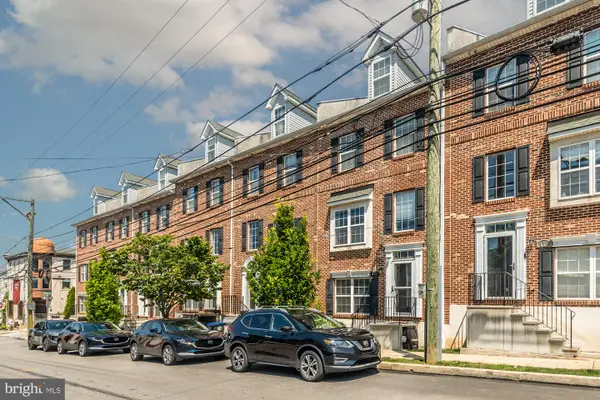 $610,000Pending3 beds 3 baths1,936 sq. ft.
408 E Elm St, CONSHOHOCKEN, PA 19428
MLS# PAMC2200200Listed by: RE/MAX READY


Protect your home and budget from life's surprises with an Assurant Home Warranty, backed by a partner that supports you through every step of homeownership. Explore Plans.
© 2023 - 2026 ERA Franchise Systems LLC. All rights reserved. ERA Franchise Systems LLC fully supports the principles of the Fair Housing Act and the Equal Opportunity Act. ERA, ERA Real Estate powered, and their respective logos are registered service marks of ERA Franchise Systems LLC. Each office is independently owned and operated.