
2063 Harts Ln #, Conshohocken, PA 19428
Local realty services provided by:ERA OakCrest Realty, Inc.
2063 Harts Ln #,Conshohocken, PA 19428
$749,000
- 4 Beds
- 2 Baths
- 3,404 sq. ft.
- Single family
- Active
Listed by: janice manzi
Office: elfant wissahickon-chestnut hill
MLS#:PAMC2195832
Source:BRIGHTMLS
Price summary
- Price:$749,000
- Price per sq. ft.:$220.04
About this home
It's hard to put a finger on what makes this property so special. Located on desirable Hart's Lane in Whitemarsh Township, its place on the earth, certainly, is one piece to the puzzle. Nestled in the charming Miquon neighborhood, this charming Cape Cod residence, built in 1937, has quiet appeal, with its 9' ceilings, two fireplaces, many windows, and extraordinary location. Spanning over 3,400 square feet, there is plenty of room for people and their lives. During the green months of the year, the view from every window is lush vegetation and tall trees. You feel far removed from hustle and bustle of suburban living, and yet you are minutes from the Miquon Commuter Rail Station to Philadelphia. The traditional floor plan clusters the public rooms at one end of the house and the bedrooms in two separate wings. Great floorplan for gatherings and for privacy. The spacious formal dining room sets the stage for memorable gatherings, while the inviting country kitchen, complete with an eat-in area, is perfect for casual meals and morning coffee. The kitchen's built-ins provide both functionality and style, There are two fireplaces, one in the living room and one in the downstairs family room. Natural light pours in through thoughtfully placed windows, that bring the outside in. The main entrance takes you into the living room. Hardwood floors, beautiful stone fireplace, nine-foot ceilings, and plenty of windows create a comfortable and welcoming space. Adjacent to the living room is the beautiful dining room with a doorway that leads directly to the eat-in kitchen. The kitchen has an exterior door to the yard and a stone walkway to the driveway. From the hallway, take a left, through what the current owners use as their library to two bedrooms and a full bath (tiled under the guidance of the famous mosaic artist, Isaiah Zagar.) Continue down the hallway to the primary bedroom, a fourth bedroom, and another full bath. The attic, equipped with a fan, provides extra storage or the potential for future expansion, allowing you to customize the space to suit your lifestyle. The partially finished basement is a versatile area, perfect for a home gym, media room, or additional storage. With a heated floor, outside entrance, and a wood-burning fireplace, it offers endless possibilities for personalization. Outside, the property boasts a generous half-acre lot, providing a serene backdrop for outdoor activities or quiet evenings under the stars. The attached oversized garage and additional driveway parking ensure convenience for you and your guests. The bonus space is a huge shed that was once a stable for horses, but recently has been used as a workspace and storage. This home is not just a residence; it's a sanctuary that embodies a lifestyle of comfort and peace. With its prime location near a commuter rail station and the charm of Miquon, you'll enjoy both tranquility and accessibility....
Contact an agent
Home facts
- Year built:1937
- Subdivision & Development:MIQUON
- Listing ID #:PAMC2195832
- Added:5 day(s) ago
- Updated:October 04, 2026 at 01:58 PM
Rooms and interior
- Bedrooms:4
- Total bathrooms:2
- Full bathrooms:2
- Rooms Total:8
- Flooring:Carpet, Ceramic Tile, Concrete, Hardwood
- Dining Description:Formal/Separate Dining Room
- Kitchen Description:Built-Ins, Carpet, Kitchen - Country, Kitchen - Eat-In
- Bedroom Description:Carpet, Entry Level Bedroom
- Basement:Yes
- Basement Description:Connecting Stairway, Daylight, Heated, Outside Entrance, Partial, Partially Finished, Poured Concrete, Shelving, Side Entrance
- Living area:3,404 sq. ft.
Heating and cooling
- Cooling:Window Unit(s)
- Heating:Central, Oil
Structure and exterior
- Roof:Asphalt
- Year built:1937
- Building area:3,404 sq. ft.
- Lot area:0.5 Acres
- Architectural Style:Cape Cod
- Construction Materials:Frame, Stone
- Foundation Description:Stone
- Levels:1 1/2 Story
Schools
- High school:PLYM-WHITE
Utilities
- Water:Public
- Sewer:On Site Septic
Finances and disclosures
- Price:$749,000
- Price per sq. ft.:$220.04
- Tax amount:$7,124 (2026)
Features and amenities
- Amenities:Above Ground Utilities, Attic, Attic/House Fan, Built-Ins, Cable TV, Carpet, Ceiling Fan(s), Electric Available
Parking
- Parking description:Attached Garage, Basement Garage, Built In, Crushed Stone, Garage - Side Entry, Oversized
- Garage:Yes
- Garage spaces:1
New listings near 2063 Harts Ln #
- New
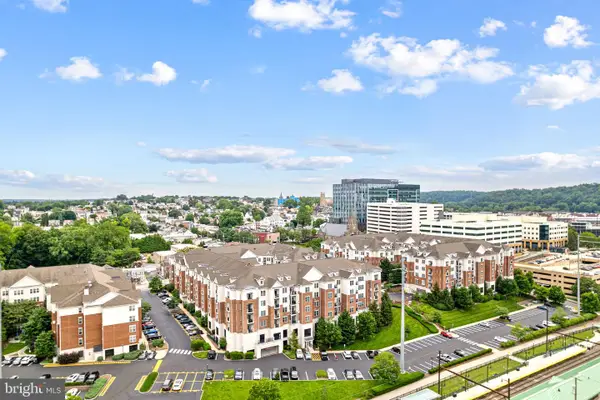 $319,000Active1 beds 1 baths951 sq. ft.
350 W Elm St #3414, CONSHOHOCKEN, PA 19428
MLS# PAMC2195600Listed by: OCF REALTY LLC - PHILADELPHIA - Open Sun, 11am to 1pmNew
 $695,000Active4 beds 4 baths2,717 sq. ft.
1699 Butler Pike #, CONSHOHOCKEN, PA 19428
MLS# PAMC2196206Listed by: KELLER WILLIAMS MAIN LINE - New
 $575,000Active5 beds 2 baths1,898 sq. ft.
1509 Colwell Ln, CONSHOHOCKEN, PA 19428
MLS# PAMC2196176Listed by: COLDWELL BANKER REALTY - Open Wed, 4 to 6:30pmNew
 $669,900Active3 beds 4 baths2,138 sq. ft.
212 Wood St, CONSHOHOCKEN, PA 19428
MLS# PAMC2196000Listed by: CENTURY 21 ADVANTAGE GOLD-TRAPPE - New
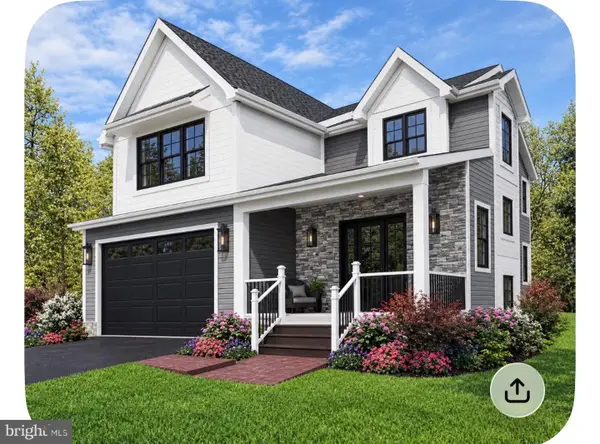 $1,350,000Active4 beds 4 baths2,950 sq. ft.
1920 Little Ave, CONSHOHOCKEN, PA 19428
MLS# PAMC2196022Listed by: COLDWELL BANKER REALTY - Open Sun, 1 to 3pmNew
 $886,000Active4 beds 5 baths3,659 sq. ft.
407 Spring Garden Ln, CONSHOHOCKEN, PA 19428
MLS# PAMC2195222Listed by: BHHS FOX & ROACH WAYNE-DEVON - New
 $424,900Active2 beds 3 baths1,400 sq. ft.
1 Maple Dr, CONSHOHOCKEN, PA 19428
MLS# PAMC2194470Listed by: KELLER WILLIAMS REAL ESTATE-BLUE BELL - Open Sun, 11am to 3pmNew
 $432,680Active1 beds 1 baths1,112 sq. ft.
431 Washington St #2109 Jadwin, CONSHOHOCKEN, PA 19428
MLS# PAMC2195574Listed by: PULTE HOMES OF PA LIMITED PARTNERSHIP  $499,000Pending3 beds 2 baths990 sq. ft.
514 Palmer Rd #, CONSHOHOCKEN, PA 19428
MLS# PAMC2195246Listed by: REAL OF PENNSYLVANIA


Protect your home and budget from life's surprises with an Assurant Home Warranty, backed by a partner that supports you through every step of homeownership. Explore Plans.
© 2023 - 2026 ERA Franchise Systems LLC. All rights reserved. ERA Franchise Systems LLC fully supports the principles of the Fair Housing Act and the Equal Opportunity Act. ERA, ERA Real Estate powered, and their respective logos are registered service marks of ERA Franchise Systems LLC. Each office is independently owned and operated.