
2396 Winding Way, Coolbaugh, PA 18466
Local realty services provided by:ERA One Source Realty
2396 Winding Way,Coolbaugh Twp, PA 18466
$285,000
- 4 Beds
- 2 Baths
- 1,946 sq. ft.
- Single family
- Active
Listed by: valerie jones
Office: keller williams northampton
MLS#:779492
Source:PA_LVAR
Price summary
- Price:$285,000
- Price per sq. ft.:$146.45
- Monthly HOA dues:$149
About this home
Recently refreshed with fresh paint, a deep cleaning and attention to details throughout, this spacious 4-bedroom, 2-bath home offers nearly 2,000 square feet of living space and is ready to welcome its new owner. The open-concept layout features a bright living room with a propane fireplace flowing into the dining area and kitchen. A first-floor bedroom and full bath offer added flexibility, while upstairs you'll find three additional bedrooms, including an oversized primary bedroom, a second full bath and an open loft overlooking the living area. A large family room gives you even more possibilities for a game room, media room, home office or additional gathering space. With generous square footage and a flexible layout, this home offers a great blank canvas for buyers to bring their own style, creativity and vision to life. Enjoy front and rear decks overlooking the yard, perfect for relaxing, entertaining or taking in the Pocono seasons. Located in a gated, amenity-filled community with lakes, beaches, pools, playgrounds, tennis courts, clubhouse and more. Whether you're looking for a full-time residence, weekend getaway, second home or a property with short-term rental potential, this home offers the space and flexibility to make it your own. Convenient to skiing, hiking, golf, waterparks, casinos, shopping, dining and major highways. Motivated Sellers...
Contact an agent
Home facts
- Year built:1985
- Subdivision & Development:Pocono Country Place
- Listing ID #:779492
- Added:141 day(s) ago
- Updated:November 11, 2026 at 04:30 PM
Rooms and interior
- Bedrooms:4
- Total bathrooms:2
- Full bathrooms:2
- Rooms Total:8
- Flooring:Hardwood, Laminate, Resilient, Tile
- Dining Description:Dining Area
- Kitchen Description:Dishwasher, Refrigerator
- Basement:Yes
- Basement Description:Crawl Space
- Living area:1,946 sq. ft.
Heating and cooling
- Cooling:Ceiling Fans, Wall Window Units
- Heating:Baseboard, Electric
Structure and exterior
- Roof:Asphalt, Fiberglass
- Year built:1985
- Building area:1,946 sq. ft.
- Lot area:0.24 Acres
- Architectural Style:Contemporary
- Construction Materials:Vinyl Siding
- Exterior Features:Deck, Porch, Shed
- Levels:2 Story
Schools
- High school:Pocono Mountain
Utilities
- Water:Public
- Sewer:Community Coop Sewer
Finances and disclosures
- Price:$285,000
- Price per sq. ft.:$146.45
- Tax amount:$1,914
Features and amenities
- Appliances:Dishwasher, Electric Water Heater, Refrigerator, Washer Dryer
- Laundry features:Main Level, Washer Dryer
- Amenities:Loft
Parking
- Parking description:No Garage
New listings near 2396 Winding Way
- Coming Soon
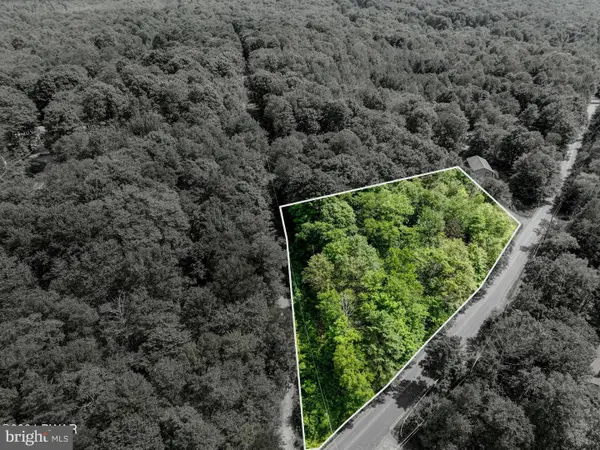 $29,900Coming Soon1.27 Acres
Fawn Path, GOULDSBORO, PA 18424
MLS# PAMR2007758Listed by: REALTY MARK CITYSCAPE - New
 $65,000Active1.53 Acres
Wild Turkey Way Way, Pocono Summit, PA 18346
MLS# PM-146307Listed by: AXEN REALTY LLC - New
 $18,000Active0.34 Acres
905 Sylvan Ln 905 Lane, Pocono Summit, PA 18346
MLS# PM-146305Listed by: AXEN REALTY LLC - New
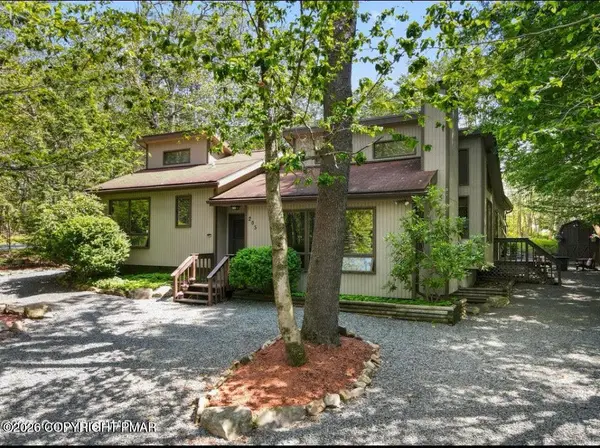 $450,000Active3 beds 2 baths1,146 sq. ft.
205 Larch Oval, Tobyhanna, PA 18466
MLS# PM-146303Listed by: SMART WAY AMERICA REALTY - New
 $385,000Active4 beds 3 baths1,920 sq. ft.
255 Choctaw Drive, Mount Pocono Boro, PA 18347
MLS# 787737Listed by: CENTURY 21 KEIM REALTORS - New
 $149,900Active2 beds 1 baths1,000 sq. ft.
8594 Periwinkle Drive, Tobyhanna, PA 18466
MLS# PM-146300Listed by: RE/MAX OF THE POCONOS - New
 $238,000Active3 beds 2 baths1,144 sq. ft.
3176 Sussex Drive, Tobyhanna, PA 18466
MLS# PM-146296Listed by: ARGEN REALTY SERVICES - New
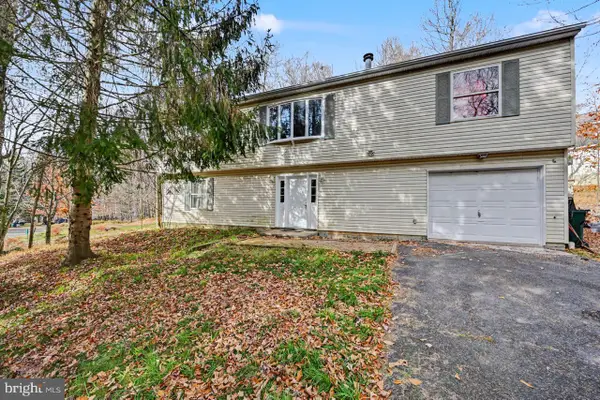 $329,900Active4 beds 3 baths2,206 sq. ft.
2023 Skyview Ter, TOBYHANNA, PA 18466
MLS# PAMR2007788Listed by: AMANTEA REAL ESTATE, LLC. - New
 $345,000Active4 beds 3 baths2,376 sq. ft.
8395 Turtle Lane, Tobyhanna, PA 18466
MLS# PM-146267Listed by: E-REALTY SERVICES - POCONO SUMMIT - New
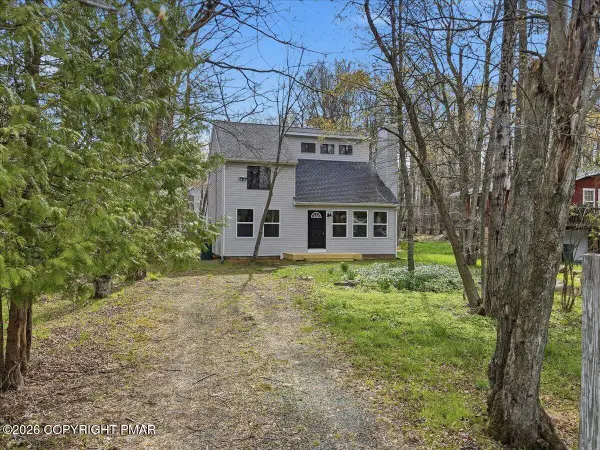 $279,600Active3 beds 2 baths1,344 sq. ft.
4554 Briarcliff Terrace, Tobyhanna, PA 18466
MLS# PM-146254Listed by: POCONO MOUNTAINS REAL ESTATE, INC - BRODHEADSVILLE


Protect your home and budget from life's surprises with an Assurant Home Warranty, backed by a partner that supports you through every step of homeownership. Explore Plans.
© 2023 - 2026 ERA Franchise Systems LLC. All rights reserved. ERA Franchise Systems LLC fully supports the principles of the Fair Housing Act and the Equal Opportunity Act. ERA, ERA Real Estate powered, and their respective logos are registered service marks of ERA Franchise Systems LLC. Each office is independently owned and operated.