
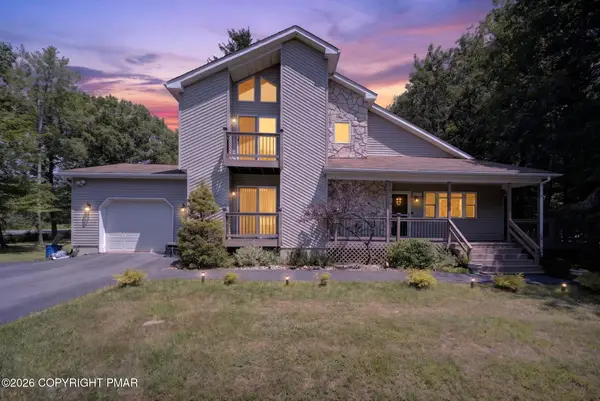
317 Arthur Circle, Coolbaugh, PA 18466
Local realty services provided by:ERA One Source Realty
Listed by: kelly l. houston
Office: keller williams northampton
MLS#:786528
Source:PA_LVAR
Price summary
- Price:$450,000
- Price per sq. ft.:$173.34
- Monthly HOA dues:$145.83
About this home
Spacious Contemporary with rustic charm and 4 additional lots, within a cul-de-sac in the desirable Pocono Farms Country Club! Character throughout featuring soaring tongue-and-groove vaulted ceilings, and two striking stone fireplaces plus woodstove. With multiple living areas, 3-4 bedrooms including loft area, and 2-1/2 bathrooms there is space for everyone. Enjoy the large deck overlooking wooded privacy. Keep the additional lots for privacy or separate them to build/sell. Located within Pocono Farms Country Club, owners enjoy access to outstanding amenities including an 18-hole championship golf course, clubhouse, restaurant, swimming pool, tennis courts, lake, beach, fitness center, playgrounds, and year-round recreational activities. Ideally situated near skiing, water parks, casinos, shopping, hiking, and all the attractions the Pocono Mountains have to offer. Endless possibilities for personal use, multi-generational living, vacation homes and STR investment.
Contact an agent
Home facts
- Year built:1970
- Subdivision & Development:Other
- Listing ID #:786528
- Added:1 day(s) ago
- Updated:October 20, 2026 at 12:48 AM
Rooms and interior
- Bedrooms:4
- Total bathrooms:3
- Full bathrooms:2
- Half bathrooms:1
- Rooms Total:7
- Flooring:Carpet, Laminate, Resilient, Vinyl
- Kitchen Description:Dishwasher, Electric Oven, Electric Range, Refrigerator
- Basement:Yes
- Basement Description:Crawl Space, Finished, Walk Out Access
- Living area:2,596 sq. ft.
Heating and cooling
- Cooling:Ceiling Fans
- Heating:Baseboard, Electric, Wood Stove
Structure and exterior
- Roof:Asphalt, Fiberglass
- Year built:1970
- Building area:2,596 sq. ft.
- Lot area:0.6 Acres
- Lot Features:Cul De Sac
- Architectural Style:ChaletAlpine, Contemporary
- Construction Materials:T111 Siding, Wood Siding
- Exterior Features:Deck
- Levels:2 Story
Schools
- High school:Pocono Mountain West High School
- Middle school:Pocono Mountain West Junior High School
- Elementary school:Clear Run Elementary Center
Utilities
- Water:Public
- Sewer:Septic Tank
Finances and disclosures
- Price:$450,000
- Price per sq. ft.:$173.34
- Tax amount:$3,915
Features and amenities
- Appliances:Dishwasher, Electric Oven, Electric Water Heater, Refrigerator, Washer
- Laundry features:Lower Level, Washer
- Amenities:Loft
Parking
- Parking description:Off Street
New listings near 317 Arthur Circle
- Coming Soon
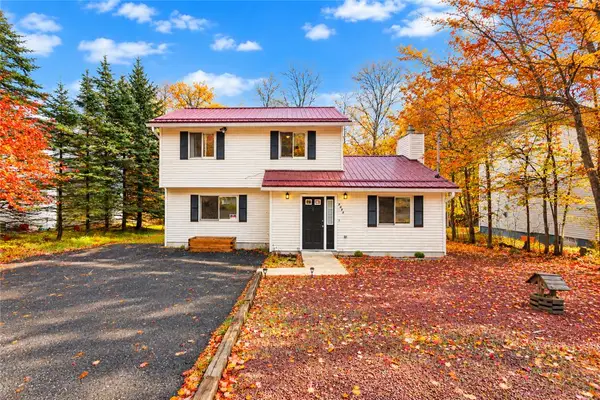 $300,000Coming Soon3 beds 2 baths1,648 sq. ft.
8407 Porcupine Drive, Coolbaugh Twp, PA 18466
MLS# 786529Listed by: KELLER WILLIAMS NORTHAMPTON - New
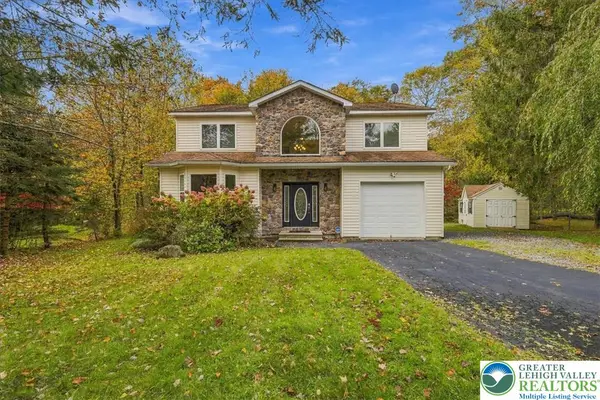 $489,000Active4 beds 3 baths2,865 sq. ft.
4115 Rosetree Circle, Coolbaugh Twp, PA 18466
MLS# 786453Listed by: REDSTONE RUN REALTY - New
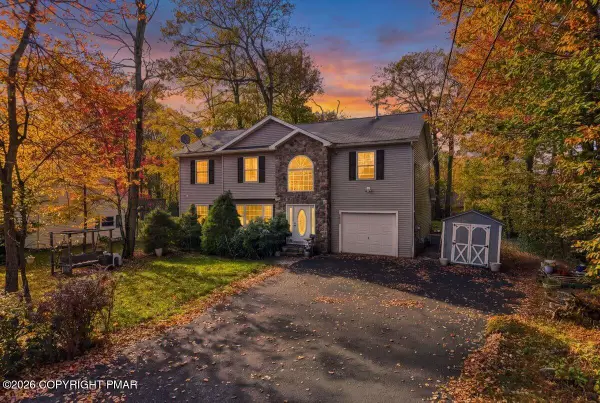 $319,900Active4 beds 3 baths2,278 sq. ft.
5116 Derby Road, Tobyhanna, PA 18466
MLS# PM-145777Listed by: AMANTEA REAL ESTATE - New
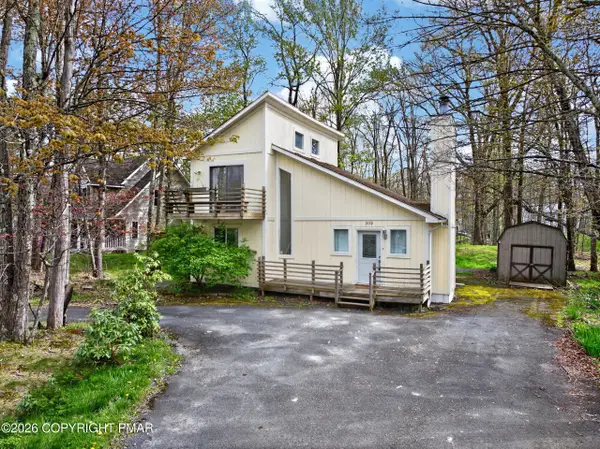 $239,900Active3 beds 2 baths1,000 sq. ft.
3152 Hamlet Drive, Tobyhanna, PA 18466
MLS# PM-145780Listed by: RE/MAX OF THE POCONOS - New
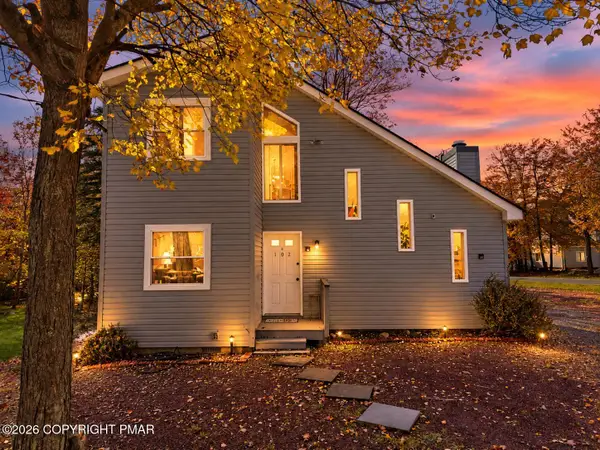 $260,000Active3 beds 2 baths1,100 sq. ft.
102 Feather Lane, Tobyhanna, PA 18466
MLS# PM-145747Listed by: REAL OF PENNSYLVANIA-POCONO - New
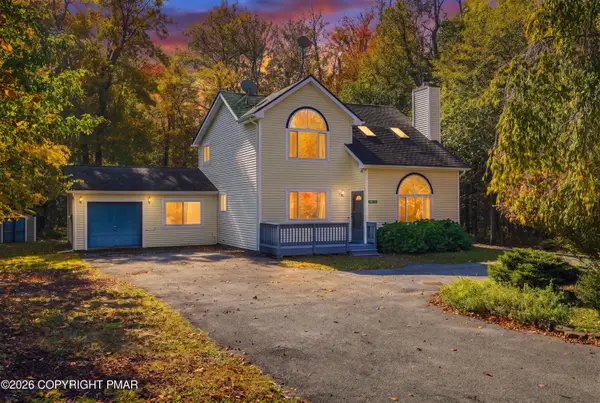 $420,000Active4 beds 3 baths2,148 sq. ft.
1016 Kilmer Road, Tobyhanna, PA 18466
MLS# PM-145739Listed by: KELLER WILLIAMS REAL ESTATE - STROUDSBURG - New
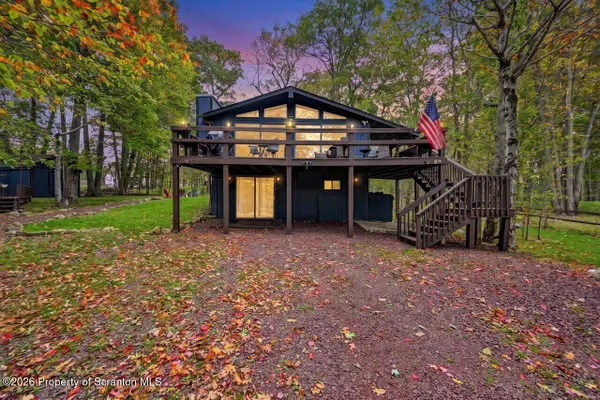 $429,000Active4 beds 2 baths1,864 sq. ft.
108 Black Bear Lane, Tobyhanna, PA 18466
MLS# SC265232Listed by: COLDWELL BANKER TOWN & COUNTRY PROPERTIES MOSCOW - New
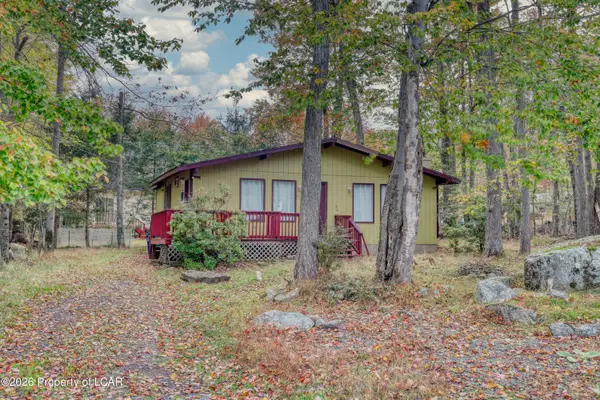 $185,999Active3 beds 1 baths936 sq. ft.
8535 Bumble Bee Way, Tobyhanna, PA 18466
MLS# 26-5398Listed by: RPA REAL ESTATE - New
 $395,000Active3 beds 2 baths1,826 sq. ft.
3103 Evergreen Circle, Tobyhanna, PA 18466
MLS# PM-145728Listed by: COLDWELL BANKER HEARTHSIDE REALTORS - ALLENTOWN


Protect your home and budget from life's surprises with an Assurant Home Warranty, backed by a partner that supports you through every step of homeownership. Explore Plans.
© 2023 - 2026 ERA Franchise Systems LLC. All rights reserved. ERA Franchise Systems LLC fully supports the principles of the Fair Housing Act and the Equal Opportunity Act. ERA, ERA Real Estate powered, and their respective logos are registered service marks of ERA Franchise Systems LLC. Each office is independently owned and operated.