
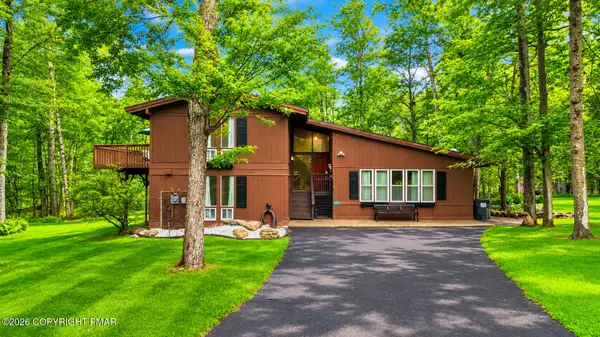
5116 Derby Road, Tobyhanna, PA 18466
Local realty services provided by:ERA One Source Realty
5116 Derby Road,Tobyhanna, PA 18466
$319,900
- 4 Beds
- 3 Baths
- 2,278 sq. ft.
- Single family
- Active
Listed by: jon peter paoletti
Office: amantea real estate
MLS#:PM-145777
Source:PA_PMAR
Price summary
- Price:$319,900
- Price per sq. ft.:$140.43
About this home
Welcome to 5116 Derby Road, Tobyhanna, PA 18466! This inviting Colonial-style home offers 4 bedrooms and 2.5 baths, combining comfortable living spaces with the best of the Pocono lifestyle. The spacious primary suite features a walk-in closet and a private bath with a relaxing jetted tub. A vaulted-ceiling foyer creates a welcoming first impression, while the dining room and separate breakfast room provide versatile spaces for everyday meals and entertaining. Additional highlights include laminate flooring, low-maintenance vinyl siding, electric heat pump, central air conditioning, a one-car garage, and a paved driveway. Enjoy outdoor living on the deck, with the added convenience of a storage shed.
Located in the scenic Pocono Mountains, this home offers access to year-round recreation and entertainment, including Tobyhanna State Park for hiking, swimming, boating, and fishing; Camelback Mountain for skiing and outdoor adventures; Kalahari Resorts and Great Wolf Lodge for indoor waterpark fun; and Mount Airy Casino, shopping, restaurants, and Pocono Premium Outlets. Convenient access to major routes makes commuting and regional travel easier, with New York City approximately 95-100 miles away, typically about a 2-hour drive depending on traffic. Whether you're looking for a full-time residence, a weekend getaway, or a place to enjoy the outdoors, this Pocono property offers space, comfort, and a convenient location close to area attractions....
Contact an agent
Home facts
- Year built:2012
- Subdivision & Development:Pocono Farms East
- Listing ID #:PM-145777
- Added:1 day(s) ago
- Updated:October 19, 2026 at 11:07 PM
Rooms and interior
- Bedrooms:4
- Total bathrooms:3
- Full bathrooms:2
- Half bathrooms:1
- Flooring:Carpet, Laminate, Vinyl
- Kitchen Description:Electric Range, Refrigerator
- Basement:Yes
- Living area:2,278 sq. ft.
Heating and cooling
- Cooling:Central Air
- Heating:Electric, Forced Air, Heat Pump, Heating
- Central air:Yes
Structure and exterior
- Year built:2012
- Building area:2,278 sq. ft.
- Lot area:0.28 Acres
- Lot Features:Cleared, Level
- Architectural Style:Colonial
- Construction Materials:Vinyl Siding
Utilities
- Water:Private
- Sewer:Mound Septic, Septic Tank
Finances and disclosures
- Price:$319,900
- Price per sq. ft.:$140.43
- Tax amount:$5,658
Features and amenities
- Appliances:Dryer, Electric Range, Refrigerator, Washer
- Laundry features:Dryer, Washer
- Amenities:Cathedral Ceiling(s), Walk-In Closet(s)
Parking
- Parking description:Attached Garage
- Garage:Yes
New listings near 5116 Derby Road
- New
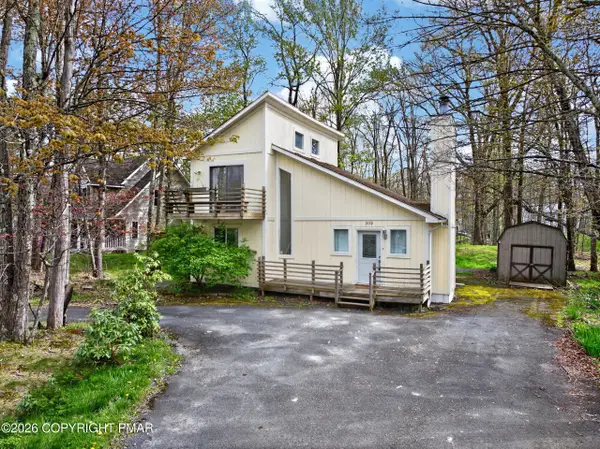 $239,900Active3 beds 2 baths1,000 sq. ft.
3152 Hamlet Drive, Tobyhanna, PA 18466
MLS# PM-145780Listed by: RE/MAX OF THE POCONOS - New
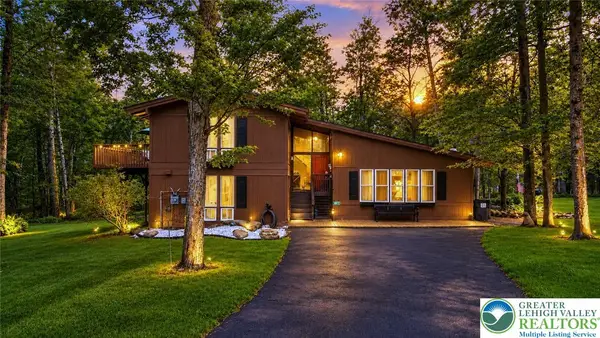 $450,000Active3 beds 3 baths2,596 sq. ft.
317 Arthur Circle, Coolbaugh Twp, PA 18466
MLS# 786528Listed by: KELLER WILLIAMS NORTHAMPTON - New
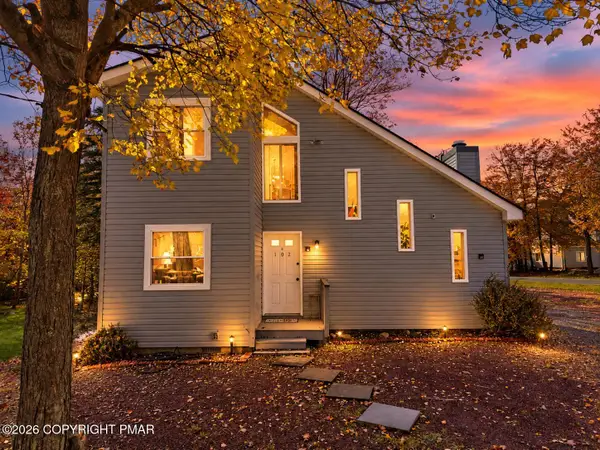 $260,000Active3 beds 2 baths1,100 sq. ft.
102 Feather Lane, Tobyhanna, PA 18466
MLS# PM-145747Listed by: REAL OF PENNSYLVANIA-POCONO - New
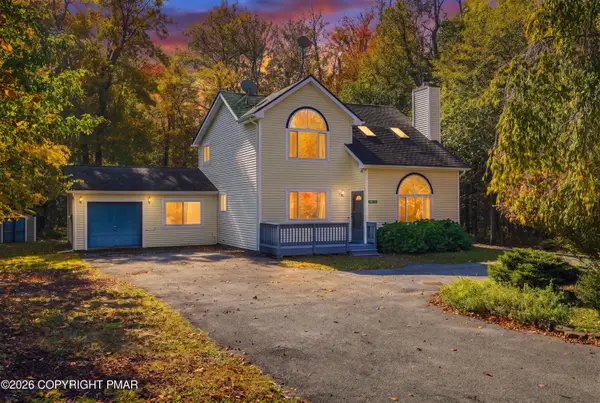 $420,000Active4 beds 3 baths2,148 sq. ft.
1016 Kilmer Road, Tobyhanna, PA 18466
MLS# PM-145739Listed by: KELLER WILLIAMS REAL ESTATE - STROUDSBURG - New
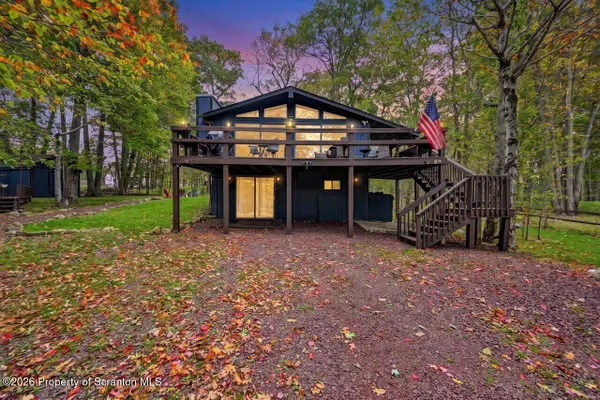 $429,000Active4 beds 2 baths1,864 sq. ft.
108 Black Bear Lane, Tobyhanna, PA 18466
MLS# SC265232Listed by: COLDWELL BANKER TOWN & COUNTRY PROPERTIES MOSCOW - New
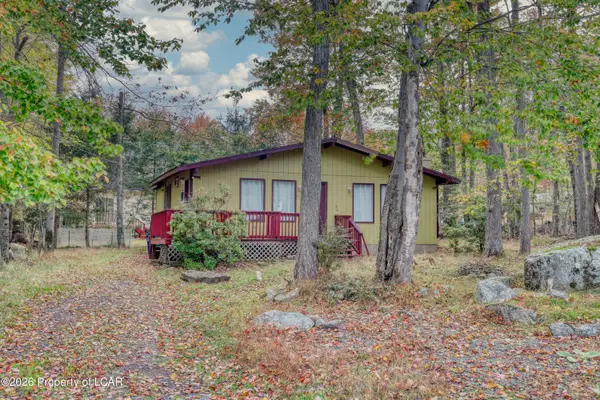 $185,999Active3 beds 1 baths936 sq. ft.
8535 Bumble Bee Way, Tobyhanna, PA 18466
MLS# 26-5398Listed by: RPA REAL ESTATE - New
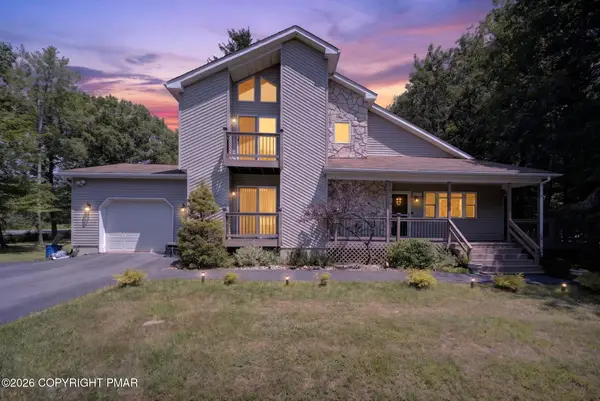 $395,000Active3 beds 2 baths1,826 sq. ft.
3103 Evergreen Circle, Tobyhanna, PA 18466
MLS# PM-145728Listed by: COLDWELL BANKER HEARTHSIDE REALTORS - ALLENTOWN - New
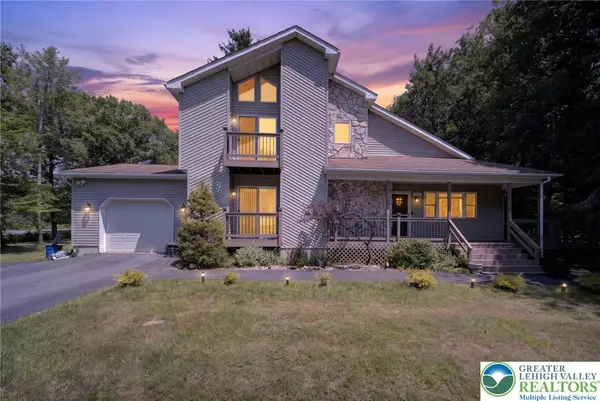 $395,000Active3 beds 2 baths1,826 sq. ft.
3103 Evergreen Circle, Coolbaugh Twp, PA 18466
MLS# 786493Listed by: COLDWELL BANKER HEARTHSIDE - New
 $450,000Active4 beds 3 baths2,596 sq. ft.
317 Arthur Circle, Tobyhanna, PA 18466
MLS# PM-145719Listed by: KELLER WILLIAMS REAL ESTATE - NORTHAMPTON CO


Protect your home and budget from life's surprises with an Assurant Home Warranty, backed by a partner that supports you through every step of homeownership. Explore Plans.
© 2023 - 2026 ERA Franchise Systems LLC. All rights reserved. ERA Franchise Systems LLC fully supports the principles of the Fair Housing Act and the Equal Opportunity Act. ERA, ERA Real Estate powered, and their respective logos are registered service marks of ERA Franchise Systems LLC. Each office is independently owned and operated.