
7154 Falstaff Drive, Coolbaugh, PA 18466
Local realty services provided by:ERA One Source Realty
7154 Falstaff Drive,Coolbaugh Twp, PA 18466
$450,000
- 4 Beds
- 3 Baths
- 2,142 sq. ft.
- Single family
- Active
Listed by: becky freeman
Office: re/max unlimited real estate
MLS#:783698
Source:PA_LVAR
Price summary
- Price:$450,000
- Price per sq. ft.:$210.08
About this home
Customize Your Dream Home with this beautiful to-be - built 4 Bedroom and 2.5 Bath Colonial offering the perfect blend style, comfort and functionality. The first floor features an open and inviting layout with spacious family room highlighted with a cozy Gas Fireplace, a bright breakfast nook, well-appointed kitchen and you can pick your appliances. The formal dining room is great for entertaining,
Living room provides additional gathering space. Three additional spacious bedrooms, a full half bath and second floor laundry provide conveniently . Pull down attic for additional storage and a 1 car attached garage . Enjoy the peace of mind that comes with new construction ! Conveniently located to major highways and shopping. Property Has Been Cleared and Foundation is Being Put in.
Contact an agent
Home facts
- Year built:2026
- Subdivision & Development:Pocono Farms East
- Listing ID #:783698
- Added:4 day(s) ago
- Updated:September 06, 2026 at 03:12 PM
Rooms and interior
- Bedrooms:4
- Total bathrooms:3
- Full bathrooms:3
- Rooms Total:9
- Flooring:Carpet, Ceramic Tile, Laminate, Resilient
- Dining Description:Dining Area, Separate Formal Dining Room
- Basement:Yes
- Basement Description:Concrete, Crawl Space
- Living area:2,142 sq. ft.
Heating and cooling
- Cooling:Ceiling Fans, Central Air
- Heating:Baseboard, Electric, Fireplaces, Propane
- Central air:Yes
Structure and exterior
- Roof:Asphalt, Fiberglass
- Year built:2026
- Building area:2,142 sq. ft.
- Lot area:0.5 Acres
- Architectural Style:Colonial
- Construction Materials:Vinyl Siding
- Foundation Description:Basement
- Levels:2 Story
Schools
- High school:Pocono Mountain
- Middle school:Pocono Mountain
- Elementary school:Pocono Mountain
Utilities
- Water:Well
- Sewer:Septic Tank
Finances and disclosures
- Price:$450,000
- Price per sq. ft.:$210.08
- Tax amount:$706
Features and amenities
- Appliances:Electric Water Heater
Parking
- Parking description:Garage
- Garage:Yes
- Garage spaces:1
New listings near 7154 Falstaff Drive
- Coming Soon
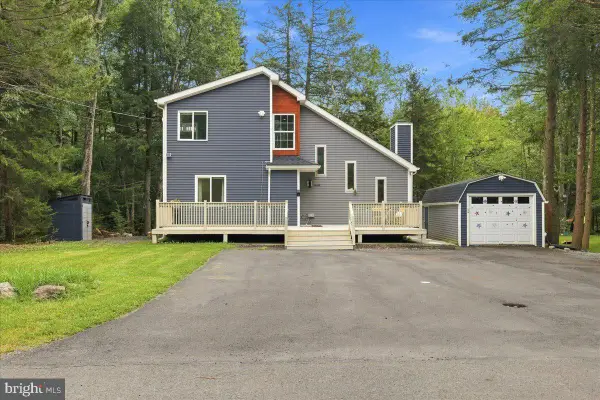 $399,990Coming Soon3 beds 3 baths1,380 sq. ft.
5121 Eagle Pl, POCONO SUMMIT, PA 18346
MLS# PAMR2007346Listed by: WILKINS AND ASSOCIATES REAL ESTATE INC - New
 $284,999Active3 beds 2 baths1,248 sq. ft.
1847 Shadyside Drive, Tobyhanna, PA 18466
MLS# PM-144513Listed by: COLDWELL BANKER REAL ESTATE SERVICES, LLC - New
 $305,000Active4 beds 2 baths1,560 sq. ft.
932 Country Place Drive, Tobyhanna, PA 18466
MLS# SC264426Listed by: EXP REALTY LLC - New
 $349,000Active4 beds 2 baths2,190 sq. ft.
9104 Belvedere Road, Tobyhanna, PA 18466
MLS# PM-144523Listed by: WILKINS & ASSOCIATES REAL ESTATE, INC. - New
 $239,900Active3 beds 3 baths1,456 sq. ft.
8465 Bumble Bee Way, Tobyhanna, PA 18466
MLS# PM-144518Listed by: COUNTRY SQUIRES - New
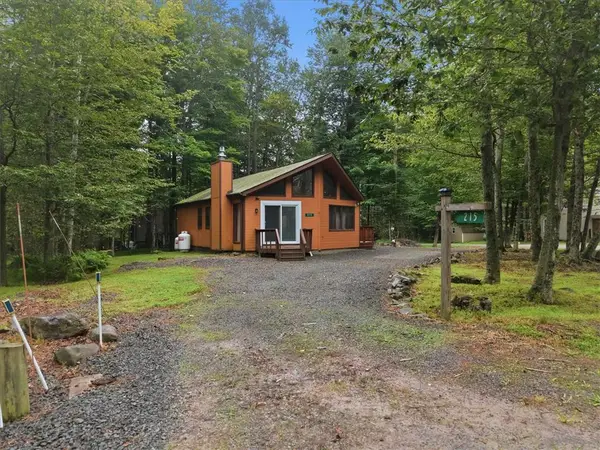 $230,000Active3 beds 1 baths1,210 sq. ft.
215 Paxinos Drive, Coolbaugh Twp, PA 18347
MLS# 783702Listed by: EXP REALTY LLC - New
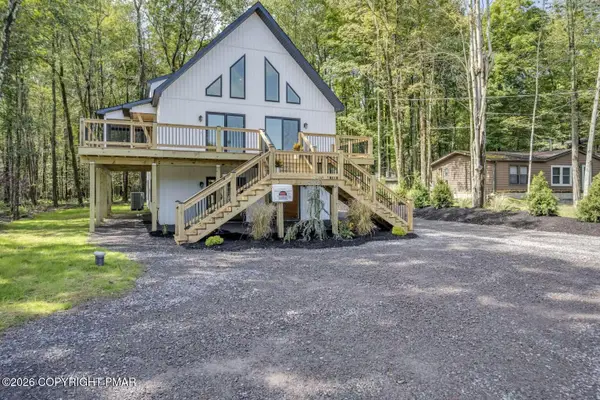 $724,900Active7 beds 5 baths3,800 sq. ft.
4108 Catawissa Drive, Pocono Lake, PA 18347
MLS# PM-144491Listed by: HOMEZU - Open Sun, 12 to 2pmNew
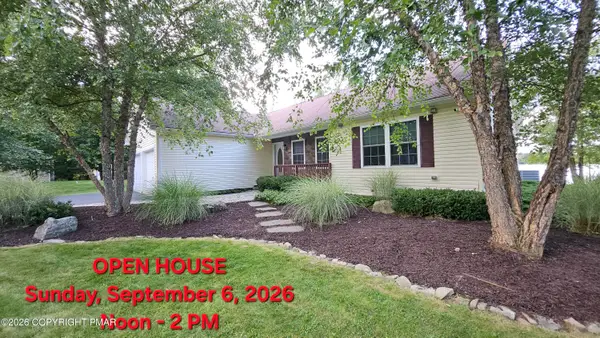 $660,000Active3 beds 2 baths1,591 sq. ft.
1255 Hawthorn Terrace, Pocono Summit, PA 18346
MLS# PM-144485Listed by: KELLER WILLIAMS REAL ESTATE - WEST END - New
 $239,900Active4 beds 2 baths1,520 sq. ft.
1023 Salamanca Drive, Tobyhanna, PA 18466
MLS# PM-144484Listed by: POCONOS PROPERTIES REAL ESTATE, INC. - New
 $24,900Active0.28 Acres
5257 Apache Trail, Tobyhanna, PA 18466
MLS# PM-144478Listed by: HOMEZU


Protect your home and budget from life's surprises with an Assurant Home Warranty, backed by a partner that supports you through every step of homeownership. Explore Plans.
© 2023 - 2026 ERA Franchise Systems LLC. All rights reserved. ERA Franchise Systems LLC fully supports the principles of the Fair Housing Act and the Equal Opportunity Act. ERA, ERA Real Estate powered, and their respective logos are registered service marks of ERA Franchise Systems LLC. Each office is independently owned and operated.