
8495 Bumble Bee Way, Coolbaugh, PA 18466
Local realty services provided by:ERA One Source Realty
8495 Bumble Bee Way,Coolbaugh Twp, PA 18466
$299,900
- 3 Beds
- 2 Baths
- 1,840 sq. ft.
- Single family
- Active
Listed by: j.d. lepeta
Office: keller williams northampton
MLS#:780592
Source:PA_LVAR
Price summary
- Price:$299,900
- Price per sq. ft.:$162.99
- Monthly HOA dues:$149
About this home
PRICE REDUCED - Exceptional Construction, Extensive Upgrades & Enduring Quality
8495 Bumble Bee Way is now offered at a newly reduced price, bringing renewed attention to a home whose true story is the remarkable quality behind its walls.
Built by its owner/builder with more than 55 years of building and construction experience, this is not your typical Pocono home. It was constructed with an extraordinary level of care, substantial materials, and specifications designed for strength, durability, comfort, and longevity. From 24” x 24” trenched footings set 48” below grade and an 8” concrete-block foundation to 2x10 floor joists and roof rafters, 3/4” tongue-and-groove plywood subflooring, oversized headers, and upgraded insulation, the craftsmanship is evident from the foundation to the roof.
Even better, major systems have been substantially updated. Highlights include:
• BRAND-NEW Goodman 3.5-ton central A/C system and air handler
• Weil-McLain Gold two-zone hot-water baseboard heating
• GE propane 40-gallon water heater with expansion tank
• Owens Corning 50-year architectural roof shingles
• Ellison insulated casement windows with UV protection
• Copper interior water piping
• R-15 wall and R-30 ceiling/floor insulation
• 3/4” Celotex exterior sheathing for added insulation and sound control
• Heavy-duty electrical wiring and thoughtfully engineered structural framing
Inside, this 3-bedroom, 2-bath home offers approximately 1,840 sq. ft., soaring ceilings, two inviting living areas, two fireplaces, an eat-in kitchen, generous natural light, and comfortable spaces for both everyday living and entertaining. Outside, enjoy front and rear decks, a fenced yard, mature trees, manicured grounds, and a one-car garage with additional loft storage.
Located within the gated A Pocono Country Place community, the home offers access to recreational amenities and a four-season Pocono lifestyle.
The reduced price may capture your attention, but the construction quality, extensive mechanical improvements, and long-term care invested in this home are what truly set 8495 Bumble Bee Way apart.
Schedule your private showing and come see the difference quality construction makes....
Contact an agent
Home facts
- Year built:1987
- Subdivision & Development:Pocono Country Place
- Listing ID #:780592
- Added:54 day(s) ago
- Updated:September 06, 2026 at 03:12 PM
Rooms and interior
- Bedrooms:3
- Total bathrooms:2
- Full bathrooms:2
- Rooms Total:8
- Flooring:Carpet, Hardwood, Tile
- Dining Description:Dining Area, Separate Formal Dining Room
- Kitchen Description:Dishwasher, Gas Oven, Gas Range, Microwave, Refrigerator
- Basement:Yes
- Basement Description:Crawl Space, Finished
- Living area:1,840 sq. ft.
Heating and cooling
- Cooling:Ceiling Fans, Central Air
- Heating:Hot Water, Propane
- Central air:Yes
Structure and exterior
- Roof:Asphalt, Fiberglass
- Year built:1987
- Building area:1,840 sq. ft.
- Lot area:0.2 Acres
- Architectural Style:Contemporary
- Construction Materials:Vinyl Siding
- Exterior Features:Deck, Fence, Porch, Shed
- Levels:1 Story
Schools
- High school:Pocono Mountain West High School
- Middle school:Pocono Mountain West Junior High School
- Elementary school:Clear Run Elementary Center
Utilities
- Water:Community Coop
- Sewer:Community Coop Sewer
Finances and disclosures
- Price:$299,900
- Price per sq. ft.:$162.99
- Tax amount:$3,383
Features and amenities
- Appliances:Dishwasher, Gas Oven, Gas Range, Microwave, Propane Water Heater, Refrigerator, Washer
- Laundry features:Electric Dryer Hookup, Main Level, Washer
Parking
- Parking description:Driveway, Garage, Off Street
- Garage:Yes
- Garage spaces:1
New listings near 8495 Bumble Bee Way
- Coming Soon
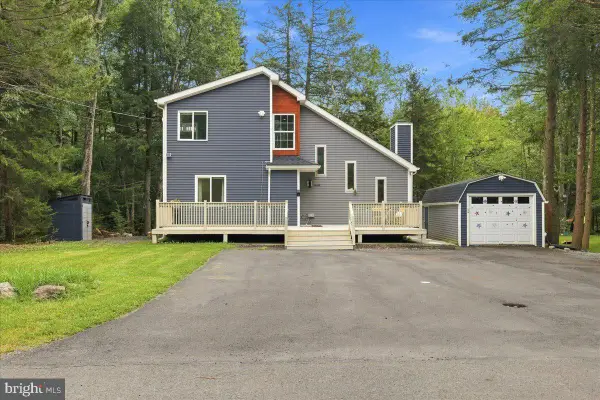 $399,990Coming Soon3 beds 3 baths1,380 sq. ft.
5121 Eagle Pl, POCONO SUMMIT, PA 18346
MLS# PAMR2007346Listed by: WILKINS AND ASSOCIATES REAL ESTATE INC - New
 $284,999Active3 beds 2 baths1,248 sq. ft.
1847 Shadyside Drive, Tobyhanna, PA 18466
MLS# PM-144513Listed by: COLDWELL BANKER REAL ESTATE SERVICES, LLC - New
 $305,000Active4 beds 2 baths1,560 sq. ft.
932 Country Place Drive, Tobyhanna, PA 18466
MLS# SC264426Listed by: EXP REALTY LLC - New
 $349,000Active4 beds 2 baths2,190 sq. ft.
9104 Belvedere Road, Tobyhanna, PA 18466
MLS# PM-144523Listed by: WILKINS & ASSOCIATES REAL ESTATE, INC. - New
 $239,900Active3 beds 3 baths1,456 sq. ft.
8465 Bumble Bee Way, Tobyhanna, PA 18466
MLS# PM-144518Listed by: COUNTRY SQUIRES - New
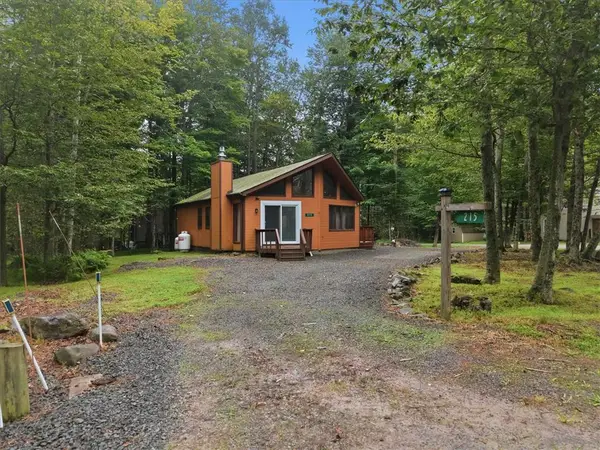 $230,000Active3 beds 1 baths1,210 sq. ft.
215 Paxinos Drive, Coolbaugh Twp, PA 18347
MLS# 783702Listed by: EXP REALTY LLC - New
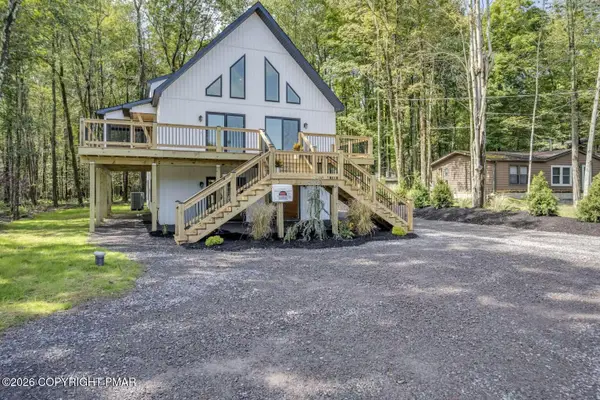 $724,900Active7 beds 5 baths3,800 sq. ft.
4108 Catawissa Drive, Pocono Lake, PA 18347
MLS# PM-144491Listed by: HOMEZU - Open Sun, 12 to 2pmNew
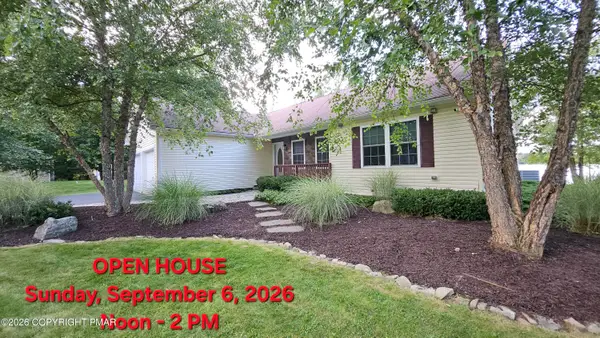 $660,000Active3 beds 2 baths1,591 sq. ft.
1255 Hawthorn Terrace, Pocono Summit, PA 18346
MLS# PM-144485Listed by: KELLER WILLIAMS REAL ESTATE - WEST END - New
 $239,900Active4 beds 2 baths1,520 sq. ft.
1023 Salamanca Drive, Tobyhanna, PA 18466
MLS# PM-144484Listed by: POCONOS PROPERTIES REAL ESTATE, INC. - New
 $24,900Active0.28 Acres
5257 Apache Trail, Tobyhanna, PA 18466
MLS# PM-144478Listed by: HOMEZU


Protect your home and budget from life's surprises with an Assurant Home Warranty, backed by a partner that supports you through every step of homeownership. Explore Plans.
© 2023 - 2026 ERA Franchise Systems LLC. All rights reserved. ERA Franchise Systems LLC fully supports the principles of the Fair Housing Act and the Equal Opportunity Act. ERA, ERA Real Estate powered, and their respective logos are registered service marks of ERA Franchise Systems LLC. Each office is independently owned and operated.