
8919 Moose Lane, Coolbaugh, PA 18466
Local realty services provided by:ERA One Source Realty
8919 Moose Lane,Coolbaugh Twp, PA 18466
$189,000
- 2 Beds
- 1 Baths
- 1,090 sq. ft.
- Single family
- Active
Listed by: brian m. lam
Office: century 21 keim
MLS#:783296
Source:PA_LVAR
Price summary
- Price:$189,000
- Price per sq. ft.:$173.39
- Monthly HOA dues:$149
About this home
Enjoy the Pocono lifestyle from this inviting chalet-style home located on a quiet cul-de-sac in a sought-after gated lakeside community. Featuring 2 bedrooms, 1 full bathroom, and a spacious loft, the open-concept interior offers cathedral ceilings, a propane fireplace, and renovated kitchen and bathroom. Step outside onto the private front deck for outdoor relaxation, while the included shed provides additional storage. Sold fully furnished, this home is ready for your next getaway or year-round retreat.
Contact an agent
Home facts
- Year built:1978
- Subdivision & Development:Pocono Country Place
- Listing ID #:783296
- Added:2 day(s) ago
- Updated:August 27, 2026 at 03:20 PM
Rooms and interior
- Bedrooms:2
- Total bathrooms:1
- Full bathrooms:1
- Rooms Total:5
- Flooring:Carpet, Luxury Vinyl, Luxury Vinyl Plank
- Dining Description:Dining Area
- Kitchen Description:Electric Oven, Electric Range, Refrigerator
- Basement:Yes
- Basement Description:Crawl Space
- Living area:1,090 sq. ft.
Heating and cooling
- Cooling:Ceiling Fans
- Heating:Baseboard, Electric
Structure and exterior
- Roof:Asphalt, Fiberglass
- Year built:1978
- Building area:1,090 sq. ft.
- Lot area:0.23 Acres
- Architectural Style:ChaletAlpine
- Construction Materials:T111 Siding
- Exterior Features:Deck
- Levels:2 Story
Utilities
- Water:Public
- Sewer:Public Sewer
Finances and disclosures
- Price:$189,000
- Price per sq. ft.:$173.39
- Tax amount:$1,533
Features and amenities
- Appliances:Electric Oven, Electric Water Heater, Refrigerator, Washer
- Laundry features:Lower Level, Main Level, Washer
- Amenities:Loft
Parking
- Parking description:Driveway, Off Street
New listings near 8919 Moose Lane
- Coming Soon
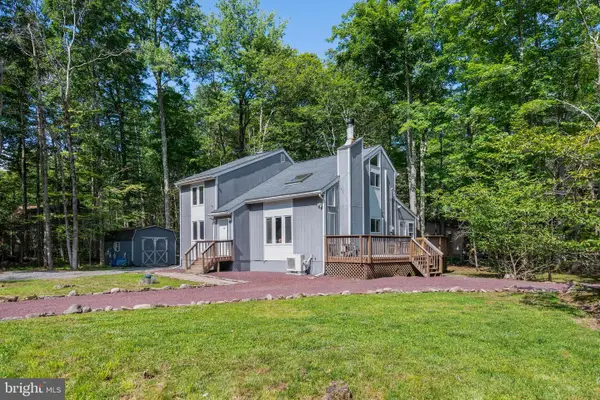 $419,999Coming Soon3 beds 2 baths2,020 sq. ft.
146 Chitimacha Dr, POCONO LAKE, PA 18347
MLS# PAMR2007180Listed by: KLINE REAL ESTATE WORKS - New
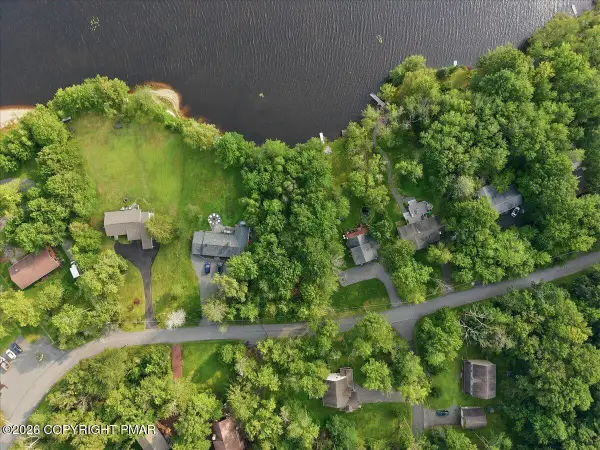 $99,000Active0.54 Acres
Lot 39 Stillwater Dr Drive, Pocono Summit, PA 18346
MLS# PM-144244Listed by: RE/MAX OF THE POCONOS - New
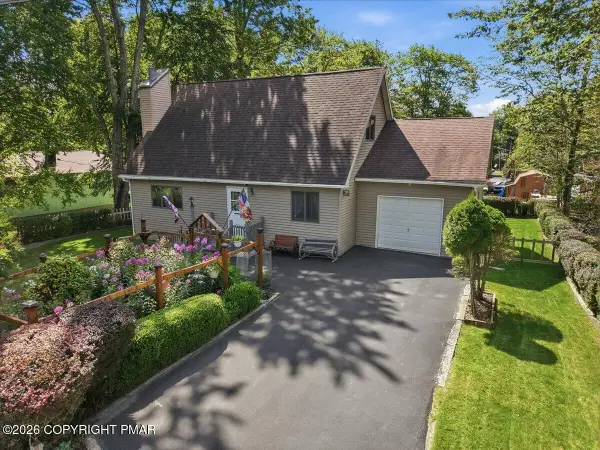 $265,000Active3 beds 2 baths1,326 sq. ft.
7110 Robinwood Drive, Tobyhanna, PA 18466
MLS# PM-144226Listed by: COLDWELL BANKER PENNCO REAL ESTATE - New
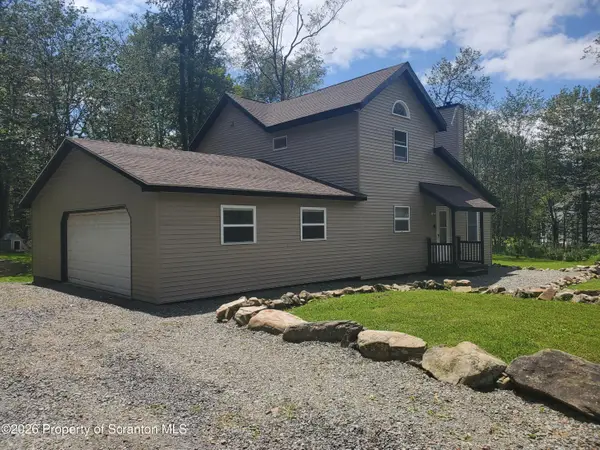 $324,900Active3 beds 2 baths1,691 sq. ft.
9268 Horn Owl Lane, Tobyhanna, PA 18466
MLS# SC264237Listed by: COUNTRY LANDMARKS REAL ESTATE - New
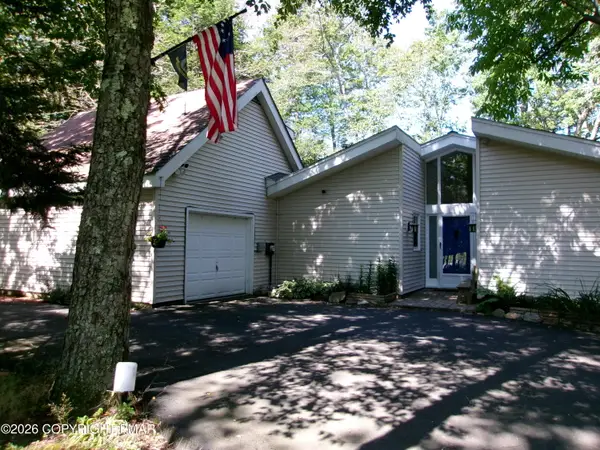 $349,000Active3 beds 2 baths1,552 sq. ft.
1231 Kilmer Road, Tobyhanna, PA 18466
MLS# PM-144233Listed by: MEISSE REAL ESTATE - New
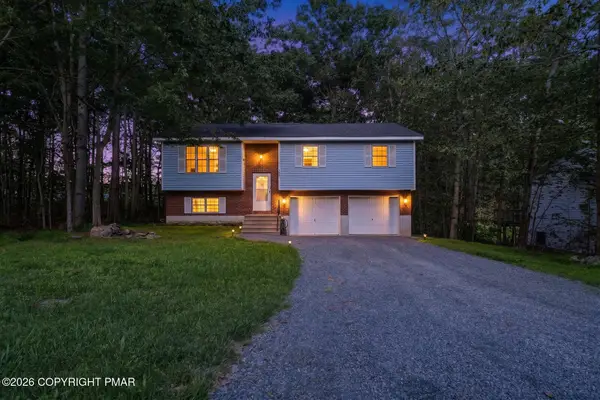 $349,000Active3 beds 2 baths1,778 sq. ft.
2081 Minqua Trail, Tobyhanna, PA 18466
MLS# PM-144229Listed by: RE/MAX CROSSROADS - New
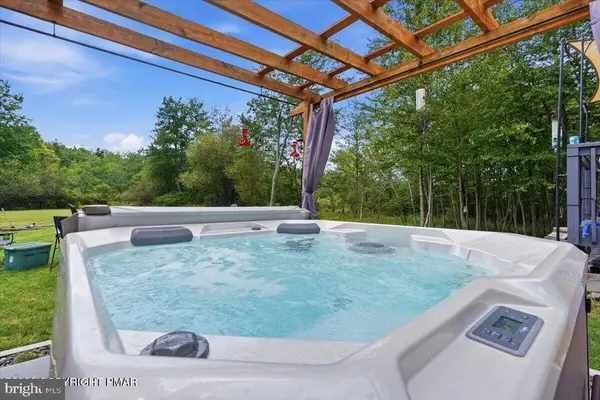 $325,000Active3 beds 2 baths1,591 sq. ft.
3106 Briarwood Dr, TOBYHANNA, PA 18466
MLS# PAMR2007302Listed by: WEICHERT REALTORS ACCLAIM - New
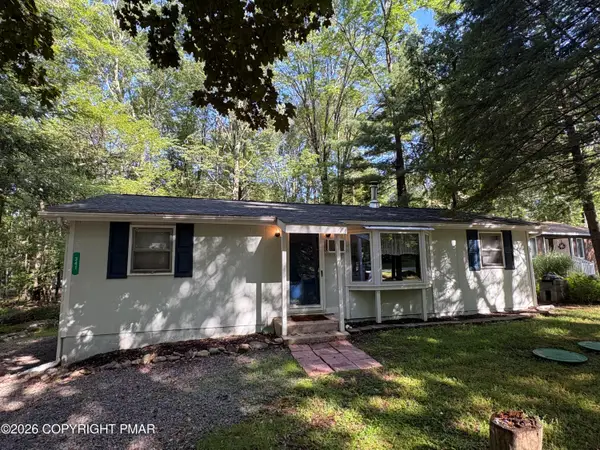 $189,000Active3 beds 1 baths880 sq. ft.
341 Owassa Drive, Pocono Lake, PA 18347
MLS# PM-144219Listed by: POCONO MOUNTAINS REAL ESTATE, INC - BRODHEADSVILLE - New
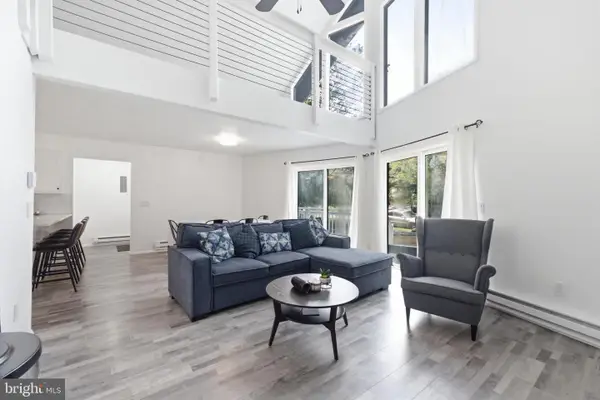 $260,000Active4 beds 2 baths1,344 sq. ft.
3537 Peak Dr, TOBYHANNA, PA 18466
MLS# PAMR2007266Listed by: EXP REALTY, LLC - New
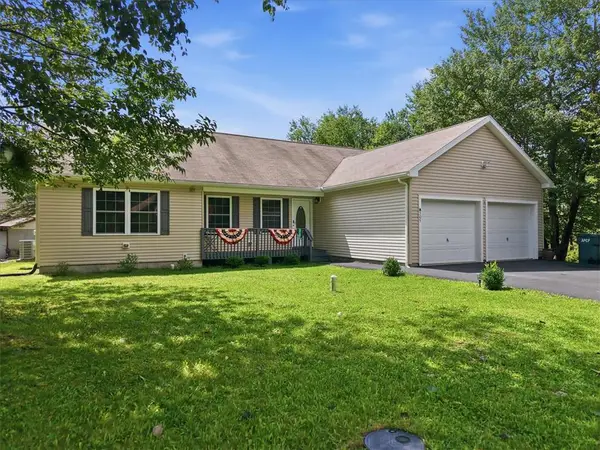 $325,000Active3 beds 2 baths1,591 sq. ft.
3106 Briarwood Drive, Coolbaugh Twp, PA 18466
MLS# 783069Listed by: WEICHERT REALTORS ACCLAIM


Protect your home and budget from life's surprises with an Assurant Home Warranty, backed by a partner that supports you through every step of homeownership. Explore Plans.
© 2023 - 2026 ERA Franchise Systems LLC. All rights reserved. ERA Franchise Systems LLC fully supports the principles of the Fair Housing Act and the Equal Opportunity Act. ERA, ERA Real Estate powered, and their respective logos are registered service marks of ERA Franchise Systems LLC. Each office is independently owned and operated.