
3537 Peak Dr, Tobyhanna, PA 18466
Local realty services provided by:O'BRIEN REALTY ERA POWERED
3537 Peak Dr,Tobyhanna, PA 18466
$260,000
- 4 Beds
- 2 Baths
- 1,344 sq. ft.
- Single family
- Active
Listed by: deidre m quinn
Office: exp realty, llc.
MLS#:PAMR2007266
Source:BRIGHTMLS
Price summary
- Price:$260,000
- Price per sq. ft.:$193.45
- Monthly HOA dues:$148.17
About this home
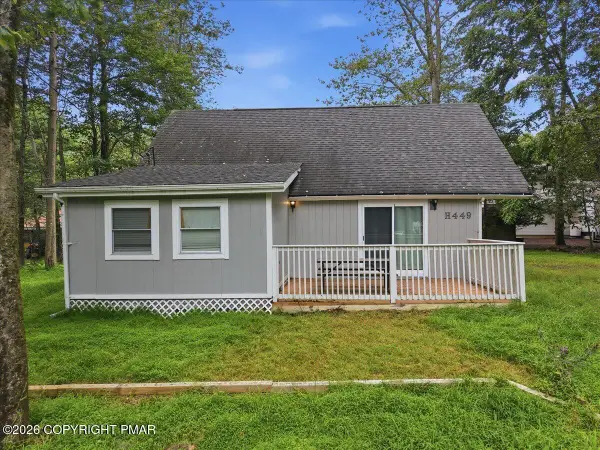
Welcome to 3537 Peak Drive, a lovely, fully furnished chalet-style home tucked within the amenity-filled A Pocono Country Place community. From the moment you arrive, the inviting front deck sets the tone, offering the perfect spot for morning coffee, outdoor dining, or evenings under the Pocono sky.
Inside, soaring ceilings, oversized windows, and an open floor plan fill the home with natural light and create an airy, welcoming feel. The spacious living area is centered around a fireplace and flows seamlessly into the dining area and fully equipped kitchen, complete with a breakfast bar for casual seating and entertaining. A convenient laundry closet adds everyday functionality.
The first level features two generously sized bedrooms and a full bathroom. Upstairs, an open loft overlooks the living area below and offers flexible space for a home office, reading nook, media area, or game space. The upper level also features an additional bedroom, a second full bathroom, and a versatile bonus room currently being used as a fourth bedroom, providing additional space for guests, a home office, or whatever best suits your needs.
Beyond the home, A Pocono Country Place offers an impressive collection of community amenities, including lake access, swimming pools, a swimming beach, clubhouses, tennis and basketball courts, playgrounds, and more.
Located in the heart of the Pocono Mountains, you'll also enjoy access to year-round recreation, including nearby Tobyhanna State Park, along with the area's popular waterparks, skiing, outdoor adventures, dining, shopping, and entertainment. Whether you're searching for a full-time home or your own Pocono escape, 3537 Peak Drive offers the space, setting, and amenities to enjoy the mountains in every season....
Contact an agent
Home facts
- Year built:1983
- Subdivision & Development:POCONO COUNTRY PLACE
- Listing ID #:PAMR2007266
- Added:1 day(s) ago
- Updated:August 27, 2026 at 02:09 PM
Rooms and interior
- Bedrooms:4
- Total bathrooms:2
- Full bathrooms:2
- Flooring:Tile/Brick, Vinyl
- Kitchen Description:Breakfast Area, Built-In Microwave, Combination Kitchen/Living, Dishwasher, Kitchen - Eat-In, Oven/Range - Electric, Refrigerator
- Living area:1,344 sq. ft.
Heating and cooling
- Cooling:Ceiling Fan(s)
- Heating:Baseboard - Electric, Electric
Structure and exterior
- Roof:Asphalt
- Year built:1983
- Building area:1,344 sq. ft.
- Lot area:0.24 Acres
- Architectural Style:Chalet
- Construction Materials:T-1-11, Wood Siding
- Foundation Description:Crawl Space
- Levels:2 Stories
Utilities
- Water:Public
- Sewer:Public Septic
Finances and disclosures
- Price:$260,000
- Price per sq. ft.:$193.45
- Tax amount:$1,876 (2025)
Features and amenities
- Laundry features:Dryer, Washer
- Amenities:Ceiling Fan(s)
New listings near 3537 Peak Dr
- New
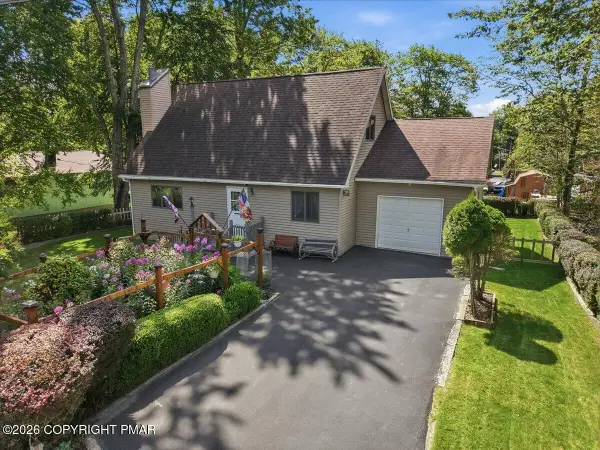 $265,000Active3 beds 2 baths1,326 sq. ft.
7110 Robinwood Drive, Tobyhanna, PA 18466
MLS# PM-144226Listed by: COLDWELL BANKER PENNCO REAL ESTATE - New
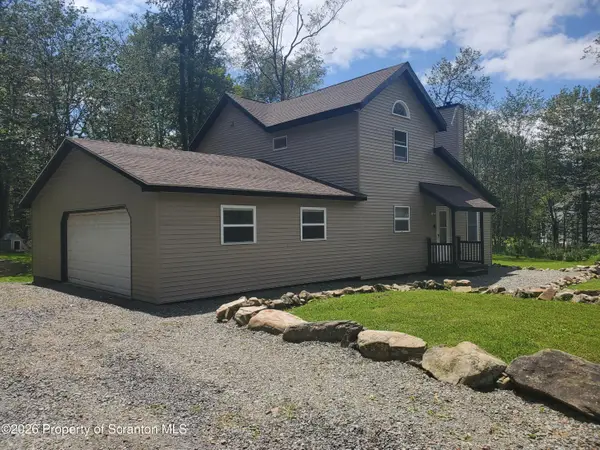 $324,900Active3 beds 2 baths1,691 sq. ft.
9268 Horn Owl Lane, Tobyhanna, PA 18466
MLS# SC264237Listed by: COUNTRY LANDMARKS REAL ESTATE - New
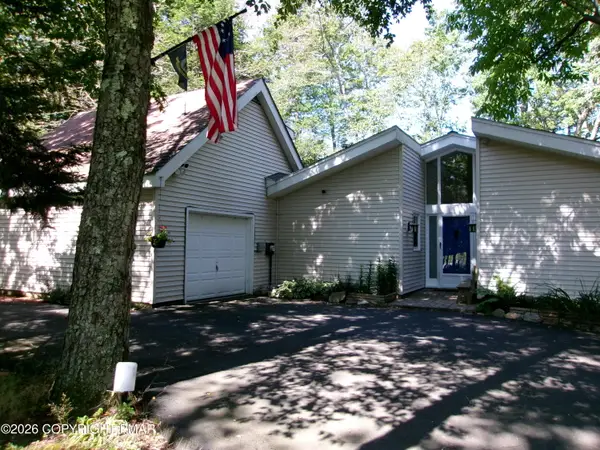 $349,000Active3 beds 2 baths1,552 sq. ft.
1231 Kilmer Road, Tobyhanna, PA 18466
MLS# PM-144233Listed by: MEISSE REAL ESTATE - New
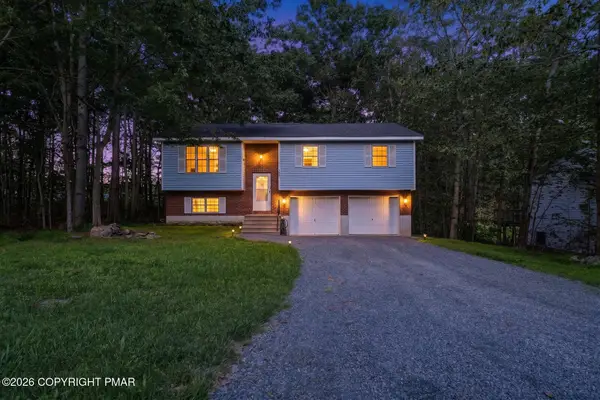 $349,000Active3 beds 2 baths1,778 sq. ft.
2081 Minqua Trail, Tobyhanna, PA 18466
MLS# PM-144229Listed by: RE/MAX CROSSROADS - New
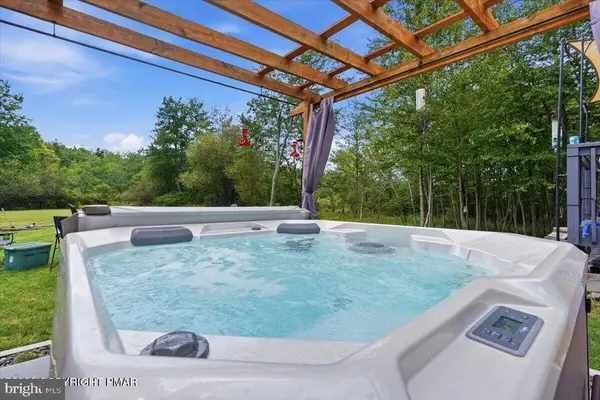 $325,000Active3 beds 2 baths1,591 sq. ft.
3106 Briarwood Dr, TOBYHANNA, PA 18466
MLS# PAMR2007302Listed by: WEICHERT REALTORS ACCLAIM - New
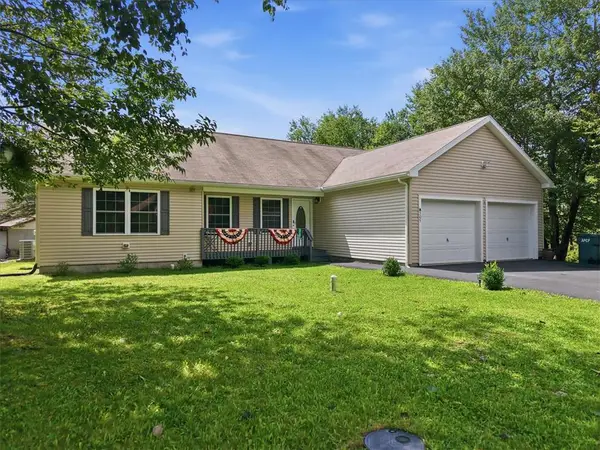 $325,000Active3 beds 2 baths1,591 sq. ft.
3106 Briarwood Drive, Coolbaugh Twp, PA 18466
MLS# 783069Listed by: WEICHERT REALTORS ACCLAIM - New
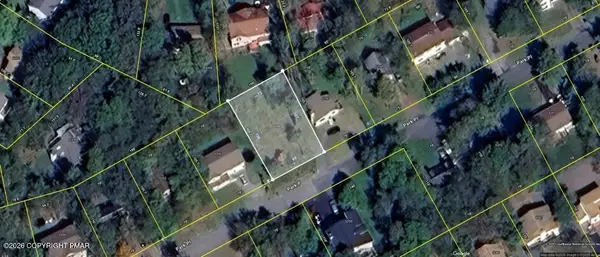 $17,500Active0.2 Acres
Park Pl 353 Place, Tobyhanna, PA 18466
MLS# PM-144213Listed by: EXP REALTY, LLC - EAST STROUDSBURG - New
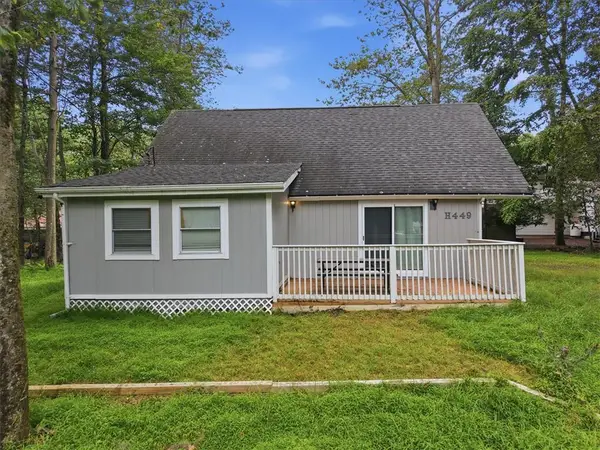 $189,000Active2 beds 1 baths1,090 sq. ft.
8919 Moose Lane, Coolbaugh Twp, PA 18466
MLS# 783296Listed by: CENTURY 21 KEIM - New
 $189,000Active2 beds 1 baths1,090 sq. ft.
8919 Moose Lane, Tobyhanna, PA 18466
MLS# PM-144176Listed by: CENTURY 21 KEIM - E. STROUDSBURG


Protect your home and budget from life's surprises with an Assurant Home Warranty, backed by a partner that supports you through every step of homeownership. Explore Plans.
© 2023 - 2026 ERA Franchise Systems LLC. All rights reserved. ERA Franchise Systems LLC fully supports the principles of the Fair Housing Act and the Equal Opportunity Act. ERA, ERA Real Estate powered, and their respective logos are registered service marks of ERA Franchise Systems LLC. Each office is independently owned and operated.