
9205 Westwood Drive, Coolbaugh, PA 18466
Local realty services provided by:ERA One Source Realty
9205 Westwood Drive,Coolbaugh Twp, PA 18466
$199,900
- 4 Beds
- 2 Baths
- 1,080 sq. ft.
- Single family
- Active
Listed by: jason leadbetter
Office: coldwell banker hearthside
MLS#:783340
Source:PA_LVAR
Price summary
- Price:$199,900
- Price per sq. ft.:$185.09
- Monthly HOA dues:$142.58
About this home
Discover this adorable four-bedroom home nestled in a wonderful community offering an exceptional lifestyle and fantastic amenities! This inviting residence provides plenty of space for family, guests, or a home office, while the community itself truly sets it apart. The main floor has an enclosed sunroom's efficient update kitchen LARGE Living Room, and 2 bedrooms! Also a convenient powder room! The second floor loft area overlooks the Living Room, and has 2 bedrooms and a full Bathroom.
As a resident you will have access to a clubhouse, sparkling pool, tennis and basketball courts, snow removal, and a variety of outdoor recreational facilities and activities. And a lake is just a short bike ride away!
Whether you’re looking for a full-time residence, vacation getaway, or investment opportunity, this charming home offers the perfect combination of comfort, convenience, and community amenities. Come experience all that this wonderful property and community have to offer!
Contact an agent
Home facts
- Year built:1977
- Subdivision & Development:Pocono Country Place
- Listing ID #:783340
- Added:1 day(s) ago
- Updated:August 29, 2026 at 12:47 AM
Rooms and interior
- Bedrooms:4
- Total bathrooms:2
- Full bathrooms:1
- Half bathrooms:1
- Rooms Total:7
- Flooring:Laminate, Resilient, Tile
- Dining Description:Dining Area
- Kitchen Description:Electric Oven, Electric Range, Microwave, Refrigerator
- Basement:Yes
- Basement Description:Crawl Space
- Living area:1,080 sq. ft.
Heating and cooling
- Heating:Baseboard, Electric
Structure and exterior
- Roof:Asphalt, Fiberglass
- Year built:1977
- Building area:1,080 sq. ft.
- Lot area:0.21 Acres
- Architectural Style:Contemporary
- Construction Materials:T111 Siding
- Exterior Features:Porch
- Levels:2 Story
Schools
- High school:Pocono SD
Utilities
- Water:Community Coop
- Sewer:Community Coop Sewer
Finances and disclosures
- Price:$199,900
- Price per sq. ft.:$185.09
- Tax amount:$1,580
Features and amenities
- Appliances:Electric Oven, Electric Water Heater, Microwave, Refrigerator, Washer
- Laundry features:Electric Dryer Hookup, Main Level, Washer
- Amenities:Loft
Parking
- Parking description:Driveway, Off Street
- Garage:Yes
- Garage spaces:2
New listings near 9205 Westwood Drive
- New
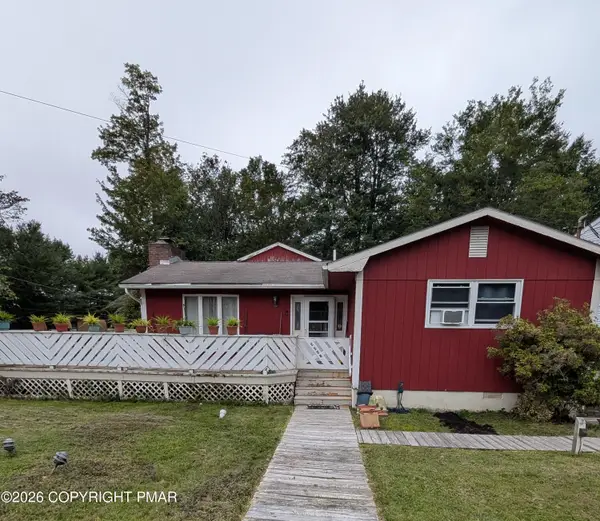 $273,000Active3 beds 2 baths1,608 sq. ft.
3158 Carobeth Drive, Tobyhanna, PA 18466
MLS# PM-144306Listed by: THE REAL ESTATE GROUP, LLC - New
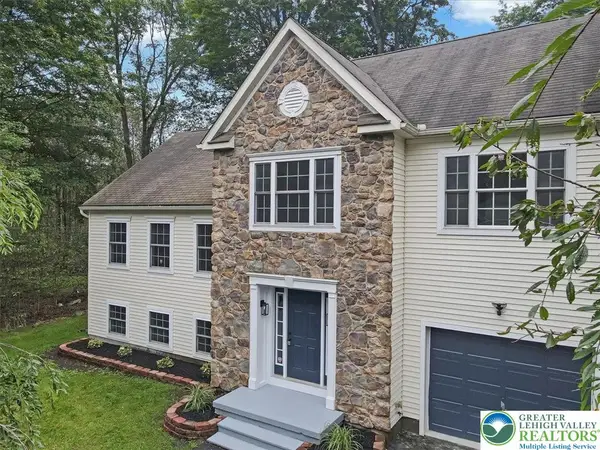 $399,900Active4 beds 4 baths2,464 sq. ft.
2704 Starlight Terrace, Coolbaugh Twp, PA 18466
MLS# 783581Listed by: SMART WAY AMERICA REALTY - New
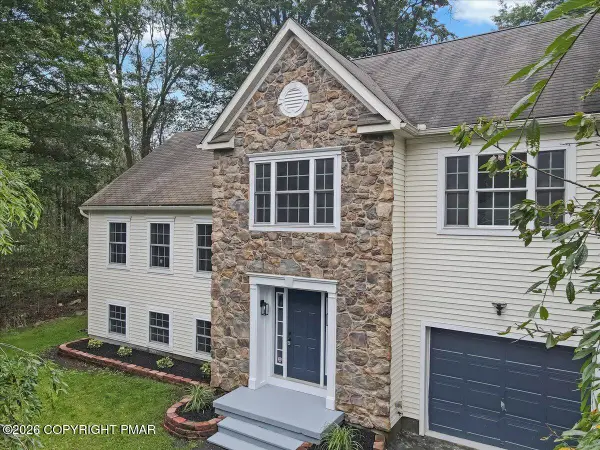 $399,900Active4 beds 4 baths2,464 sq. ft.
2704 Starlight Terrace, Tobyhanna, PA 18466
MLS# PM-144298Listed by: SMART WAY AMERICA REALTY - New
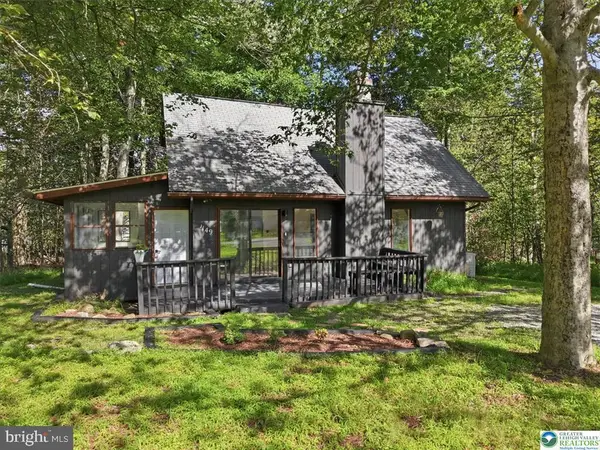 $199,900Active4 beds 2 baths1,080 sq. ft.
9205 Westwood Dr, TOBYHANNA, PA 18466
MLS# PAMR2007316Listed by: COLDWELL BANKER HEARTHSIDE - BETHLEHEM - New
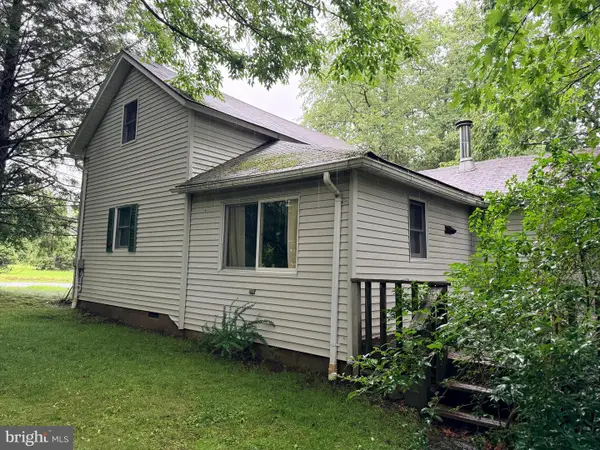 $79,900Active2 beds 1 baths1,336 sq. ft.
3509 Oak St, TOBYHANNA, PA 18466
MLS# PAMR2007314Listed by: RE/MAX OF READING - New
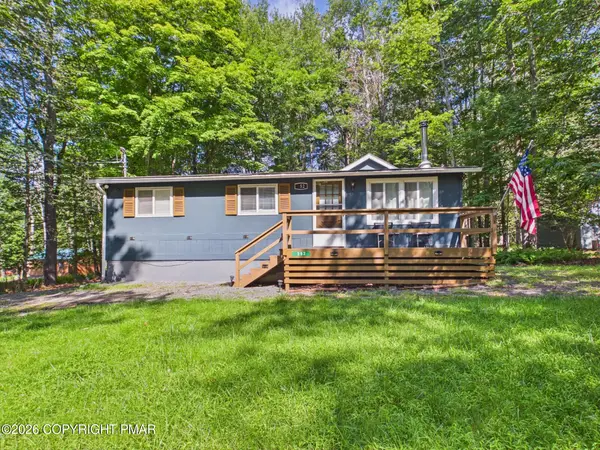 $249,000Active3 beds 1 baths912 sq. ft.
252 Pontiac Path, Pocono Lake, PA 18347
MLS# PM-144290Listed by: RE/MAX PROPERTY SPECIALISTS - POCONO LAKE - New
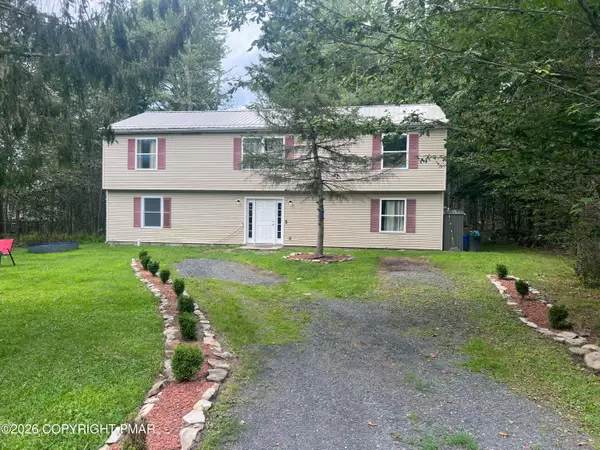 $269,500Active4 beds 2 baths1,696 sq. ft.
9541 Jasmine Drive, Tobyhanna, PA 18466
MLS# PM-144080Listed by: MONROE COUNTY REAL ESTATE - New
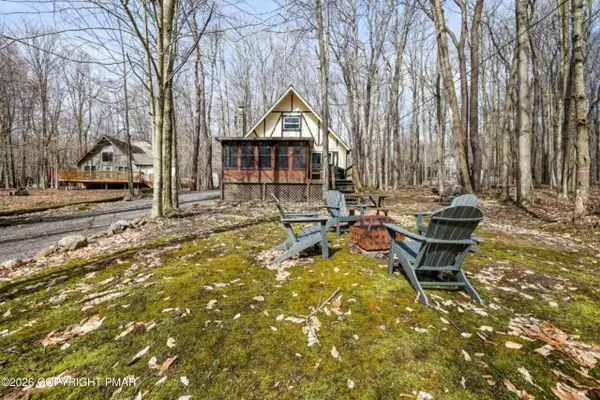 $239,000Active2 beds 1 baths806 sq. ft.
117 Outer Drive, Pocono Lake, PA 18347
MLS# PM-144278Listed by: KELLER WILLIAMS REAL ESTATE - ALBRIGHTSVILLE - New
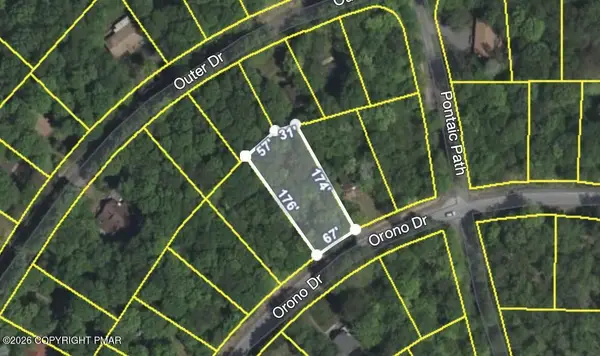 $15,000Active0.26 Acres
19 Orono Drive, Pocono Lake, PA 18347
MLS# PM-144273Listed by: WILKINS & ASSOCIATES REAL ESTATE, INC.


Protect your home and budget from life's surprises with an Assurant Home Warranty, backed by a partner that supports you through every step of homeownership. Explore Plans.
© 2023 - 2026 ERA Franchise Systems LLC. All rights reserved. ERA Franchise Systems LLC fully supports the principles of the Fair Housing Act and the Equal Opportunity Act. ERA, ERA Real Estate powered, and their respective logos are registered service marks of ERA Franchise Systems LLC. Each office is independently owned and operated.