
9340 Fairmount Way, Coolbaugh, PA 18466
Local realty services provided by:ERA One Source Realty
9340 Fairmount Way,Coolbaugh Twp, PA 18466
$259,000
- 3 Beds
- 2 Baths
- 1,373 sq. ft.
- Single family
- Active
Listed by: shabana pathan, saman s. chaudhry
Office: keller williams northampton
MLS#:781102
Source:PA_LVAR
Price summary
- Price:$259,000
- Price per sq. ft.:$188.64
- Monthly HOA dues:$139.17
About this home
Welcome to this beautifully updated 3-bedroom, 2-bath raised ranch nestled in the desirable amenity-filled community of A Pocono Country Place. This move-in ready home combines modern updates with flexible living areas. The bright main level features gleaming hardwood floors, a spacious living room, dining area, and an updated kitchen complete with stainless steel appliances, ample cabinetry, and a full tile accent wall that continues onto the kitchen floor for a distinctive designer look. Just off the kitchen, the sun-filled four-season room provides the perfect place to relax and enjoy every season. The finished walkout lower level offers a spacious family room, two versatile bonus rooms, and an updated full bath featuring tile floors, a tiled accent wall, and a tub/shower combination with sleek glass sliding doors. This level provides endless possibilities for guests, a home office, recreation space, or an in-law setup. Outside, enjoy a welcoming front porch, private side patio ideal for entertaining, and the convenience of an attached garage. Located in the gated community of A Pocono Country Place, residents enjoy an array of amenities including lakes, swimming pools, playgrounds, basketball and tennis courts, clubhouse, dog park, and 24-hour security. Ideally situated near major highways, shopping, dining, and popular Pocono destinations including Kalahari Resorts, Great Wolf Lodge, Camelback Mountain, The Crossings Premium Outlets, and Tobyhanna State Park, this home offers the perfect blend of year-round recreation and everyday convenience. Whether you're looking for a primary residence, vacation retreat, or investment opportunity, this exceptional Pocono home is ready to welcome you. Schedule your private showing today!...
Contact an agent
Home facts
- Year built:1978
- Listing ID #:781102
- Added:2 day(s) ago
- Updated:July 24, 2026 at 06:38 PM
Rooms and interior
- Bedrooms:3
- Total bathrooms:2
- Full bathrooms:2
- Rooms Total:7
- Flooring:Hardwood, Laminate, Resilient, Tile
- Dining Description:Dining Area, Separate Formal Dining Room
- Kitchen Description:Dishwasher, Electric Oven, Electric Range, Microwave, Refrigerator
- Basement:Yes
- Basement Description:Finished, Full
- Living area:1,373 sq. ft.
Heating and cooling
- Cooling:Ceiling Fans
- Heating:Electric
Structure and exterior
- Roof:Asphalt, Fiberglass
- Year built:1978
- Building area:1,373 sq. ft.
- Lot area:0.2 Acres
- Lot Features:Flat
- Architectural Style:RaisedRanch
- Construction Materials:Vinyl Siding
- Exterior Features:Deck, Shed
- Levels:1 Story
Schools
- High school:Pocono Mountain West High School
- Middle school:Clear Run Intermediate School
- Elementary school:Clear Run Elementary Center
Utilities
- Water:Well
- Sewer:Septic Tank
Finances and disclosures
- Price:$259,000
- Price per sq. ft.:$188.64
- Tax amount:$1,824
Features and amenities
- Appliances:Dishwasher, Electric Oven, Electric Water Heater, Microwave, Refrigerator, Washer
- Laundry features:Washer
Parking
- Parking description:Driveway, Garage
- Garage:Yes
- Garage spaces:1
New listings near 9340 Fairmount Way
- New
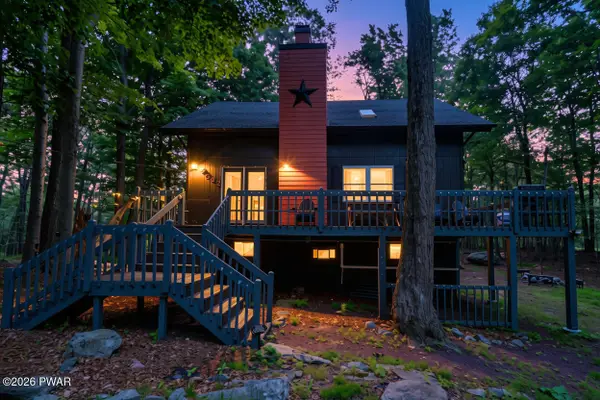 $315,000Active4 beds 3 baths1,680 sq. ft.
9688 Stony Hollow Drive, Tobyhanna, PA 18466
MLS# PW262473Listed by: IRON VALLEY R E TRI-STATE - New
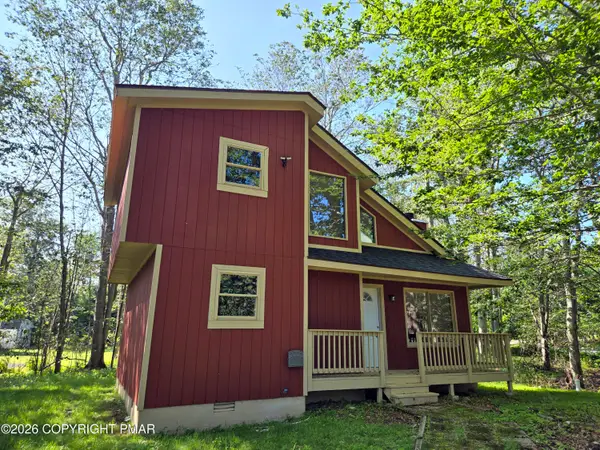 $254,000Active3 beds 2 baths1,072 sq. ft.
9640 Stony Hollow Drive, Tobyhanna, PA 18466
MLS# PM-143303Listed by: SELL YOUR HOME SERVICES - New
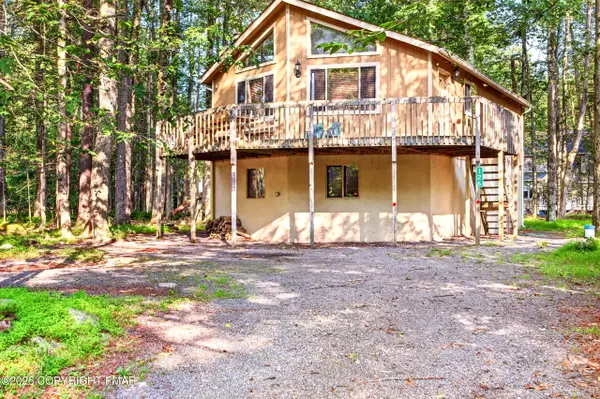 $349,000Active4 beds 3 baths1,800 sq. ft.
126 Maxatawny Drive, Pocono Lake, PA 18347
MLS# PM-143293Listed by: RE/MAX OF THE POCONOS - New
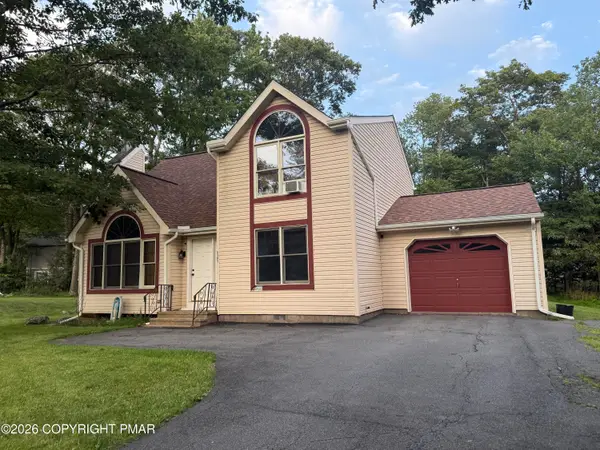 $298,000Active3 beds 2 baths1,724 sq. ft.
6109 Horatio Road, Tobyhanna, PA 18466
MLS# PM-143262Listed by: EXP REALTY, LLC - PHILADELPHIA - New
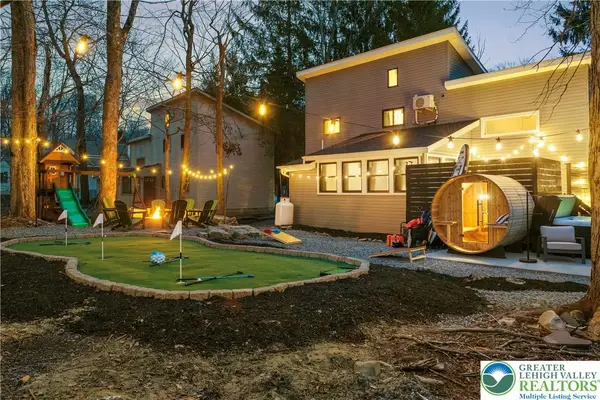 $450,000Active5 beds 3 baths1,800 sq. ft.
8499 Bumble Bee Way, Coolbaugh Twp, PA 18466
MLS# 781100Listed by: VRA REALTY - New
 $182,000Active0.27 Acres
N Arrow Drive, Pocono Lake, PA 18347
MLS# PM-143253Listed by: CENTURY 21 SELECT GROUP - BLAKESLEE - New
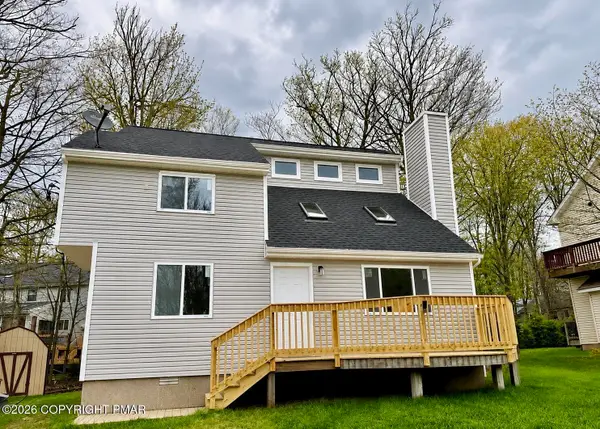 $284,999Active4 beds 2 baths1,450 sq. ft.
7414 Ventnor Drive, Tobyhanna, PA 18466
MLS# PM-143254Listed by: BERKSHIRE HATHAWAY HOMESERVICES FOX & ROACH REALTORS POCONO - STROUDSBURG - New
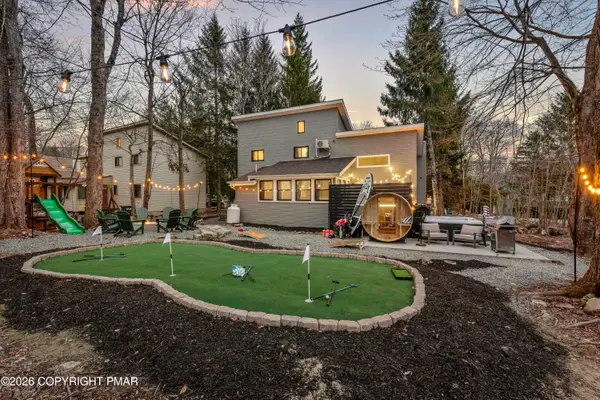 $450,000Active5 beds 6 baths2 sq. ft.
8499 Bumble Bee Way, Tobyhanna, PA 18466
MLS# PM-143256Listed by: VRA REALTY - New
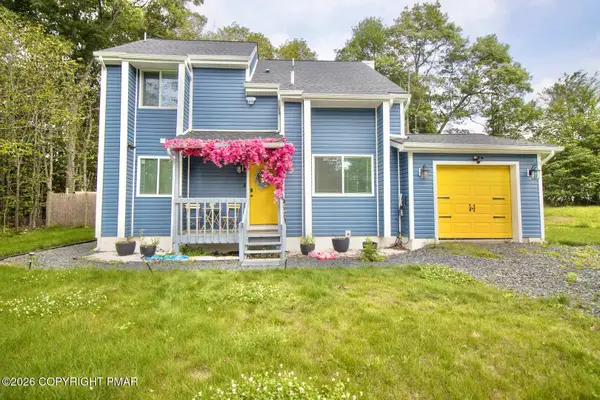 $299,000Active3 beds 2 baths1,400 sq. ft.
1070 Seven Nations Drive, Tobyhanna, PA 18466
MLS# PM-143248Listed by: E-REALTY SERVICES - POCONO SUMMIT - New
 $24,500Active0.27 Acres
6 Winnebago Drive, Pocono Lake, PA 18347
MLS# PM-143251Listed by: KELLER WILLIAMS REAL ESTATE - STROUDSBURG


Protect your home and budget from life's surprises with an Assurant Home Warranty, backed by a partner that supports you through every step of homeownership. Explore Plans.
© 2023 - 2026 ERA Franchise Systems LLC. All rights reserved. ERA Franchise Systems LLC fully supports the principles of the Fair Housing Act and the Equal Opportunity Act. ERA, ERA Real Estate powered, and their respective logos are registered service marks of ERA Franchise Systems LLC. Each office is independently owned and operated.