
9688 Stony Hollow Drive, Tobyhanna, PA 18466
Local realty services provided by:ERA One Source Realty
9688 Stony Hollow Drive,Tobyhanna, PA 18466
$315,000
- 4 Beds
- 3 Baths
- 1,680 sq. ft.
- Single family
- Active
Listed by: stephanie tsaptsinos
Office: iron valley r e tri-state
MLS#:PW262473
Source:PA_PWAR
Price summary
- Price:$315,000
- Price per sq. ft.:$187.5
- Monthly HOA dues:$149
About this home
Turn-Key, Fully Furnished Contemporary in a STR-Friendly Poconos Community!Welcome to this beautifully upgraded, fully furnished contemporary home located in the desirable Pocono Country Place. Offering 4 bedrooms, 2.5 bathrooms, a loft, and a fully finished walk-out lower level, this property is ready for immediate enjoyment as a vacation home, primary residence, or income-producing short-term rental.The home also features public water and sewer, making ownership simple and hassle-free. With incredibly low annual taxes, this property offers exceptional return on investment and strong income potential.The main level features a modern eat-in kitchen with granite countertops, breakfast bar, and dining area that opens to a spacious living room with vaulted ceilings and a brick fireplace providing the perfect space for entertaining.Upstairs, you'll find two generously sized bedrooms, a full bathroom, and a versatile loft that serves as additional sleeping space or a recreation area. The fully finished walk-out lower level includes the third and fourth bedrooms, another full bath, a comfortable sitting area, and a convenient mudroom with separate exterior access.Located just two blocks from the J Pool and within a gated, amenity-filled community, you'll enjoy access to lakes, pools, beaches, playgrounds, sports courts, and more--all while being just minutes from skiing, water parks, hiking, shopping, casinos, and everything the Pocono Mountains have to offer.Don't miss this exceptional opportunity--schedule your private showing today!...
Contact an agent
Home facts
- Year built:1977
- Listing ID #:PW262473
- Added:1 day(s) ago
- Updated:July 24, 2026 at 05:00 PM
Rooms and interior
- Bedrooms:4
- Total bathrooms:3
- Full bathrooms:2
- Half bathrooms:1
- Rooms Total:9
- Flooring:Vinyl
- Kitchen Description:Dishwasher, Oven, Refrigerator
- Basement:Yes
- Basement Description:FInished, Full
- Living area:1,680 sq. ft.
Heating and cooling
- Cooling:Wall/window Unit(s)
- Heating:Baseboard, Electric
Structure and exterior
- Year built:1977
- Building area:1,680 sq. ft.
- Lot area:0.25 Acres
- Lot Features:Level, Wooded Lot
- Architectural Style:Contemporary
- Construction Materials:Wood siding
- Exterior Features:Deck
Utilities
- Water:Public
- Sewer:Public Sewer
Finances and disclosures
- Price:$315,000
- Price per sq. ft.:$187.5
- Tax amount:$3,896
Features and amenities
- Appliances:Dishwasher, Dryer, Oven, Refrigerator, Washer
- Laundry features:Dryer, Washer
- Amenities:Open Floorplan, Tennis Court(s)
Parking
- Parking description:Driveway
New listings near 9688 Stony Hollow Drive
- New
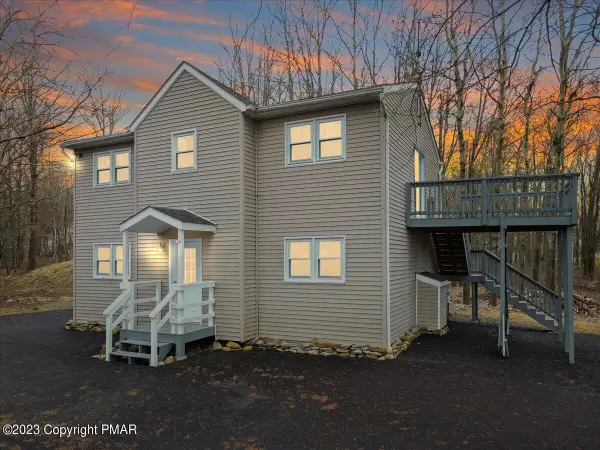 $415,000Active3 beds 3 baths2,554 sq. ft.
400 Cedar Drive, Long Pond, PA 18334
MLS# PM-143285Listed by: VRA REALTY - New
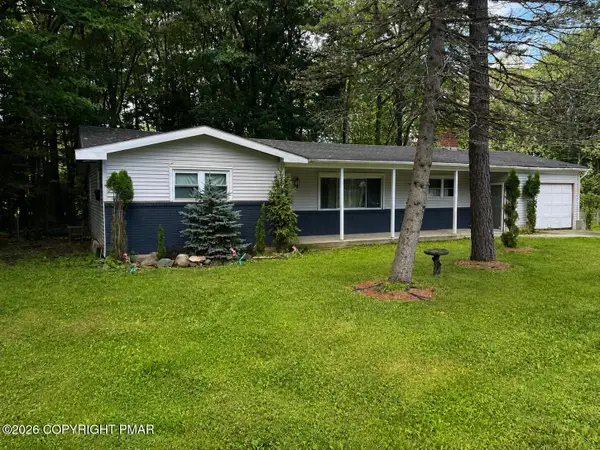 $159,900Active2 beds 2 baths1,102 sq. ft.
129 Stillwater Drive, Pocono Summit, PA 18346
MLS# PM-143286Listed by: AMANTEA REAL ESTATE - New
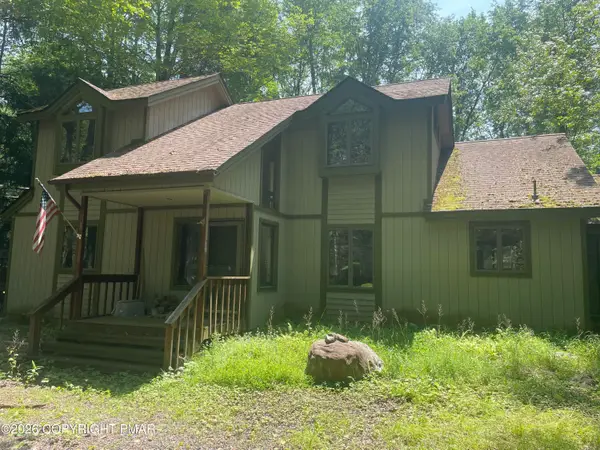 $275,000Active3 beds 2 baths2,348 sq. ft.
220 Aspen Road, Pocono Pines, PA 18350
MLS# PM-143282Listed by: CENTURY 21 SELECT GROUP - BLAKESLEE - New
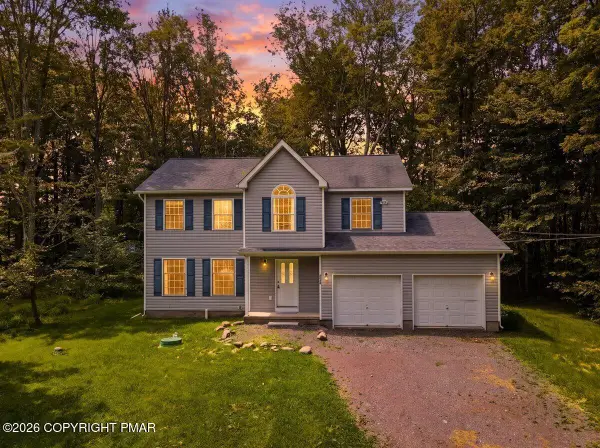 $449,000Active4 beds 3 baths2,064 sq. ft.
215 George Drive, Blakeslee, PA 18610
MLS# PM-143273Listed by: KELLER WILLIAMS REAL ESTATE - STROUDSBURG - Coming Soon
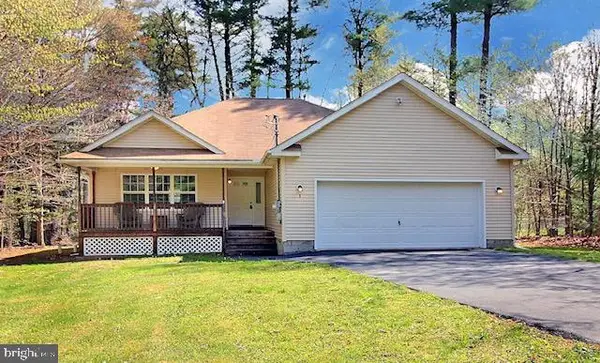 $359,000Coming Soon3 beds 2 baths
120 Woodbury Dr, BLAKESLEE, PA 18610
MLS# PAMR2006988Listed by: RE/MAX OF READING - New
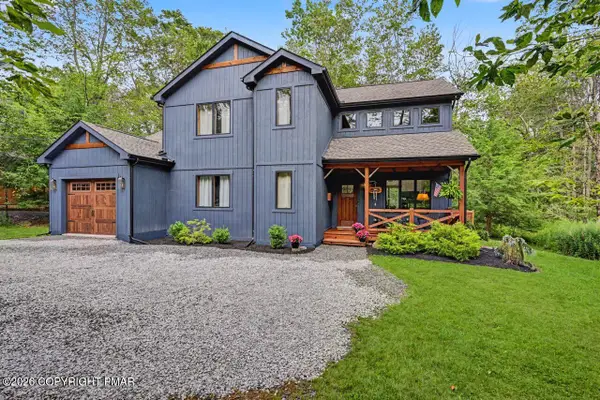 $699,999Active3 beds 3 baths1,872 sq. ft.
1150 Deer Run, Pocono Pines, PA 18350
MLS# PM-143211Listed by: DEMBINSKI REALTY COMPANY - New
 $615,000Active4 beds 3 baths2,193 sq. ft.
171 Flintlock Trail, Pocono Pines, PA 18350
MLS# PM-143188Listed by: REALTY EXECUTIVES - POCONO PINES - New
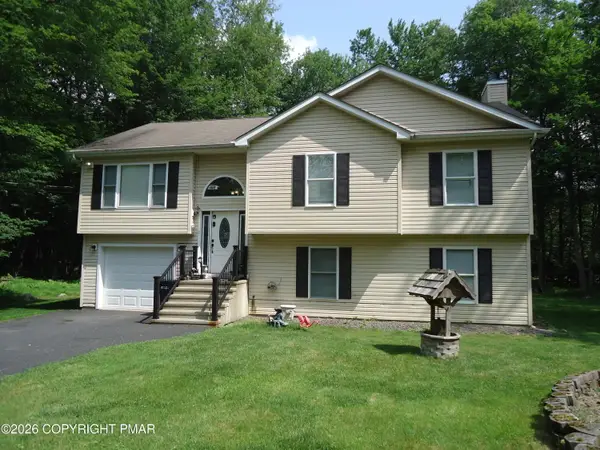 $430,000Active4 beds 3 baths2,665 sq. ft.
3270 Beech Ridge Drive, Pocono Summit, PA 18346
MLS# PM-143178Listed by: POCONO MOUNTAIN LAKES REALTY - BLAKESLEE - New
 $900,000Active3 beds 3 baths2,325 sq. ft.
2208 Hillcrest Dr, POCONO PINES, PA 18350
MLS# PAMR2006972Listed by: EXP REALTY, LLC - New
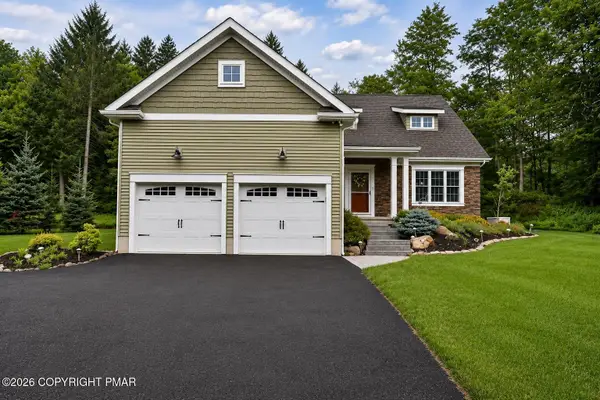 $549,000Active3 beds 4 baths3,145 sq. ft.
126 Lexington Lane, Blakeslee, PA 18610
MLS# PM-143155Listed by: SPREAD EAGLE REALTY


Protect your home and budget from life's surprises with an Assurant Home Warranty, backed by a partner that supports you through every step of homeownership. Explore Plans.
© 2023 - 2026 ERA Franchise Systems LLC. All rights reserved. ERA Franchise Systems LLC fully supports the principles of the Fair Housing Act and the Equal Opportunity Act. ERA, ERA Real Estate powered, and their respective logos are registered service marks of ERA Franchise Systems LLC. Each office is independently owned and operated.