
120 Ashford Drive, Coopersburg, PA 18036
Local realty services provided by:ERA One Source Realty
120 Ashford Drive,Coopersburg Boro, PA 18036
$769,990
- 4 Beds
- 3 Baths
- 2,822 sq. ft.
- Single family
- Active
Listed by: robin g. tobisch
Office: wb homes realty associates inc
MLS#:780787
Source:PA_LVAR
Price summary
- Price:$769,990
- Price per sq. ft.:$272.85
- Monthly HOA dues:$80
About this home
Quick Move-In Home, settlement August 2026! The Bennett model is a new construction home designed for a busy lifestyle! As you enter the foyer, you will instantly appreciate the center hall layout offering a spacious flex room, which can act as that perfect work from home space or secondary living area. Following the included hardwood flooring from the foyer into the main living area of the home, you will find a spacious great room overlooking the gourmet kitchen and dining area. Plentiful windows and a glass slider allow natural light to fill the entire space highlighting the designer appointments found with in the kitchen including dazzling quartz countertops, an oversized central island, furniture quality 42" cabinets with soft close doors and drawers, stainless steel appliances. Also found on this level of the home is a powder room, mudroom with plentiful storage, access to the two-car garage and a covered deck. Upstairs the impressive owner's suite is the perfect place to unwind at the end of the day with dual walk-in closets and a spa like owner's bath with ceramic tile and quartz countertops. 3 additional bedrooms, a hall bath and spacious laundry room can also be found on this level of the home....
Contact an agent
Home facts
- Year built:2026
- Subdivision & Development:Ashford Preserve
- Listing ID #:780787
- Added:53 day(s) ago
- Updated:September 06, 2026 at 05:50 PM
Rooms and interior
- Bedrooms:4
- Total bathrooms:3
- Full bathrooms:2
- Half bathrooms:1
- Rooms Total:8
- Flooring:Carpet, Ceramic Tile, Engineered Hardwood, Vinyl
- Dining Description:Breakfast Area, Entrance Foyer
- Kitchen Description:Dishwasher, Disposal, Gas Cooktop, Microwave
- Basement:Yes
- Basement Description:Concrete, Egress Windows, Full, Sump Pump
- Living area:2,822 sq. ft.
Heating and cooling
- Cooling:Central Air
- Heating:Forced Air, Gas
- Central air:Yes
Structure and exterior
- Roof:Asphalt, Fiberglass, Metal
- Year built:2026
- Building area:2,822 sq. ft.
- Lot area:0.33 Acres
- Architectural Style:Colonial
- Construction Materials:Stone Veneer, Vinyl Siding
- Exterior Features:Covered, Deck, Porch
- Foundation Description:Basement
- Levels:2 Story
Schools
- High school:Southern Lehigh High School
- Middle school:Southern Lehigh Middle School
- Elementary school:Liberty Bell Elementary School
Utilities
- Water:Public
- Sewer:Public Sewer
Finances and disclosures
- Price:$769,990
- Price per sq. ft.:$272.85
Features and amenities
- Appliances:Dishwasher, Disposal, Gas Cooktop, Gas Water Heater, Microwave
- Laundry features:Upper Level, Washer Hookup
Parking
- Parking description:Driveway, Garage, On Street
- Garage:Yes
- Garage spaces:2
New listings near 120 Ashford Drive
- Open Sun, 12 to 2pmNew
 $550,000Active3 beds 2 baths1,875 sq. ft.
507 E Station Avenue, Coopersburg Boro, PA 18036
MLS# 783998Listed by: PREFERRED PROPERTIES PLUS - Open Sun, 10am to 3pm
 $769,990Active4 beds 3 baths2,642 sq. ft.
120 Ashford Drive, COOPERSBURG, PA 18036
MLS# PALH2010088Listed by: WB HOMES REALTY ASSOCIATES INC.  $354,999Pending3 beds 3 baths1,730 sq. ft.
5952 Saratoga Ln, COOPERSBURG, PA 18036
MLS# PALH2016478Listed by: HOWARD HANNA REAL ESTATE SERVICES $950,000Active4 beds 3 baths3,083 sq. ft.
0 Hottle Rd, COOPERSBURG, PA 18036
MLS# PABU2129704Listed by: IRON VALLEY REAL ESTATE OF LEHIGH VALLEY- Open Sun, 12 to 3pm
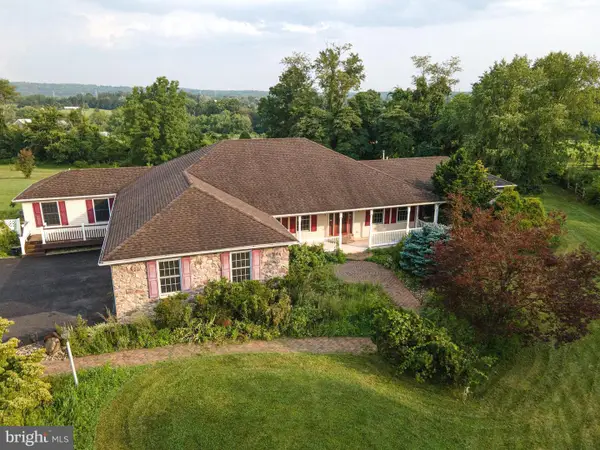 $850,000Active6 beds 3 baths4,499 sq. ft.
2202 High Meadow Rd, COOPERSBURG, PA 18036
MLS# PABU2126588Listed by: HOWARD HANNA REAL ESTATE SERVICES 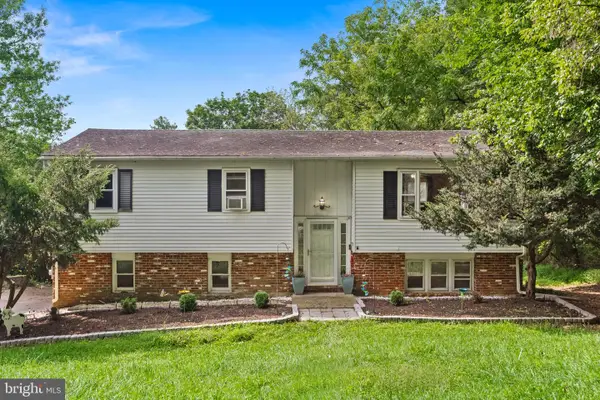 $359,900Pending4 beds 3 baths1,410 sq. ft.
3370 Route #212, COOPERSBURG, PA 18036
MLS# PABU2129028Listed by: REAL OF PENNSYLVANIA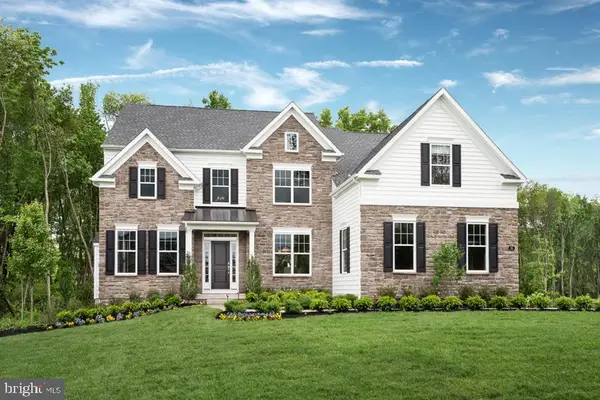 $879,990Active4 beds 4 baths3,626 sq. ft.
5394 Red Oak Dr, COOPERSBURG, PA 18036
MLS# PALH2014546Listed by: WB HOMES REALTY ASSOCIATES INC.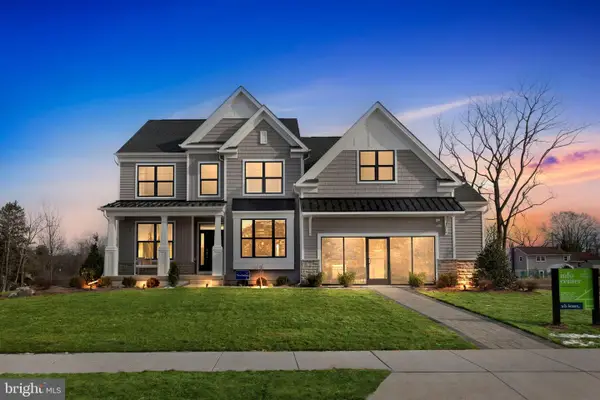 $920,209Pending4 beds 3 baths2,918 sq. ft.
5399 Red Oak Dr, COOPERSBURG, PA 18036
MLS# PALH2016564Listed by: WB HOMES REALTY ASSOCIATES INC.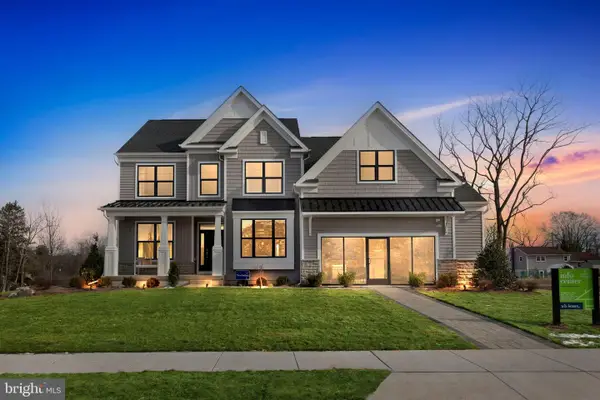 $870,435Pending4 beds 3 baths3,749 sq. ft.
5407 Red Oak Dr, COOPERSBURG, PA 18036
MLS# PALH2016566Listed by: WB HOMES REALTY ASSOCIATES INC.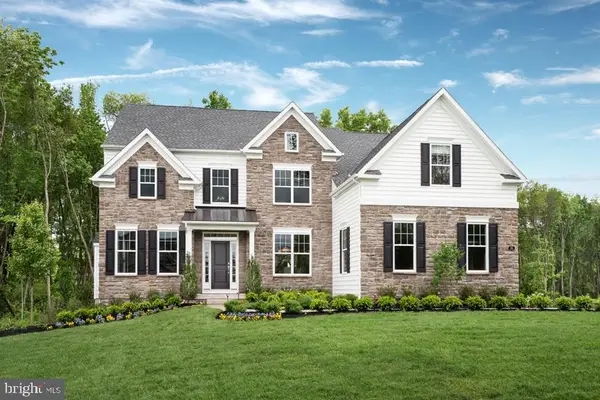 $1,044,670Pending4 beds 5 baths4,671 sq. ft.
5409 Red Oak Dr, COOPERSBURG, PA 18036
MLS# PALH2016568Listed by: WB HOMES REALTY ASSOCIATES INC.


Protect your home and budget from life's surprises with an Assurant Home Warranty, backed by a partner that supports you through every step of homeownership. Explore Plans.
© 2023 - 2026 ERA Franchise Systems LLC. All rights reserved. ERA Franchise Systems LLC fully supports the principles of the Fair Housing Act and the Equal Opportunity Act. ERA, ERA Real Estate powered, and their respective logos are registered service marks of ERA Franchise Systems LLC. Each office is independently owned and operated.