
1404 Highpoint Rd, Coopersburg, PA 18036
Local realty services provided by:ERA Central Realty Group
1404 Highpoint Rd,Coopersburg, PA 18036
$615,000
- 3 Beds
- 3 Baths
- 3,347 sq. ft.
- Single family
- Active
Listed by: randyl michelle walters
Office: keller williams real estate-doylestown
MLS#:PABU2132260
Source:BRIGHTMLS
Price summary
- Price:$615,000
- Price per sq. ft.:$183.75
About this home
Perched on 1.61 acres with stunning views, this ENERGY INDEPENDENT brick home combines thoughtful updates with solid bones and genuine potential. OWNED SOLAR PANELS and TESLA POWERWALL provide energy independence with grid credits and backup power—a smart investment for the right buyer - with a new roof, replaced in 2024 this will maintenance free energy for years to come. The master suite addition features exposed wood beams, skylights, whirlpool tub, and abundant natural light with magnificent views. The main floor offers a spacious living room with wood-burning stove, a dining room or second living room with a brick fireplace, large windows framing the views, plus two additional flexible bedroom/den spaces. An updated full bath, large kitchen with ample storage, and gracious wrap around porch and huge deck complete the home. The lower level provides a recreation room, full bath, laundry, and workroom. Well-maintained throughout with solid bones ready for selective cosmetic updating. Outside, a detached 4-car garage anchors the property. The standout is the COMMERCIAL-GRADE WORKSHOP BUILDING—a 30 x 54 two-story concrete block structure with air lines, a mezzanine with a small office space and a half bath. The bank barn second-floor drive-in entrance opens to a professional car detailing room, perfect for hobbyists, collectors, or small business operations. A third outbuilding - a barn storage shed and dual driveways complete the grounds. Mature landscaping, privacy, and exceptional views make this a rare find: energy-smart, professionally equipped, and beautifully sited....
Contact an agent
Home facts
- Year built:1963
- Subdivision & Development:SPRINGFIELD
- Listing ID #:PABU2132260
- Added:1 day(s) ago
- Updated:September 27, 2026 at 04:41 AM
Rooms and interior
- Bedrooms:3
- Total bathrooms:3
- Full bathrooms:3
- Rooms Total:9
- Flooring:Ceramic Tile, Partially Carpeted, Vinyl, Wood
- Bathrooms Description:Bathroom 1, Primary Bath(s), Primary Bathroom
- Kitchen Description:Built-In Microwave, Dishwasher, Kitchen - Eat-In, Oven/Range - Electric, Refrigerator, Water Heater
- Bedroom Description:Primary Bedroom
- Basement:Yes
- Basement Description:Full
- Living area:3,347 sq. ft.
Heating and cooling
- Cooling:Central A/C
- Heating:Hot Water, Oil
Structure and exterior
- Roof:Shingle
- Year built:1963
- Building area:3,347 sq. ft.
- Lot area:1.61 Acres
- Lot Features:Front Yard, Private, Rear Yard, Rural
- Architectural Style:Traditional
- Construction Materials:Brick, Vinyl Siding
- Exterior Features:Deck(s), Outbuilding(s), Porch(es), Stone Retaining Walls, Wrap Around
- Foundation Description:Concrete Perimeter
- Levels:2 Stories
Schools
- High school:PALISADES
- Middle school:PALISADES
- Elementary school:SPRINGFIELD
Utilities
- Water:Well
- Sewer:On Site Septic
Finances and disclosures
- Price:$615,000
- Price per sq. ft.:$183.75
- Tax amount:$6,765 (2026)
Features and amenities
- Laundry features:Dryer - Electric, Laundry, Washer
- Amenities:200+ Amp Service, Cable TV Available, Ceiling Fan(s), Electric Available, Phone Available, Replacement Windows, Skylight(s)
Parking
- Parking description:Additional Storage Area, Detached Garage, Garage - Front Entry, Garage - Side Entry, Garage Door Opener, Oversized, Paved Driveway
- Garage:Yes
- Garage spaces:4
New listings near 1404 Highpoint Rd
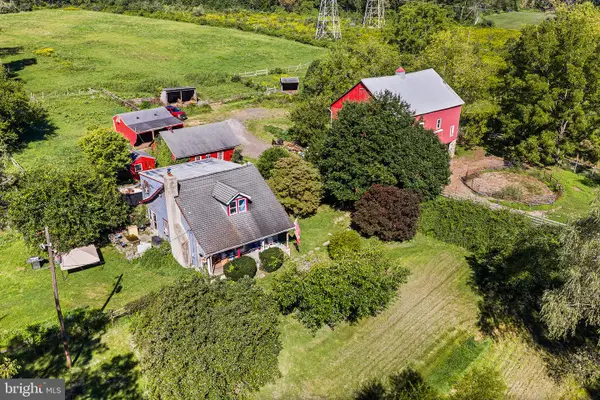 $749,900Pending5 beds 2 baths1,876 sq. ft.
1989 Grant Rd, COOPERSBURG, PA 18036
MLS# PABU2131784Listed by: COMPASS PENNSYLVANIA, LLC- New
 $389,000Active-- beds 2 baths2,500 sq. ft.
113 John Aly, COOPERSBURG, PA 18036
MLS# PALH2016912Listed by: IRON VALLEY REAL ESTATE OF LEHIGH VALLEY - New
 $389,900Active-- beds -- baths2,500 sq. ft.
113 John Aly, Coopersburg Boro, PA 18036
MLS# 784639Listed by: IRONVALLEY RE OF LEHIGH VALLEY  $1,250,000Active6 beds 4 baths4,872 sq. ft.
4165 Thompsondale Rd, COOPERSBURG, PA 18036
MLS# PALH2016884Listed by: THE GREENE REALTY GROUP $525,000Active7 beds 3 baths
302 E Fairview Street, Coopersburg Boro, PA 18036
MLS# 784499Listed by: PREFERRED PROPERTIES PLUS $289,900Active2 beds 2 baths1,597 sq. ft.
302 E Fairview Street, Coopersburg Boro, PA 18036
MLS# 784492Listed by: PREFERRED PROPERTIES PLUS $259,900Active4 beds 1 baths1,412 sq. ft.
306 E Fairview Street, Coopersburg Boro, PA 18036
MLS# 784496Listed by: PREFERRED PROPERTIES PLUS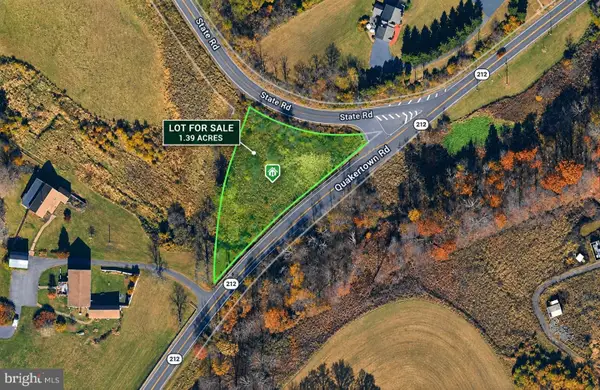 $60,000Active1.39 Acres
1513 Route #212, COOPERSBURG, PA 18036
MLS# PABU2131160Listed by: BHHS FOX & ROACH-COLLEGEVILLE $550,000Active3 beds 2 baths1,875 sq. ft.
507 E Station Avenue, Coopersburg Boro, PA 18036
MLS# 783998Listed by: PREFERRED PROPERTIES PLUS


Protect your home and budget from life's surprises with an Assurant Home Warranty, backed by a partner that supports you through every step of homeownership. Explore Plans.
© 2023 - 2026 ERA Franchise Systems LLC. All rights reserved. ERA Franchise Systems LLC fully supports the principles of the Fair Housing Act and the Equal Opportunity Act. ERA, ERA Real Estate powered, and their respective logos are registered service marks of ERA Franchise Systems LLC. Each office is independently owned and operated.