
134 S. Main Street, Coopersburg, PA 18036
Local realty services provided by:ERA One Source Realty
134 S. Main Street,Coopersburg Boro, PA 18036
$699,900
- 6 Beds
- 5 Baths
- 4,575 sq. ft.
- Single family
- Coming Soon
Upcoming open houses
- Sat, Oct 0303:00 pm - 05:00 pm
- Sat, Oct 0310:00 am - 12:00 pm
Listed by: jennifer l. fisher
Office: century 21 pinnacle
MLS#:785352
Source:PA_LVAR
Price summary
- Price:$699,900
- Price per sq. ft.:$152.98
About this home
The classic brickwork of this timeless multi-story historic Victorian home welcomes you to 134 S. Main Street. Dating back to the late 1800s, this residence features a classic multi-story facade, a covered front porch and fully fenced backyard. Situated in the heart of the city, the location provides front row seats to local parades and holiday event and walkable to local restaurants, Coopersburg farmers market, coffee and pizza shops.
Inside, the expansive layout includes 6 bedrooms and 4.5 bathrooms. The entry foyer features tiled flooring and classic checkered detailing, leading to spaces adorned with new hardwood flooring. The kitchen is equipped with updated cabinetry, a central butcher block island, granite countertops, and double oven. Storage options are plentiful throughout, featuring a built-in pantry closet, a dry basement, and a third-floor wood-paneled cedar walk-in closet.
For versatile configurations, there is an option for a first-floor 900 square foot primary suite with a private entrance. Additional uses in the past consisted of in law quarters, fitness space and medical office. A large addition towards the rear of the home incorporates a family/game room with carpeted flooring and an inviting fireplace.
Outdoors, the backyard living functions around a private, secluded backyard. Double doors open directly to a composite deck, which leads to a fully fenced inground heated saltwater pool and spa. The property also features a historic red barn-style outbuilding with three garage spaces, concrete floors, a garage door opener, and walk-up storage above. An adjoining large parking pad accommodates an additional 2-3 cars for off-street parking.
This unique historic property will be open for viewing this Saturday, October 3rd, with showings beginning after the open house....
Contact an agent
Home facts
- Year built:1890
- Subdivision & Development:Not in Development
- Listing ID #:785352
- Updated:September 30, 2026 at 03:44 AM
Rooms and interior
- Bedrooms:6
- Total bathrooms:5
- Full bathrooms:4
- Half bathrooms:1
- Rooms Total:14
- Flooring:Ceramic Tile, Hardwood, Laminate, Resilient, Vinyl
- Dining Description:Dining Area
- Kitchen Description:Dishwasher, Disposal, Electric Cook Top, Electric Oven, Refrigerator
- Basement:Yes
- Basement Description:Full, Sump Pump
- Living area:4,575 sq. ft.
Heating and cooling
- Cooling:Ductless
- Heating:Baseboard, Gas, Hot Water
Structure and exterior
- Roof:Asphalt, Fiberglass
- Year built:1890
- Building area:4,575 sq. ft.
- Lot area:0.31 Acres
- Architectural Style:Victorian
- Construction Materials:Brick, Vinyl Siding
- Exterior Features:Covered, Deck, Fence, Fire Pit, Gas Grill, Pool, Porch, Shed
- Levels:2 Story
Utilities
- Water:Public
- Sewer:Public Sewer
Finances and disclosures
- Price:$699,900
- Price per sq. ft.:$152.98
- Tax amount:$8,514
Features and amenities
- Appliances:Dishwasher, Disposal, Electric Cooktop, Electric Oven, Electric Water Heater, Refrigerator, Water Softener - Owned
- Laundry features:Gas Dryer Hookup
- Pool features:In Ground
Parking
- Parking description:Garage, Garage Door Opener, Parking Pad
- Garage:Yes
- Garage spaces:3
New listings near 134 S. Main Street
- New
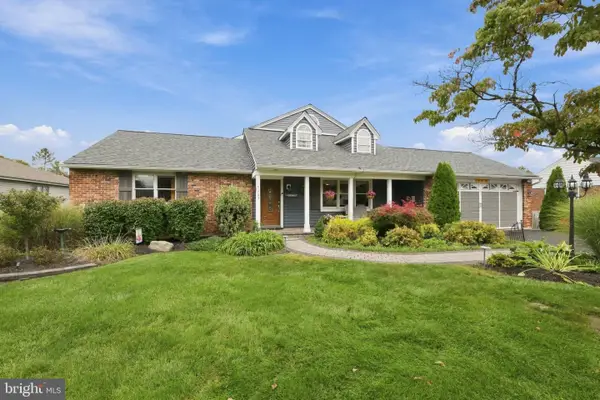 $599,900Active4 beds 4 baths1,844 sq. ft.
5207 Tilghman St, COOPERSBURG, PA 18036
MLS# PALH2016944Listed by: RE/MAX CENTRAL - CENTER VALLEY - New
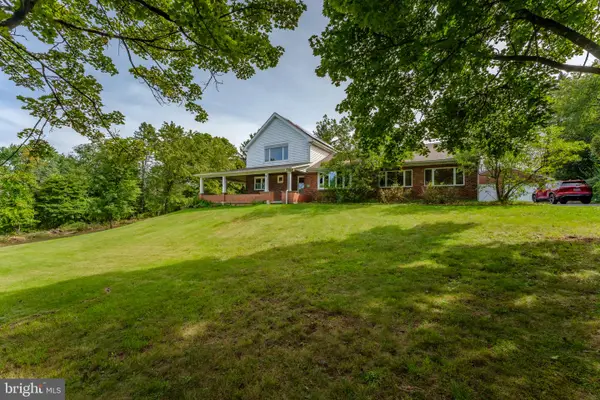 $615,000Active3 beds 3 baths3,347 sq. ft.
1404 Highpoint Rd, COOPERSBURG, PA 18036
MLS# PABU2132260Listed by: KELLER WILLIAMS REAL ESTATE-DOYLESTOWN 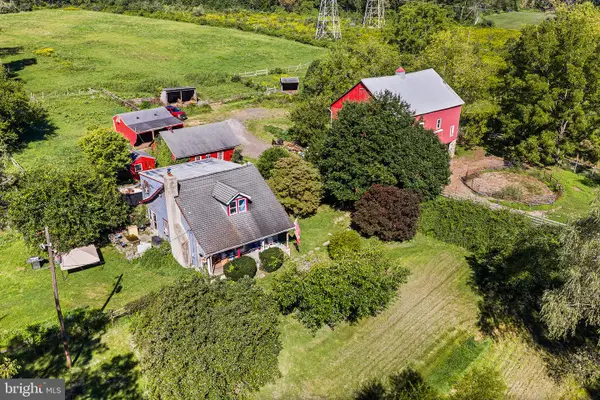 $749,900Pending5 beds 2 baths1,876 sq. ft.
1989 Grant Rd, COOPERSBURG, PA 18036
MLS# PABU2131784Listed by: COMPASS PENNSYLVANIA, LLC $389,000Active-- beds 2 baths2,500 sq. ft.
113 John Aly, COOPERSBURG, PA 18036
MLS# PALH2016912Listed by: IRON VALLEY REAL ESTATE OF LEHIGH VALLEY $389,900Active-- beds -- baths2,500 sq. ft.
113 John Aly, Coopersburg Boro, PA 18036
MLS# 784639Listed by: IRONVALLEY RE OF LEHIGH VALLEY- Open Sun, 2 to 4:30pm
 $1,124,900Active6 beds 4 baths4,872 sq. ft.
4165 Thompsondale Rd, COOPERSBURG, PA 18036
MLS# PALH2016884Listed by: THE GREENE REALTY GROUP  $525,000Active7 beds 3 baths
302 E Fairview Street, Coopersburg Boro, PA 18036
MLS# 784499Listed by: PREFERRED PROPERTIES PLUS $289,900Active2 beds 2 baths1,597 sq. ft.
302 E Fairview Street, Coopersburg Boro, PA 18036
MLS# 784492Listed by: PREFERRED PROPERTIES PLUS $259,900Active4 beds 1 baths1,412 sq. ft.
306 E Fairview Street, Coopersburg Boro, PA 18036
MLS# 784496Listed by: PREFERRED PROPERTIES PLUS


Protect your home and budget from life's surprises with an Assurant Home Warranty, backed by a partner that supports you through every step of homeownership. Explore Plans.
© 2023 - 2026 ERA Franchise Systems LLC. All rights reserved. ERA Franchise Systems LLC fully supports the principles of the Fair Housing Act and the Equal Opportunity Act. ERA, ERA Real Estate powered, and their respective logos are registered service marks of ERA Franchise Systems LLC. Each office is independently owned and operated.