
1401 Flint Hill Rd, Coopersburg, PA 18036
Local realty services provided by:Pagoda Realty ERA Powered
1401 Flint Hill Rd,Coopersburg, PA 18036
$605,000
- 4 Beds
- 3 Baths
- - sq. ft.
- Single family
- Sold
Listed by: anthony christian ciocco
Office: realty one group supreme
MLS#:PALH2016256
Source:BRIGHTMLS
Sorry, we are unable to map this address
Price summary
- Price:$605,000
About this home
Welcome to 1401 Flint Hill Rd in Upper Saucon Twp, this beautifully renovated 4-bedroom, 2.5-bath ranch home, perfectly situated on 3.56 picturesque acres in Southern Lehigh School District. Offering the ideal blend of modern updates, comfortable one-floor living, and plenty of outdoor space, this move-in-ready home is sure to impress.The heart of the home is the stunning new island kitchen, featuring quartz countertops, a classic white tile backsplash, and ample workspace for cooking, entertaining, and gathering with family and friends. Luxury vinyl plank flooring flows throughout the home, creating a seamless, stylish, and low-maintenance living space. All three bathrooms have been tastefully updated with new vanities and tile flooring, providing a fresh, modern feel throughout. Additional major improvements, including a new roof and newly paved driveway, offer peace of mind and enhance the home's curb appeal. Whether you're looking add an In-Law suite, build a pole barn/garage, have ample space for outdoor activities, or simply the privacy that comes with 3.56 acres, this property delivers the best of country living while remaining conveniently close to shopping, dining, parks, and major commuting routes. Don't miss this rare opportunity to own a fully renovated ranch home. Schedule your private tour today!...
Contact an agent
Home facts
- Year built:1992
- Subdivision & Development:COOPERSBURG
- Listing ID #:PALH2016256
- Added:36 day(s) ago
- Updated:August 23, 2026 at 04:33 AM
Rooms and interior
- Bedrooms:4
- Total bathrooms:3
- Full bathrooms:2
- Half bathrooms:1
- Rooms Total:10
- Flooring:Luxury Vinyl Plank, Tile/Brick
- Dining Description:Dining Room
- Bathrooms Description:Full Bath, Half Bath, Primary Bathroom
- Kitchen Description:Kitchen - Island, Stainless Steel Appliances
- Bedroom Description:Primary Bedroom
- Basement:Yes
- Basement Description:Full, Partially Finished, Poured Concrete, Sump Pump
Heating and cooling
- Cooling:Central A/C, Heat Pump(s), Programmable Thermostat
- Heating:Electric, Forced Air, Programmable Thermostat
Structure and exterior
- Roof:Architectural Shingle
- Year built:1992
- Lot Features:Cleared, Front Yard, Not In Development, Open, Rear Yard, Secluded
- Architectural Style:Ranch/Rambler
- Construction Materials:Brick Front, Vinyl Siding
- Foundation Description:Concrete Perimeter, Slab
- Levels:1 Story
Schools
- High school:SOUTHERN LEHIGH
- Middle school:SOUTHERN LEHIGH
- Elementary school:SOUTHERN LEHIGH
Utilities
- Water:Well
- Sewer:Aerobic Septic
Finances and disclosures
- Price:$605,000
- Tax amount:$5,361 (2026)
Features and amenities
- Amenities:200+ Amp Service, Cable TV Available, Electric Available
Parking
- Parking description:Asphalt Driveway, Attached Garage, Built In
- Garage:Yes
- Garage spaces:1
New listings near 1401 Flint Hill Rd
- New
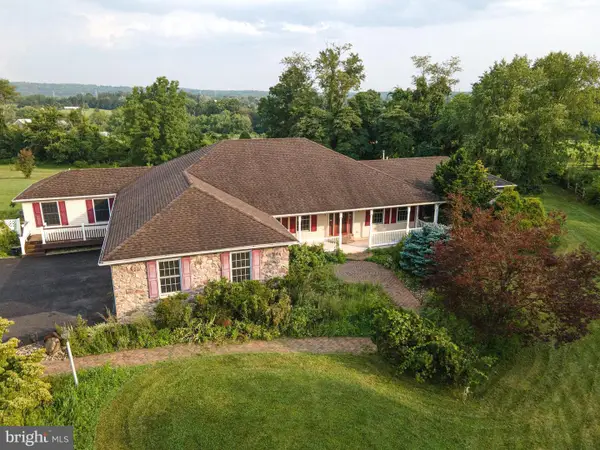 $850,000Active6 beds 3 baths4,499 sq. ft.
2202 High Meadow Rd, COOPERSBURG, PA 18036
MLS# PABU2126588Listed by: HOWARD HANNA REAL ESTATE SERVICES - New
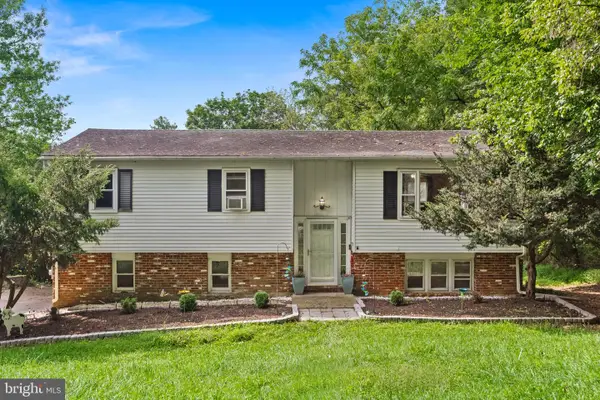 $359,900Active4 beds 3 baths1,410 sq. ft.
3370 Route #212, COOPERSBURG, PA 18036
MLS# PABU2129028Listed by: REAL OF PENNSYLVANIA 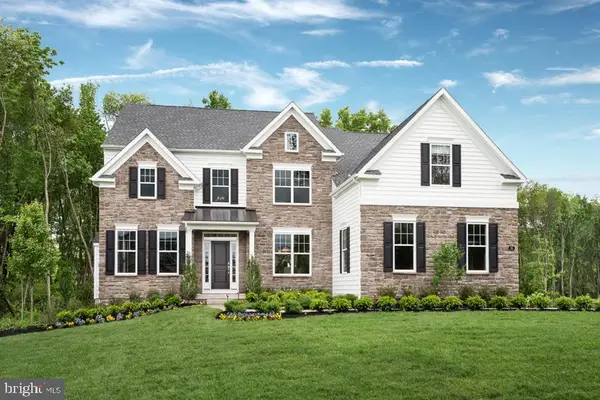 $879,990Active4 beds 4 baths3,626 sq. ft.
5394 Red Oak Dr, COOPERSBURG, PA 18036
MLS# PALH2014546Listed by: WB HOMES REALTY ASSOCIATES INC.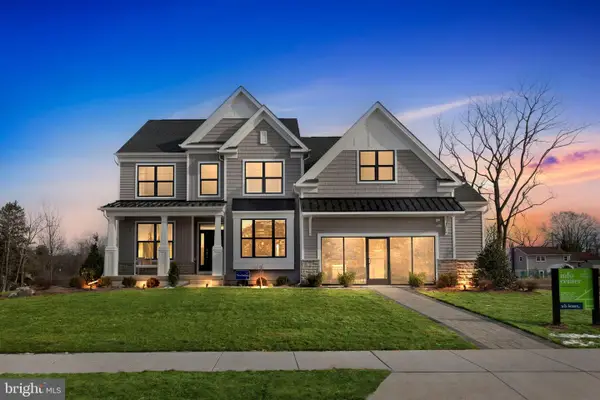 $920,209Pending4 beds 3 baths2,918 sq. ft.
5399 Red Oak Dr, COOPERSBURG, PA 18036
MLS# PALH2016564Listed by: WB HOMES REALTY ASSOCIATES INC.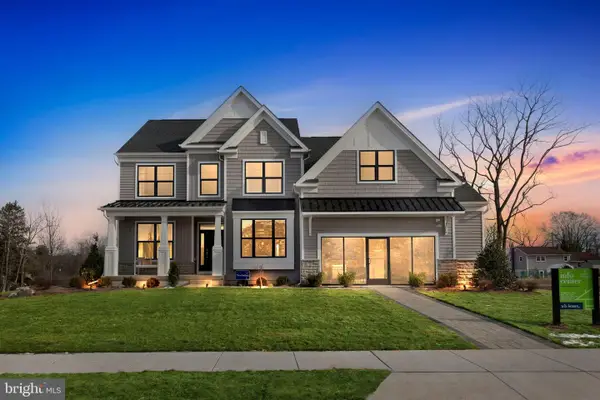 $870,435Pending4 beds 3 baths3,749 sq. ft.
5407 Red Oak Dr, COOPERSBURG, PA 18036
MLS# PALH2016566Listed by: WB HOMES REALTY ASSOCIATES INC.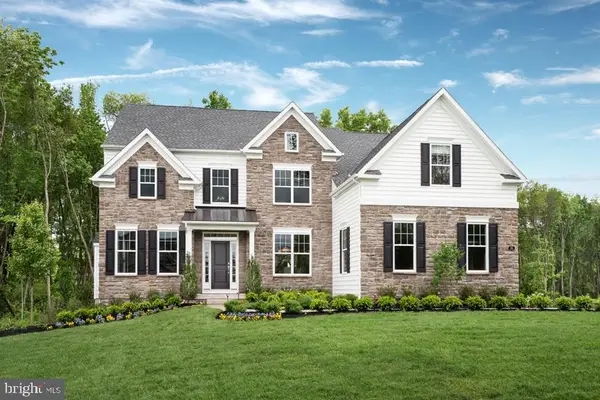 $1,044,670Pending4 beds 5 baths4,671 sq. ft.
5409 Red Oak Dr, COOPERSBURG, PA 18036
MLS# PALH2016568Listed by: WB HOMES REALTY ASSOCIATES INC.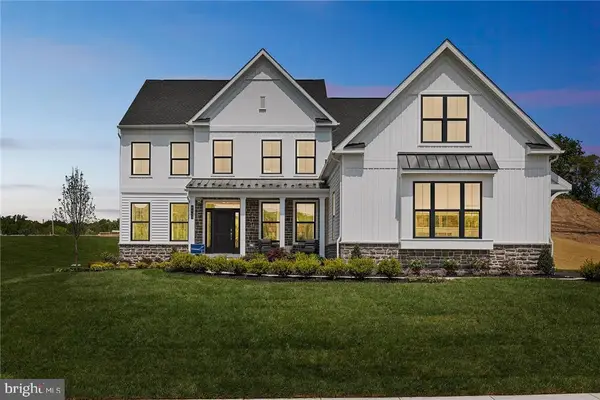 $920,619Pending5 beds 3 baths3,556 sq. ft.
5417 Red Oak Dr, COOPERSBURG, PA 18036
MLS# PALH2016570Listed by: WB HOMES REALTY ASSOCIATES INC.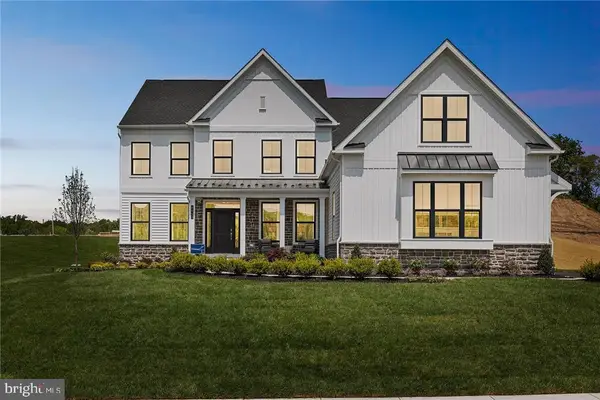 $895,669Pending4 beds 3 baths3,325 sq. ft.
5397 Red Oak Dr, COOPERSBURG, PA 18036
MLS# PALH2016558Listed by: WB HOMES REALTY ASSOCIATES INC.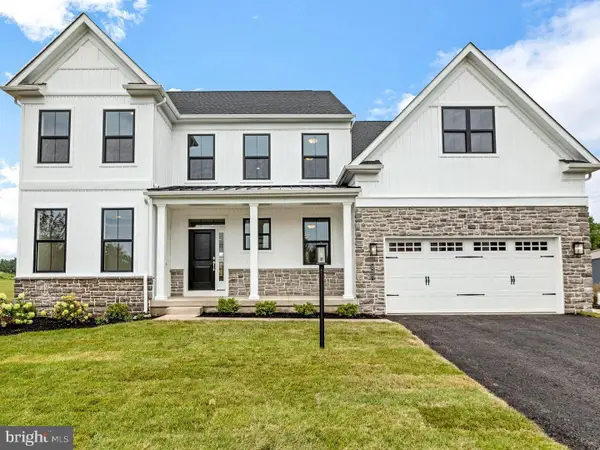 $953,199Pending4 beds 4 baths4,163 sq. ft.
5403 Red Oak Dr, COOPERSBURG, PA 18036
MLS# PALH2016560Listed by: WB HOMES REALTY ASSOCIATES INC.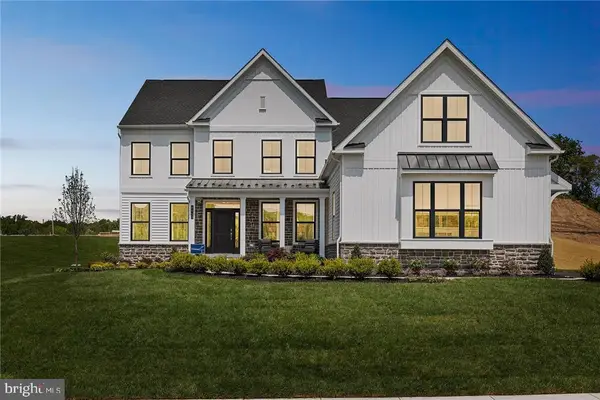 $1,037,154Pending4 beds 4 baths3,237 sq. ft.
5405 Red Oak Dr, COOPERSBURG, PA 18036
MLS# PALH2016562Listed by: WB HOMES REALTY ASSOCIATES INC.


Protect your home and budget from life's surprises with an Assurant Home Warranty, backed by a partner that supports you through every step of homeownership. Explore Plans.
© 2023 - 2026 ERA Franchise Systems LLC. All rights reserved. ERA Franchise Systems LLC fully supports the principles of the Fair Housing Act and the Equal Opportunity Act. ERA, ERA Real Estate powered, and their respective logos are registered service marks of ERA Franchise Systems LLC. Each office is independently owned and operated.