
2202 High Meadow Rd, Coopersburg, PA 18036
Local realty services provided by:Pagoda Realty ERA Powered
Listed by: cynthia l rundatz
Office: howard hanna real estate services
MLS#:PABU2126588
Source:BRIGHTMLS
Price summary
- Price:$850,000
- Price per sq. ft.:$188.93
About this home
OPEN HOUSE CANCELLED 9/26
Set on more than 3 picturesque acres in a peaceful rural countryside setting in Bucks County. This impressive stone-and-vinyl ranch offers approximately 4,400 square feet of living space, beautiful long-range views, and a private cul-de-sac location. Designed to take full advantage of its surroundings, the home captures scenic views from nearly every room. The main level features a spacious first-floor primary suite with a luxurious private bath, along with an additional bath, den, office, and an elegant formal dining room highlighted by a coffered ceiling, picture-box molding, and a walk-in angled bay window framing the beautiful countryside view. Wood floors, carpeting, and tile flow throughout the home, adding warmth and character. At the heart of the home is the generous eat-in kitchen, complete with a center island and double ovens, opening seamlessly to the family room. Sliding doors lead to a multi-tier deck, creating a wonderful extension of the living space and the perfect setting to relax, entertain, or simply enjoy the peaceful landscape. Outdoor amenities include a hot tub, 30-foot above-ground pool, extensive paver areas, landscaped retaining walls, a 3-car garage, and a storage shed with electric. The expansive lower level offers exceptional flexibility with 3 to 4 additional bedrooms, a full bath, a family room, an outside entrance, and approximately 850 square feet of unfinished space ready for storage, hobbies, a workshop, or future expansion. Surrounded by open countryside and beautiful vistas, yet conveniently located near Route 78, this special property offers an easy commute to New York, Allentown, Easton, and Bethlehem. A rare combination of space, privacy, views, and accessibility—this is country living without sacrificing convenience. Add your loving touch and start making memories....
Contact an agent
Home facts
- Year built:2004
- Subdivision & Development:HIGH MEADOW FARM
- Listing ID #:PABU2126588
- Added:47 day(s) ago
- Updated:October 04, 2026 at 01:57 PM
Rooms and interior
- Bedrooms:6
- Total bathrooms:3
- Full bathrooms:3
- Flooring:Carpet, Ceramic Tile, Vinyl, Wood
- Dining Description:Formal/Separate Dining Room
- Kitchen Description:Breakfast Area, Built-In Microwave, Built-Ins, Cooktop, Dishwasher, Kitchen - Eat-In, Kitchen - Island, Recessed Lighting
- Bedroom Description:Walk In Closet(s)
- Basement:Yes
- Basement Description:Combination, Daylight, Heated, Improved, Outside Entrance, Partial, Partially Finished, Poured Concrete, Rear Entrance, Shelving, Sump Pump, Walkout Level
- Living area:4,499 sq. ft.
Heating and cooling
- Cooling:Central A/C
- Heating:Hot Water, Propane - Owned
Structure and exterior
- Roof:Architectural Shingle
- Year built:2004
- Building area:4,499 sq. ft.
- Lot area:3.06 Acres
- Lot Features:Backs to Trees, Cul-de-sac, Front Yard, Landscaping, Rear Yard, Rural, SideYard(s)
- Architectural Style:Ranch/Rambler
- Construction Materials:Frame, Stone, Vinyl Siding
- Exterior Features:Deck(s), Extensive Hardscape, Exterior Lighting, Patio(s), Porch(es), Stone Retaining Walls
- Foundation Description:Passive Radon Mitigation, Slab
- Levels:2 Stories
Schools
- High school:PALISADES
- Middle school:PALISADES
- Elementary school:SPRINGFIELD
Utilities
- Water:Private
- Sewer:On Site Septic
Finances and disclosures
- Price:$850,000
- Price per sq. ft.:$188.93
- Tax amount:$7,937 (2026)
Features and amenities
- Amenities:200+ Amp Service, Built-Ins, Ceiling Fan(s), Recessed Lighting, Security System
- Pool features:Above Ground, Filtered
Parking
- Parking description:Asphalt Driveway, Attached Garage, Garage - Side Entry
- Garage:Yes
- Garage spaces:3
New listings near 2202 High Meadow Rd
- Coming Soon
 $540,000Coming Soon4 beds 3 baths3,084 sq. ft.
715 W State Street, Coopersburg Boro, PA 18036
MLS# 785487Listed by: BHHS FOX & ROACH CENTER VALLEY - New
 $699,900Active6 beds 5 baths4,575 sq. ft.
134 S. Main Street, Coopersburg Boro, PA 18036
MLS# 785352Listed by: CENTURY 21 PINNACLE - Open Sun, 1 to 3pmNew
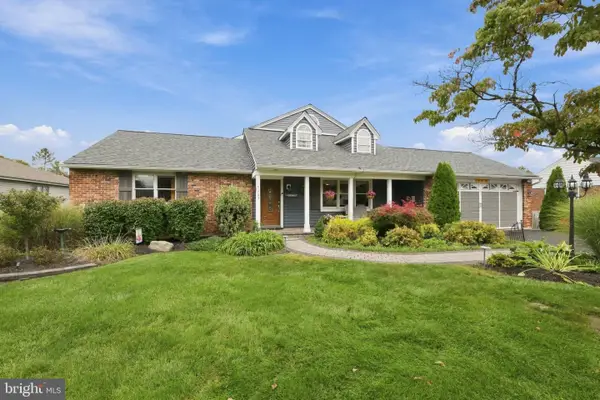 $599,900Active4 beds 4 baths1,844 sq. ft.
5207 Tilghman St, COOPERSBURG, PA 18036
MLS# PALH2016944Listed by: RE/MAX CENTRAL - CENTER VALLEY 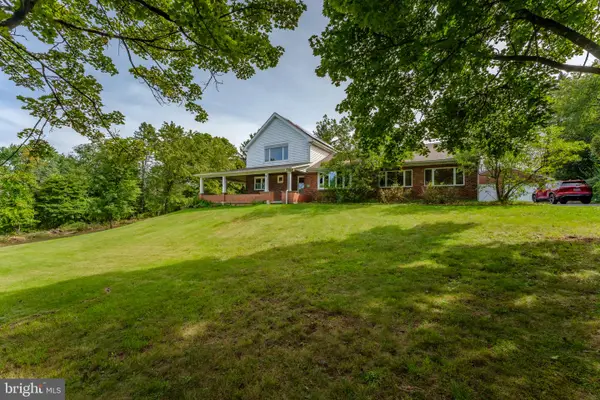 $615,000Pending3 beds 3 baths3,347 sq. ft.
1404 Highpoint Rd, COOPERSBURG, PA 18036
MLS# PABU2132260Listed by: KELLER WILLIAMS REAL ESTATE-DOYLESTOWN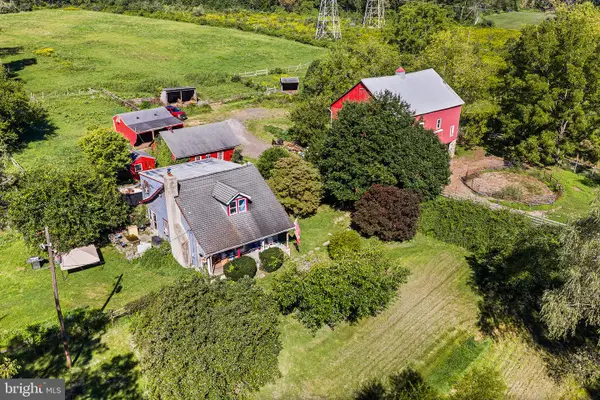 $749,900Pending5 beds 2 baths1,876 sq. ft.
1989 Grant Rd, COOPERSBURG, PA 18036
MLS# PABU2131760Listed by: COMPASS PENNSYLVANIA, LLC $749,900Active4 beds 3 baths2,851 sq. ft.
6440 Eichler Cir, COOPERSBURG, PA 18036
MLS# PALH2016894Listed by: HOWARD HANNA REAL ESTATE SERVICES - LANCASTER $389,000Active-- beds 2 baths2,500 sq. ft.
113 John Aly, COOPERSBURG, PA 18036
MLS# PALH2016912Listed by: IRON VALLEY REAL ESTATE OF LEHIGH VALLEY $389,900Active-- beds -- baths2,500 sq. ft.
113 John Aly, Coopersburg Boro, PA 18036
MLS# 784639Listed by: IRONVALLEY RE OF LEHIGH VALLEY- Open Sun, 2 to 4:30pm
 $1,124,900Active6 beds 4 baths4,872 sq. ft.
4165 Thompsondale Rd, COOPERSBURG, PA 18036
MLS# PALH2016884Listed by: THE GREENE REALTY GROUP  $525,000Active7 beds 3 baths
302 E Fairview Street, Coopersburg Boro, PA 18036
MLS# 784499Listed by: PREFERRED PROPERTIES PLUS


Protect your home and budget from life's surprises with an Assurant Home Warranty, backed by a partner that supports you through every step of homeownership. Explore Plans.
© 2023 - 2026 ERA Franchise Systems LLC. All rights reserved. ERA Franchise Systems LLC fully supports the principles of the Fair Housing Act and the Equal Opportunity Act. ERA, ERA Real Estate powered, and their respective logos are registered service marks of ERA Franchise Systems LLC. Each office is independently owned and operated.