
3451 Jacoby Rd, Coopersburg, PA 18036
Local realty services provided by:ERA Central Realty Group
3451 Jacoby Rd,Coopersburg, PA 18036
$399,900
- 3 Beds
- 1 Baths
- 1,092 sq. ft.
- Single family
- Pending
Listed by: lynn nemeth
Office: bhhs fox & roach - center valley
MLS#:PALH2017408
Source:BRIGHTMLS
Price summary
- Price:$399,900
- Price per sq. ft.:$366.21
About this home
JUST LISTED! Be sure to schedule your showing soon! This pristine ranch home will sell fast! This home has been updated within the past 5-6 years and has been lovingly cared for. The updates include a new kitchen with cabinetry, quartz counters, tile back splash, Stainless Steel appliances, new kitchen Garden type window, and more. The main part of the home's floors are hardwood and they have been refinished and sparkle. The entire home has been painted inside. The LR has a new angle bay window with interior blinds between the panes. The sunroom is heated and has air conditioning, therefore useful all 4 seasons. It adds about 265 SQ of additional living space to the home. Additional improvements over the past 5 - 6 years include a roof in 2019, Heat Pump , 200 amp circuit breaker panel , electric hook up on the exterior for portable generator, Mini split in unfinished basement, fenced yard, and storage shed. The 2 car garage in attached to the home, and there is a parking pad beside that for RV parking. The home is situated on approximately 3/4 of an acre that can be enjoyed while relaxing on the patio. There are pleasant views in every direction and it is peaceful and serene. Visit this home Today!!...
Contact an agent
Home facts
- Year built:1967
- Subdivision & Development:PHEASANT RUN
- Listing ID #:PALH2017408
- Updated:November 12, 2026 at 05:45 PM
Rooms and interior
- Bedrooms:3
- Total bathrooms:1
- Full bathrooms:1
- Rooms Total:8
- Flooring:Carpet, Hardwood, Luxury Vinyl Plank
- Dining Description:Dining Room
- Bathrooms Description:Bathroom 1
- Kitchen Description:Built-In Microwave, Carpet, Dishwasher, Disposal, Kitchen - Galley, Oven - Self Cleaning, Oven/Range - Electric, Pantry, Stainless Steel Appliances, Upgraded Countertops, Water Heater
- Bedroom Description:Carpet
- Basement:Yes
- Basement Description:Full, Interior Access, Outside Entrance, Sump Pump, Water Proofing System
- Living area:1,092 sq. ft.
Heating and cooling
- Cooling:Ceiling Fan(s), Central A/C, Heat Pump(s)
- Heating:Electric, Heat Pump(s)
Structure and exterior
- Roof:Asphalt, Pitched
- Year built:1967
- Building area:1,092 sq. ft.
- Lot area:0.84 Acres
- Lot Features:Backs to Trees, Cleared, Landscaping, Rear Yard, SideYard(s)
- Architectural Style:Ranch/Rambler
- Construction Materials:Brick Front, Vinyl Siding
- Exterior Features:Patio(s)
- Foundation Description:Concrete Perimeter
- Levels:1 Story
Schools
- High school:SOUTHERN LEHIGH SENIOR
- Middle school:SOUTHERN LEHIGH
- Elementary school:LIBERTY BELL
Utilities
- Water:Well
- Sewer:On Site Septic
Finances and disclosures
- Price:$399,900
- Price per sq. ft.:$366.21
- Tax amount:$4,351 (2026)
Features and amenities
- Amenities:200+ Amp Service, Bay/Bow Windows, Cable TV, Carpet, Ceiling Fan(s), Replacement Windows, Security System, Smoke Detector
Parking
- Parking description:Asphalt Driveway, Attached Garage, Garage - Front Entry, Inside Access, Off Street, Oversized, Paved Driveway
- Garage:Yes
- Garage spaces:2
New listings near 3451 Jacoby Rd
- New
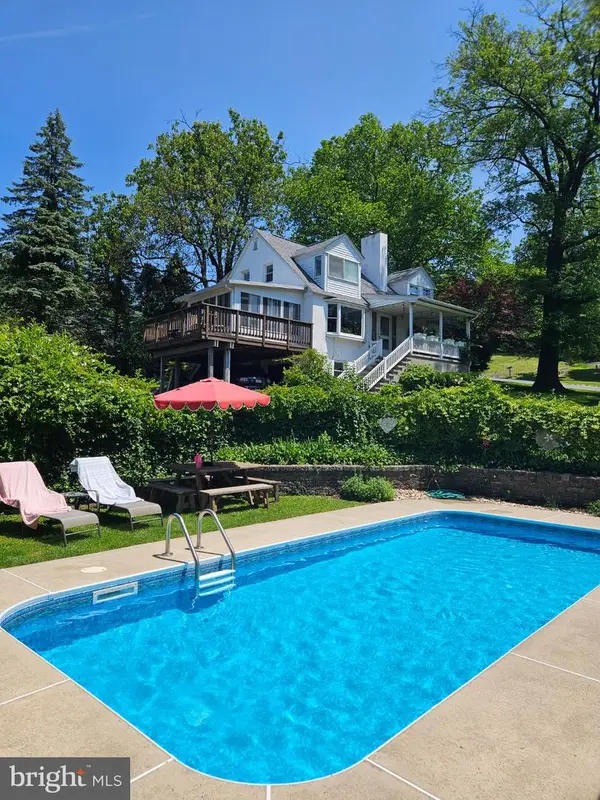 $399,900Active5 beds 2 baths1,727 sq. ft.
1349 Beverly Hills Rd, COOPERSBURG, PA 18036
MLS# PALH2017366Listed by: RE/MAX UNLIMITED REAL ESTATE - New
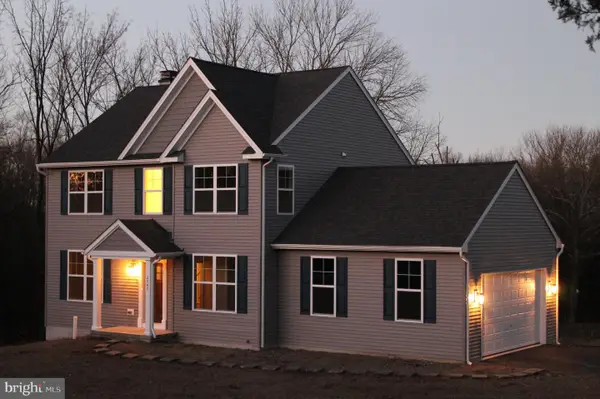 $895,359Active3 beds 3 baths2,600 sq. ft.
2804 Route 212 #2, COOPERSBURG, PA 18036
MLS# PABU2134880Listed by: HOWARD HANNA THE FREDERICK GROUP 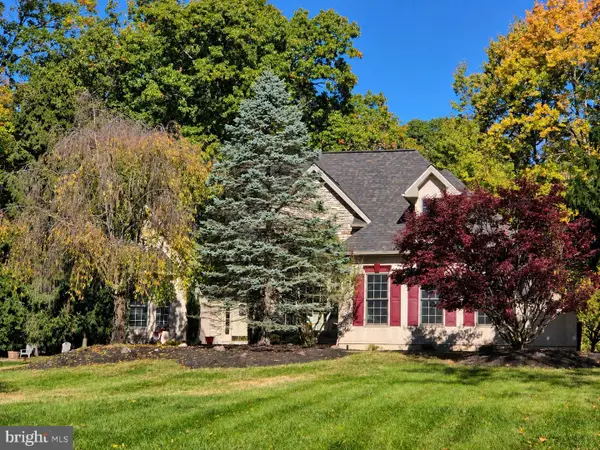 $724,900Pending3 beds 3 baths3,547 sq. ft.
2395 Flint Hill Rd, COOPERSBURG, PA 18036
MLS# PALH2016526Listed by: BETTER HOMES AND GARDENS REAL ESTATE VALLEY PARTNERS $799,500Pending4 beds 3 baths3,400 sq. ft.
Address Withheld By Seller, COOPERSBURG, PA 18036
MLS# PABU2066860Listed by: KELLER WILLIAMS REALTY GROUP $550,000Pending5 beds -- baths3,239 sq. ft.
705 Tilghman St, COOPERSBURG, PA 18036
MLS# PALH2017138Listed by: BHHS FOX & ROACH-DOYLESTOWN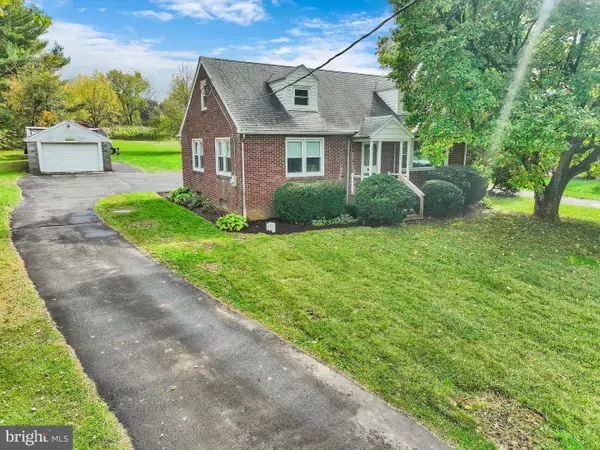 $424,900Active3 beds 1 baths1,542 sq. ft.
5296 Limeport Pike, COOPERSBURG, PA 18036
MLS# PALH2017240Listed by: RE/MAX CENTRE REALTORS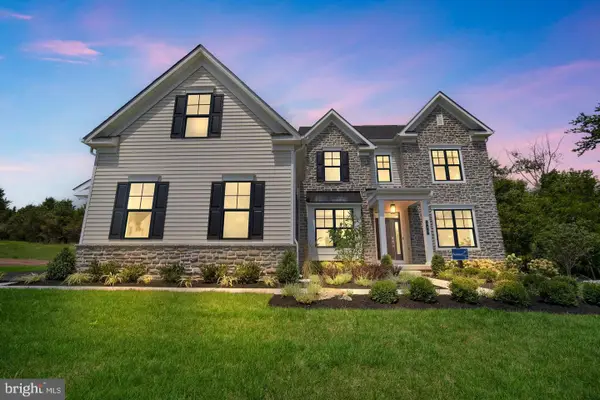 $1,074,990Active4 beds 4 baths3,652 sq. ft.
6459 Chestnut Hills Rd, COOPERSBURG, PA 18036
MLS# PALH2017226Listed by: WB HOMES REALTY ASSOCIATES INC.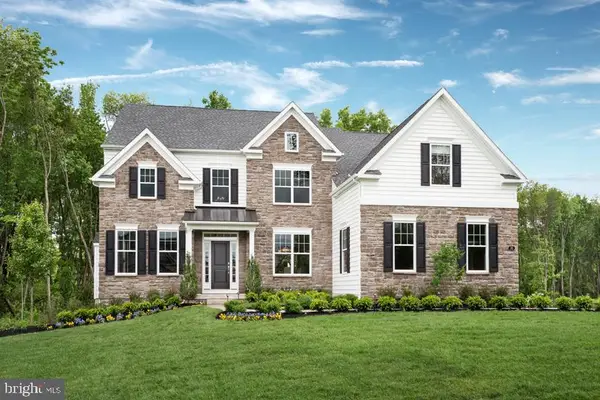 $1,099,990Active4 beds 4 baths3,626 sq. ft.
6489 Chestnut Hills Rd, COOPERSBURG, PA 18036
MLS# PALH2017228Listed by: WB HOMES REALTY ASSOCIATES INC.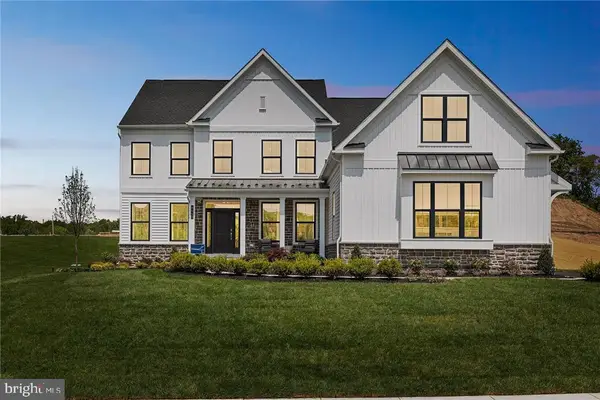 $1,039,990Active4 beds 3 baths3,237 sq. ft.
5995 Woodcrest Dr, COOPERSBURG, PA 18036
MLS# PALH2017230Listed by: WB HOMES REALTY ASSOCIATES INC.


Protect your home and budget from life's surprises with an Assurant Home Warranty, backed by a partner that supports you through every step of homeownership. Explore Plans.
© 2023 - 2026 ERA Franchise Systems LLC. All rights reserved. ERA Franchise Systems LLC fully supports the principles of the Fair Housing Act and the Equal Opportunity Act. ERA, ERA Real Estate powered, and their respective logos are registered service marks of ERA Franchise Systems LLC. Each office is independently owned and operated.