
104 Oxbridge Drive, Coraopolis, PA 15108
Local realty services provided by:ERA Johnson Real Estate, Inc.
104 Oxbridge Drive,Coraopolis, PA 15108
$360,000
- 3 Beds
- 3 Baths
- - sq. ft.
- Single family
- Sold
Listed by: cherie altsman
Office: howard hanna real estate services
MLS#:1769462
Source:PA_WPN
Sorry, we are unable to map this address
Price summary
- Price:$360,000
About this home
IMPECCABLY MAINTAINED home in a prime cul-de-sac location in the sought-after Wyngate community! This spacious 3-bedroom, 2½-bath home features generously sized rooms, an abundance of storage, and numerous recent updates. The first floor offers a large living room, separate dining room, eat-in kitchen, inviting family room with fireplace and wood-burning stove insert, plus a convenient half bath. Upstairs, the oversized primary suite features double closets and an en-suite full bath, along with two additional bedrooms and a second full bath. Enjoy the lovely full-length front porch, private backyard, and beautiful patio with awning—perfect for relaxing or entertaining. A walk-in attic, basement, shed, and large 2-car garage provide exceptional storage. The major components of this home have been thoughtfully maintained, updated, or replaced. Less than 3 years old: all kitchen appliances, all windows with screens, siding, soffit and fascia, gas dryer, outdoor awning, hot water tank, and exterior shed. Less than 11 years old: roof and gutters, furnace, A/C, humidifier, HEPA filter, insulated garage doors, temperature-controlled exhaust fans in both attics, and washing machine. Conveniently located within a short walk of the Wyngate Swim Club and just minutes from shopping and dining, with Pittsburgh International Airport only 15 minutes away. A truly special home offering comfort, space, privacy, and peace of mind!...
Contact an agent
Home facts
- Year built:1967
- Subdivision & Development:WYNGATE 2ND
- Listing ID #:1769462
- Added:46 day(s) ago
- Updated:September 28, 2026 at 07:02 AM
Rooms and interior
- Bedrooms:3
- Total bathrooms:3
- Full bathrooms:2
- Half bathrooms:1
- Rooms Total:7
- Flooring:Carpet, Hardwood
- Kitchen Description:Dishwasher, Disposal, Microwave, Pantry, Refrigerator, Stove
- Basement:Yes
- Basement Description:Full, Interior Entry, Unfinished
Heating and cooling
- Cooling:Central Air
- Heating:Gas
- Central air:Yes
Structure and exterior
- Roof:Asphalt
- Year built:1967
- Architectural Style:Colonial
- Construction Materials:Brick
Utilities
- Water:Public
Finances and disclosures
- Price:$360,000
- Tax amount:$5,640
Features and amenities
- Laundry features:Dryer, Washer
- Amenities:Screens, Some Electric Appliances, Window Treatments
Parking
- Total parking spaces:2
- Garage:Yes
 Last Updated September 28, 2026. Information deemed reliable but not guaranteed. Information is provided exclusively for consumers' personal, non-commercial use and may not be used for any purpose other than to identify prospective properties consumers may be interested in purchasing.
New listings near 104 Oxbridge Drive
- New
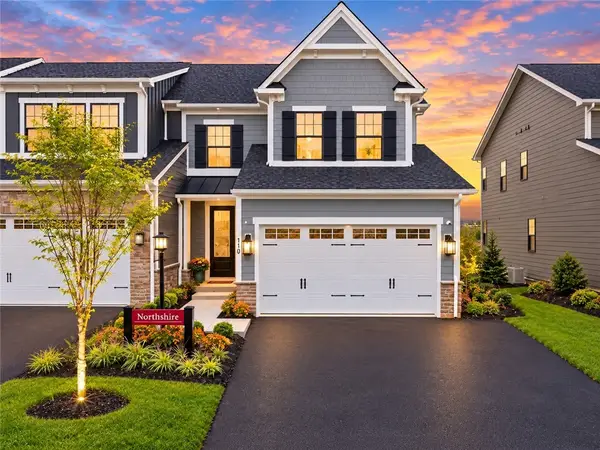 $619,900Active3 beds 4 baths3,284 sq. ft.
110 Hollow Oak Dr, Coraopolis, PA 15108
MLS# 1776395Listed by: ACHIEVE REALTY, INC. - New
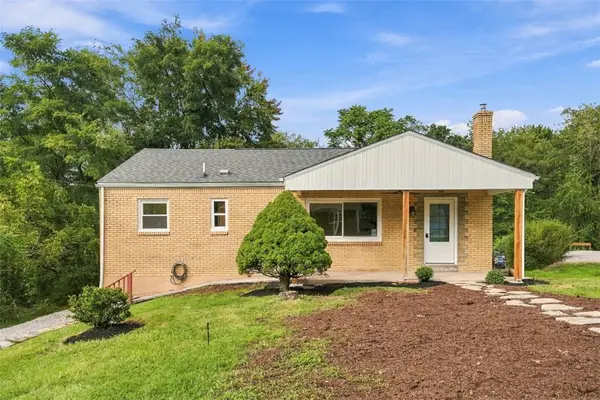 $265,000Active3 beds 2 baths1,120 sq. ft.
26 Sterling Dr, Coraopolis, PA 15108
MLS# 1776269Listed by: COLDWELL BANKER REALTY 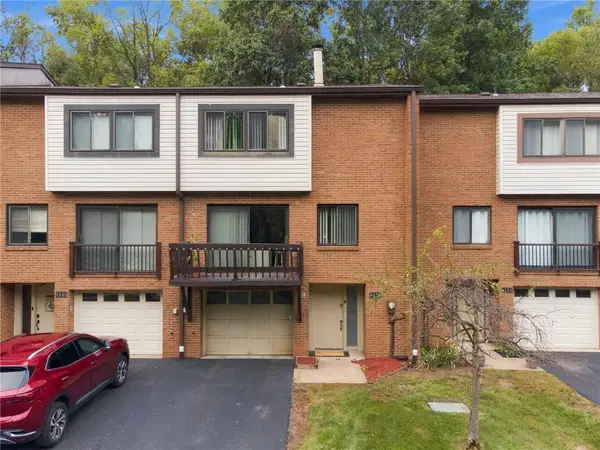 $189,999Pending3 beds 3 baths1,508 sq. ft.
304 Springwater Ct, Coraopolis, PA 15108
MLS# 1776042Listed by: KELLER WILLIAMS STEEL CITY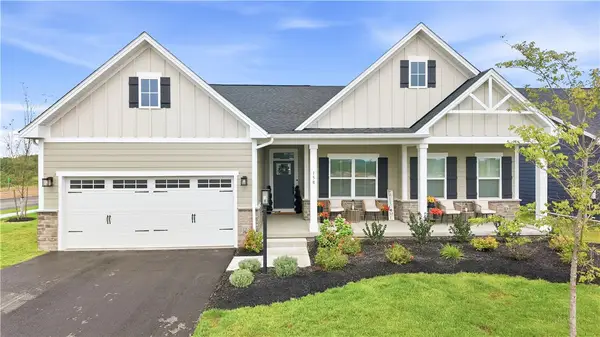 $669,999Pending3 beds 3 baths3,276 sq. ft.
158 Mossy Oak Dr, Coraopolis, PA 15108
MLS# 1776097Listed by: REALTY ONE GROUP ULTIMATE- New
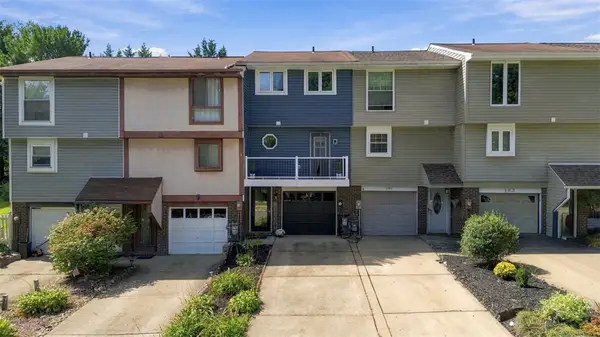 $200,000Active2 beds 2 baths915 sq. ft.
187 Cranbrooke Drive, Coraopolis, PA 15108
MLS# 1775501Listed by: COLDWELL BANKER REALTY - New
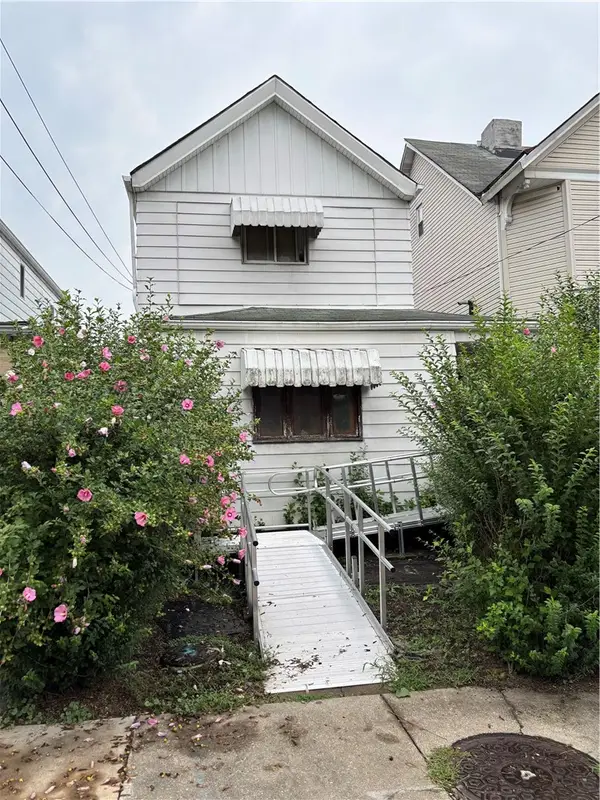 $185,000Active-- beds -- baths
1355 5th Ave, Coraopolis, PA 15108
MLS# 1776057Listed by: RE/MAX SELECT REALTY - New
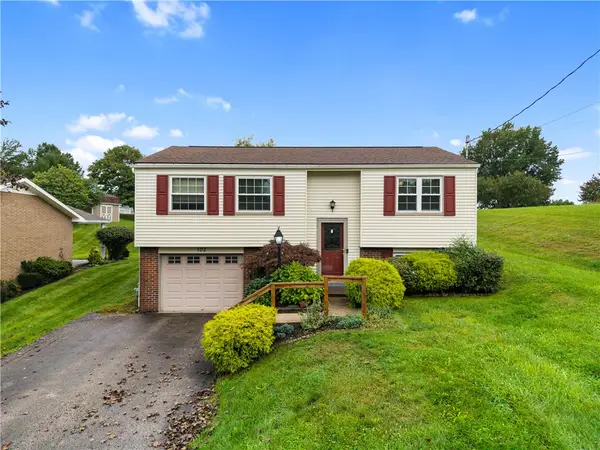 $300,000Active3 beds 1 baths1,440 sq. ft.
102 August Drive, Coraopolis, PA 15108
MLS# 1775746Listed by: COLDWELL BANKER REALTY - New
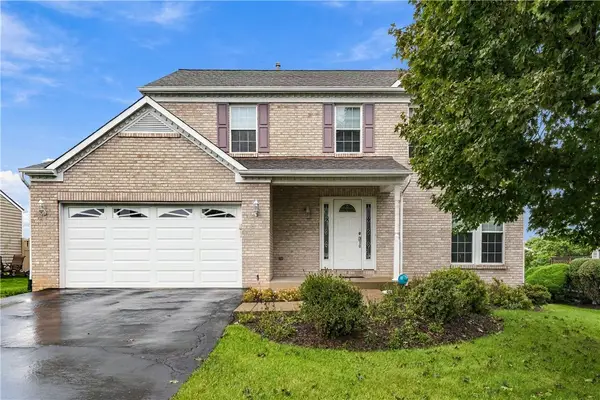 $489,000Active4 beds 3 baths1,899 sq. ft.
336 Indian Ridge Dr, Coraopolis, PA 15108
MLS# 1775277Listed by: COLDWELL BANKER REALTY - New
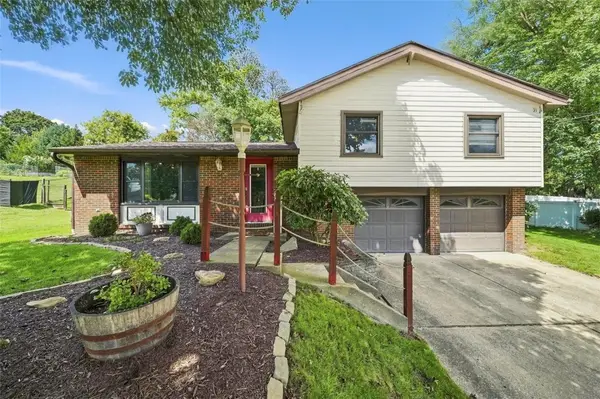 $379,900Active3 beds 2 baths1,505 sq. ft.
164 Lansdowne Dr, Coraopolis, PA 15108
MLS# 1775878Listed by: HOWARD HANNA REAL ESTATE SERVICES - New
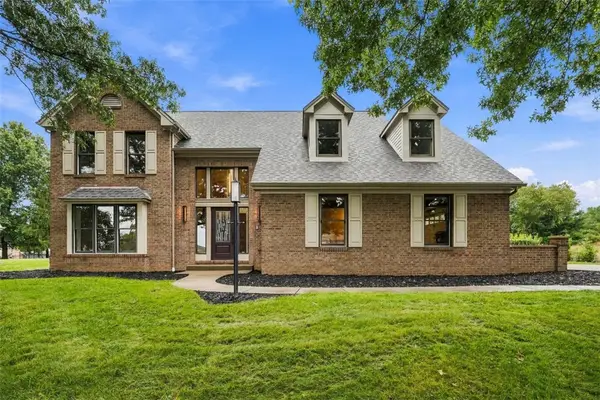 $750,000Active4 beds 4 baths2,908 sq. ft.
2037 Broad Hill Farms Rd, Coraopolis, PA 15108
MLS# 1775807Listed by: COLDWELL BANKER REALTY


Protect your home and budget from life's surprises with an Assurant Home Warranty, backed by a partner that supports you through every step of homeownership. Explore Plans.
© 2023 - 2026 ERA Franchise Systems LLC. All rights reserved. ERA Franchise Systems LLC fully supports the principles of the Fair Housing Act and the Equal Opportunity Act. ERA, ERA Real Estate powered, and their respective logos are registered service marks of ERA Franchise Systems LLC. Each office is independently owned and operated.