
110 Hollow Oak Dr, Coraopolis, PA 15108
Local realty services provided by:ERA Lechner & Associates, Inc.
Listed by: jason moots
Office: achieve realty, inc.
MLS#:1776395
Source:PA_WPN
Price summary
- Price:$619,900
- Price per sq. ft.:$188.76
About this home
FORMER MODEL HOME • ALMOST 3,300 SQ FT • SOLD-OUT FLOOR PLAN • MOVE-IN READY
This is the one you have been waiting for. Formerly the builder’s model home and loaded with designer upgrades, this exceptional Northshire floor plan offers a rare opportunity to own this floor plan as a brand-new home in the Village at Marketplace. With almost 3,300 square feet of beautifully finished living space across three levels—larger than many single-family homes in the area—this 4-bedroom, 3.5-bath luxury townhome delivers incredible space, sophisticated finishes and a highly versatile floor plan in sought-after Moon Township.
From the moment you enter, the model-home details stand out. A grand foyer with an angled staircase introduces the bright, open main level, where hardwood-look LVP flooring and abundant natural light create a polished, upscale feel.
At the heart of the home is the showpiece designer kitchen, featuring sophisticated gray cabinetry, crisp white quartz countertops, an oversized center island, stainless steel appliances, separate gas cooktop and wall oven, elegant gold fixtures and a striking herringbone tile backsplash. A sun-filled breakfast nook provides the perfect spot for casual dining, while doors open to a large deck with privacy fencing, extending the living space outdoors for dining, entertaining and relaxing.
The kitchen flows seamlessly into the expansive family room, creating an impressive open-concept gathering space. A separate main-level flex room adds even more versatility and can easily serve as a formal dining room, home office, sitting room or additional lounge. A built-in drop zone just inside the attached 2-car garage, along with generous storage throughout, keeps everyday life organized.
Upstairs, the spacious primary retreat feels like a private escape with a tray ceiling, oversized walk-in closet and spa-inspired ensuite featuring white cabinetry, dual vanities and a large tiled shower with built-in bench. Two additional bedrooms provide plenty of space for family or guests, while the second-floor loft creates an entirely separate living area—ideal for a TV room, playroom, homework space or casual lounge. Convenient second-floor laundry completes the upper level.
The finished lower level dramatically expands the home’s possibilities, offering a massive game room/flex space, fourth bedroom and full bathroom. Create a guest suite, home theater, fitness studio, second office or entertainment space while still enjoying the flexibility today's buyers want.
With 4 bedrooms, 3.5 baths, more than 3,300 square feet and three finished levels, this home delivers the space and functionality of a substantial single-family home with the convenience of luxury townhome living.
And the lifestyle extends well beyond the front door. Village at Marketplace is envisioned around a Live, Work, Play concept, with planned community amenities including a pool, clubhouse, outdoor recreation areas and walking trails, plus sidewalk connectivity to the Montour Trail and future retail development. Its Moon Township location also provides outstanding convenience to Robinson-area shopping and dining, major roadways and the airport corridor.
The builder is sold out of the Northshire floor plan—making this former model home a rare final opportunity to own one of the community’s most impressive residences....
Contact an agent
Home facts
- Year built:2025
- Subdivision & Development:Village at Marketplace
- Listing ID #:1776395
- Added:1 day(s) ago
- Updated:September 27, 2026 at 09:59 AM
Rooms and interior
- Bedrooms:3
- Total bathrooms:4
- Full bathrooms:3
- Half bathrooms:1
- Flooring:Carpet, Laminate
- Kitchen Description:Cooktop, Dishwasher, Disposal, Microwave, Pantry, Refrigerator
- Basement:Yes
- Basement Description:FInished, Interior Entry
- Living area:3,284 sq. ft.
Heating and cooling
- Cooling:Central Air, Electric
- Heating:Gas
- Central air:Yes
Structure and exterior
- Roof:Asphalt
- Year built:2025
- Building area:3,284 sq. ft.
- Lot area:0.11 Acres
- Architectural Style:Colonial
- Construction Materials:Brick
Utilities
- Water:Public
Finances and disclosures
- Price:$619,900
- Price per sq. ft.:$188.76
- Tax amount:$11,608
Features and amenities
- Laundry features:Dryer, Washer
- Amenities:Multi Pane Windows, Screens, Security System, Some Gas Appliances, Window Treatments
- Pool features:Pool
Parking
- Total parking spaces:2
- Garage:Yes
 Last Updated September 27, 2026. Information deemed reliable but not guaranteed. Information is provided exclusively for consumers' personal, non-commercial use and may not be used for any purpose other than to identify prospective properties consumers may be interested in purchasing.
New listings near 110 Hollow Oak Dr
- New
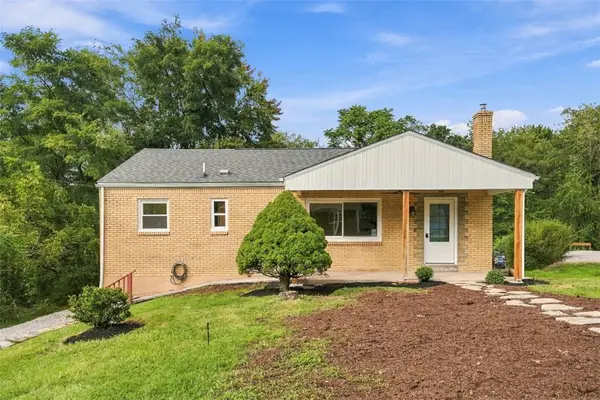 $265,000Active3 beds 2 baths1,120 sq. ft.
26 Sterling Dr, Coraopolis, PA 15108
MLS# 1776269Listed by: COLDWELL BANKER REALTY 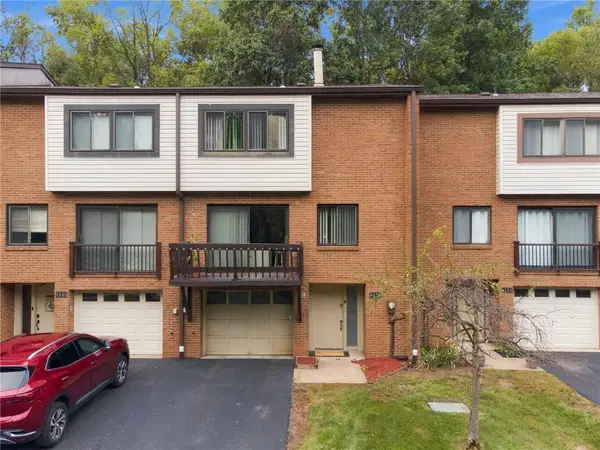 $189,999Pending3 beds 3 baths1,508 sq. ft.
304 Springwater Ct, Coraopolis, PA 15108
MLS# 1776042Listed by: KELLER WILLIAMS STEEL CITY- New
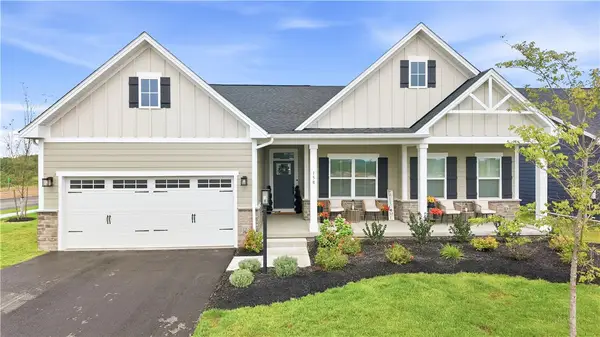 $669,999Active3 beds 3 baths3,276 sq. ft.
158 Mossy Oak Dr, Coraopolis, PA 15108
MLS# 1776097Listed by: REALTY ONE GROUP ULTIMATE - New
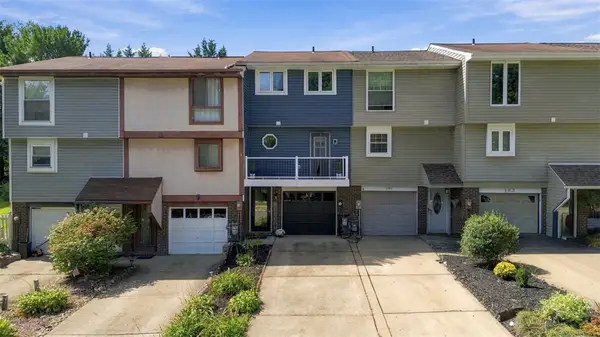 $200,000Active2 beds 2 baths915 sq. ft.
187 Cranbrooke Drive, Coraopolis, PA 15108
MLS# 1775501Listed by: COLDWELL BANKER REALTY - New
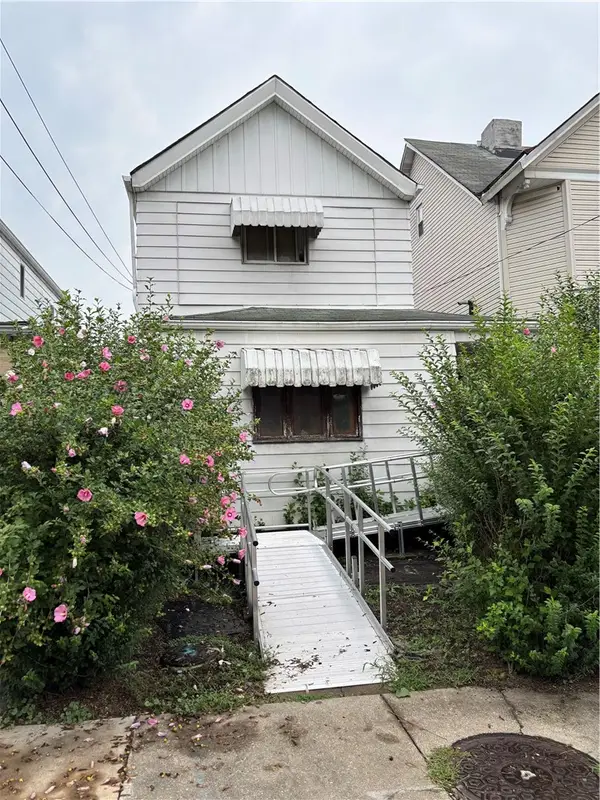 $185,000Active-- beds -- baths
1355 5th Ave, Coraopolis, PA 15108
MLS# 1776057Listed by: RE/MAX SELECT REALTY - New
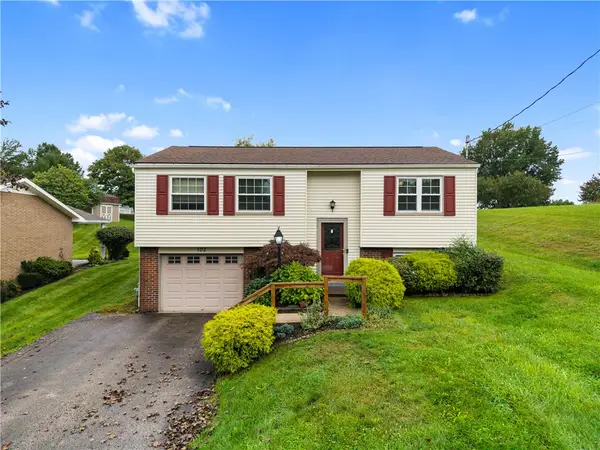 $300,000Active3 beds 1 baths1,440 sq. ft.
102 August Drive, Coraopolis, PA 15108
MLS# 1775746Listed by: COLDWELL BANKER REALTY - New
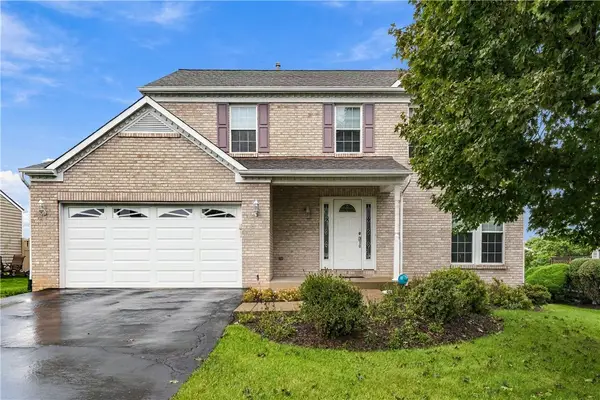 $489,000Active4 beds 3 baths1,899 sq. ft.
336 Indian Ridge Dr, Coraopolis, PA 15108
MLS# 1775277Listed by: COLDWELL BANKER REALTY - New
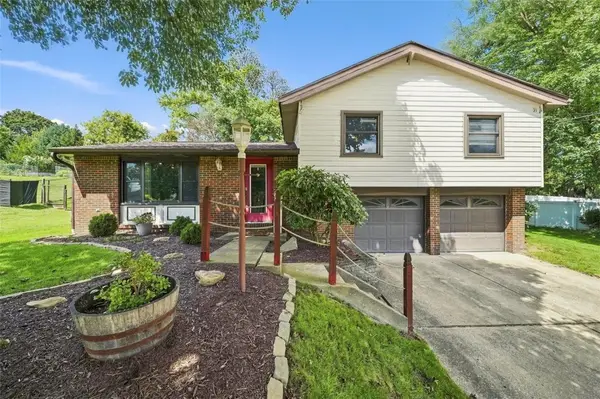 $379,900Active3 beds 2 baths1,505 sq. ft.
164 Lansdowne Dr, Coraopolis, PA 15108
MLS# 1775878Listed by: HOWARD HANNA REAL ESTATE SERVICES - New
 $750,000Active4 beds 4 baths2,908 sq. ft.
2037 Broad Hill Farms Rd, Coraopolis, PA 15108
MLS# 1775807Listed by: COLDWELL BANKER REALTY


Protect your home and budget from life's surprises with an Assurant Home Warranty, backed by a partner that supports you through every step of homeownership. Explore Plans.
© 2023 - 2026 ERA Franchise Systems LLC. All rights reserved. ERA Franchise Systems LLC fully supports the principles of the Fair Housing Act and the Equal Opportunity Act. ERA, ERA Real Estate powered, and their respective logos are registered service marks of ERA Franchise Systems LLC. Each office is independently owned and operated.